Brevard County Property Search

Save
Ask
Tour
Hide
Share
$350,000
New Listing

284 Intrepid Way
Melbourne, FL 32903

For Sale|Townhouse|Active
2
Beds
2
Total Baths
2
Full Baths
1,275
SqFt
$275
/SqFt
2002
Built
Subdivision:
Ocean Side Village Phase 2C
County:
Brevard
Call Now: (321) 626-4727
Is this the listing for you? We can help make it yours.
(321) 626-4727
Upcoming Open Houses
Sat, Nov 14, 1:00 PM - 4:00 PM
284 Intrepid Way284 Intrepid Way284 Intrepid Way284 Intrepid Way
Save
Ask
Tour
Hide
Share

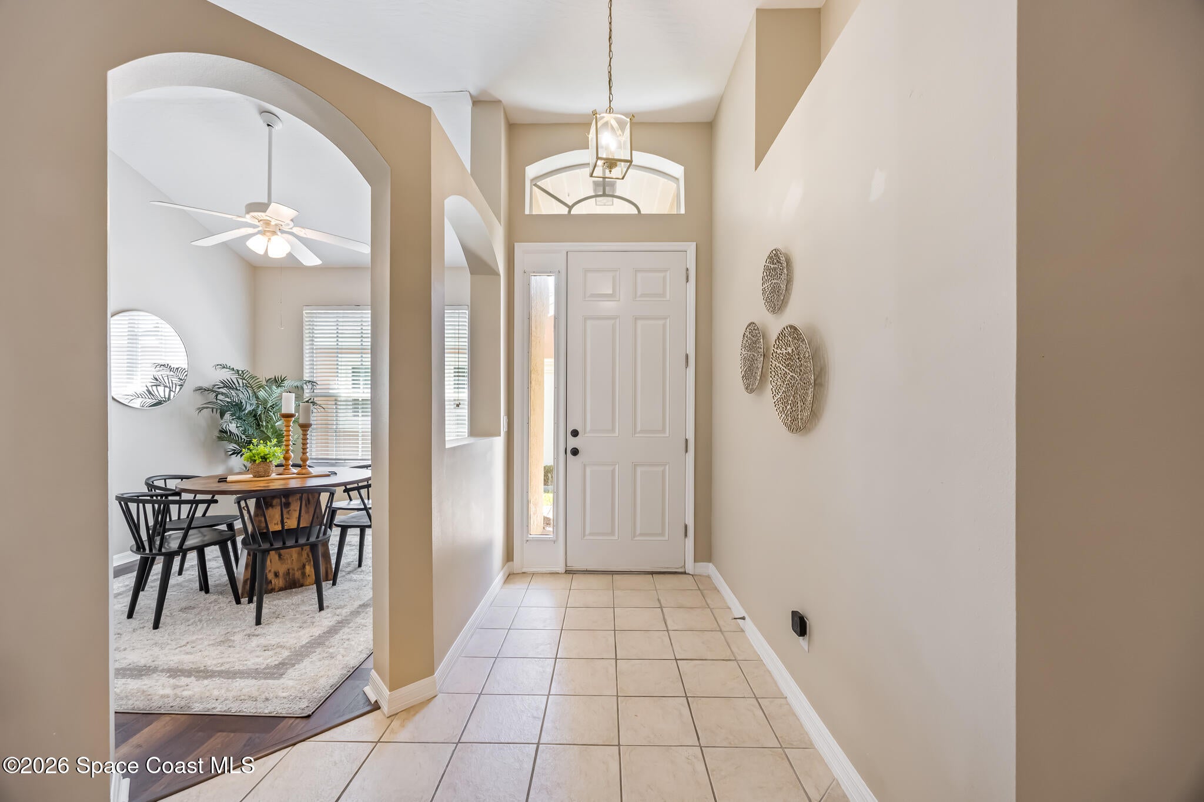
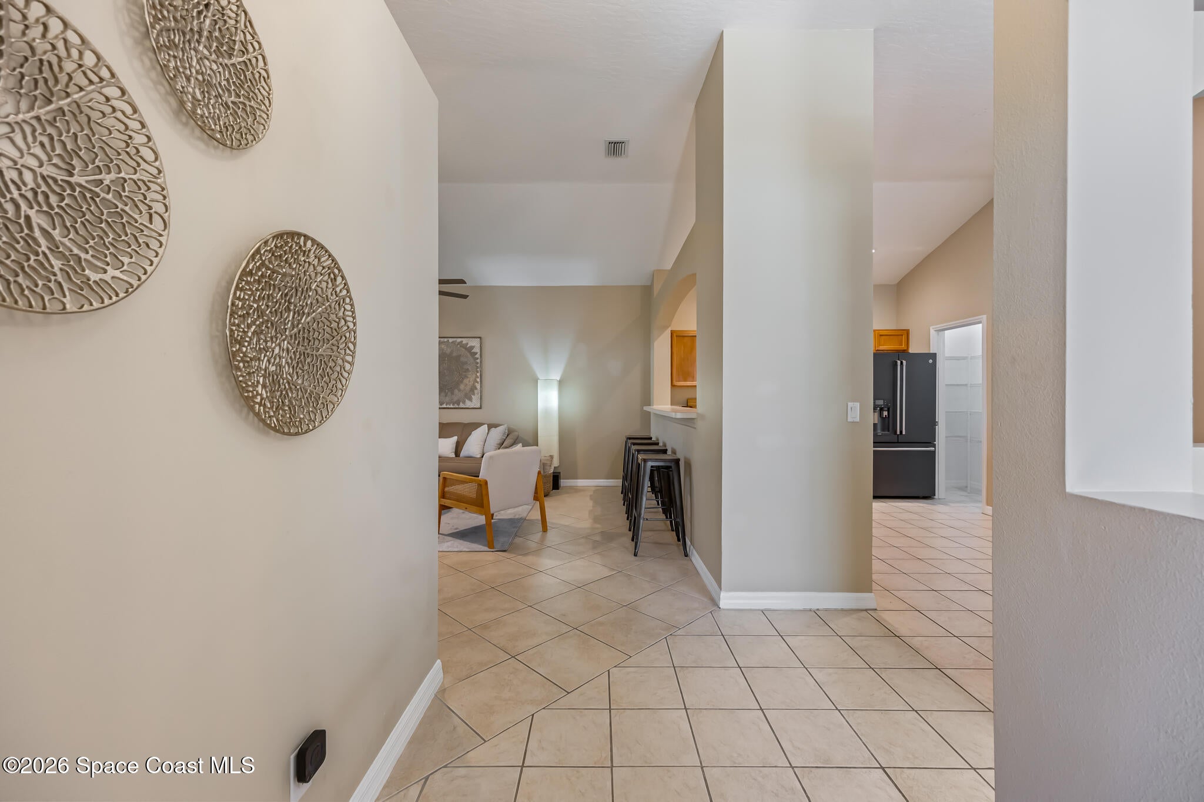
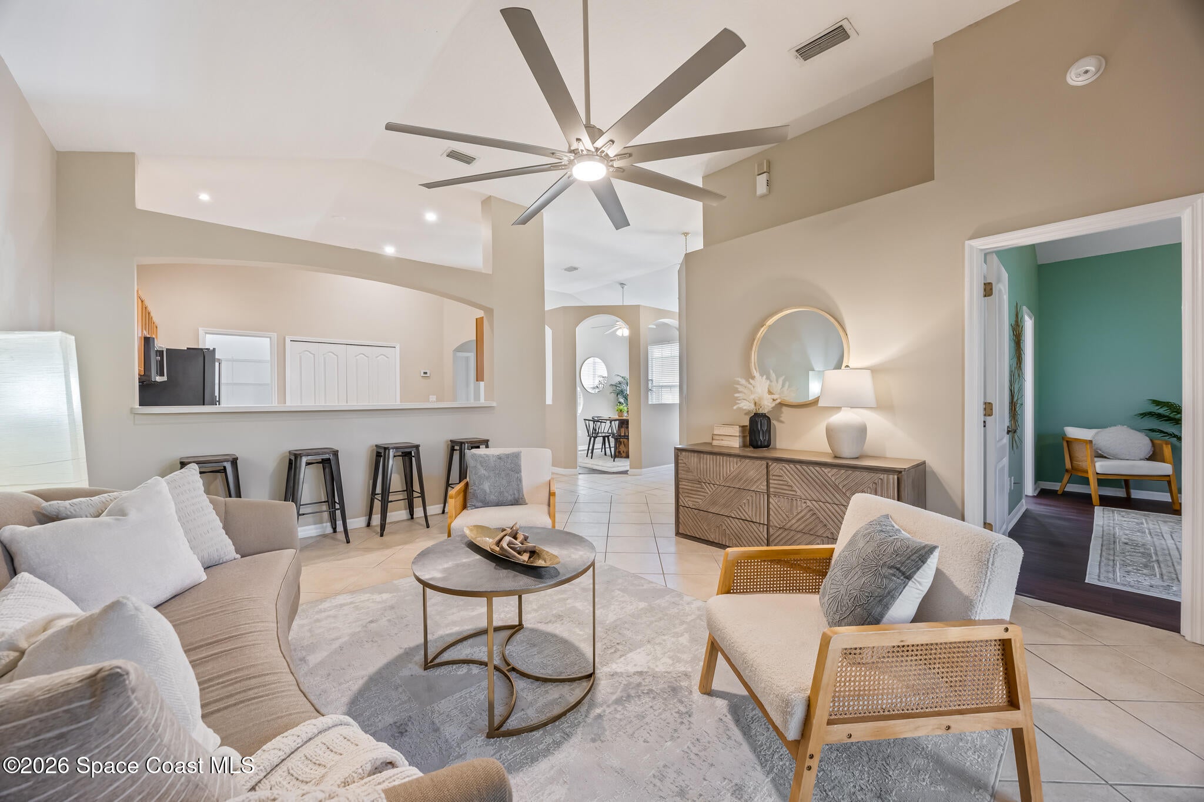
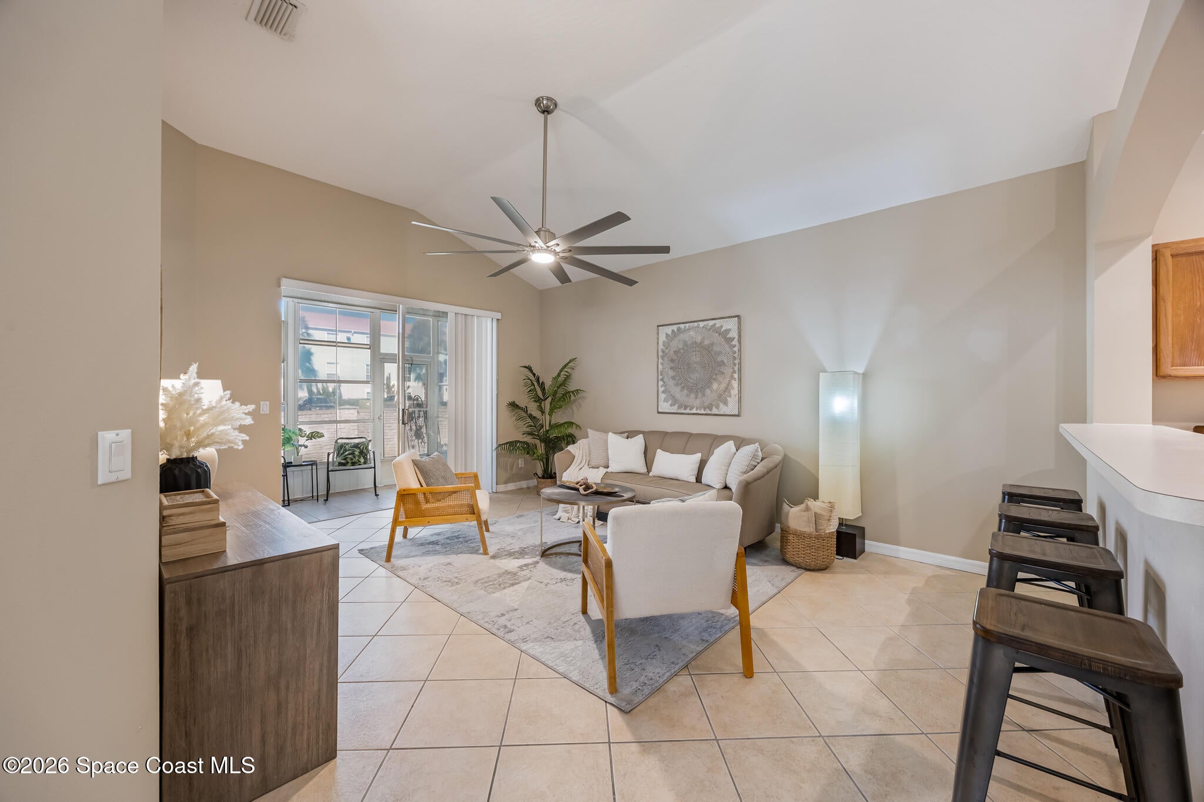
Beautifully maintained 2-bedroom, 2-bath beachside townhome with attached 2-car garage in the desirable gated community of Ocean Side Village. Just steps from the sand, this home offers the ultimate casual lifestyle without the hassle of oceanfront maintenance. Step inside to an open, bright, welcoming layout. The spacious living area flows effortlessly into the dining space and kitchen. The well-appointed kitchen features ample counter space and modern appliances which include a gas range, French door refrigerator with built in Keurig, microwave and dishwasher. Indoor laundry. The primary suite includes a private bathroom and spacious walk in closet. The screened rear lanai features vinyl windows and accordion shutters. HOA covers exterior structural and flood insurance, reserves for roof and exterior paint, lawn/landscape maintenance, irrigation and community amenities, which include: clubhouse with billiard room and kitchen, pool, tennis and basketball courts. On site management. Vacant and easy to show on ELB. Appointment required.

Save
Ask
Tour
Hide
Share
Listing Snapshot
Price 
$350,000
Days On Site 
0 Days
Bedrooms 
2
Inside Area (SqFt) 
1,275 sqft
Total Baths 
2
Full Baths 
2
Partial Baths 
N/A
Lot Size 
0.04 Acres
Year Built 
2002
MLS Number 
1092045
Status 
Active
Property Tax 
N/A
HOA/Condo/Coop Fees 
$517 monthly
Sq Ft Source 
Public Records
Friends & Family
Recent Activity
12 hours agoStatus changed to Active
19 hours agoListing first seen on site
19 hours agoListing updated with changes from the MLS
General Features
Acres 
0.04
Additional Property Use 
Residential
Attached Garage 
Yes
Direction Faces 
West
Garage 
Yes
Garage Spaces 
2
Land Lease 
No
Lease Term 
6 Months
Levels 
One
Parking 
AttachedGarageGarage Door OpenerGated
Pets 
Yes
Property Condition 
Updated/Remodeled
Property Sub Type 
Townhouse
Security 
Security Gate
Sewer 
Public Sewer
Special Circumstances 
Standard
SqFt Total 
1673
Style 
Traditional
Utilities 
Natural Gas AvailableCable AvailableCable ConnectedElectricity ConnectedNatural Gas ConnectedSewer ConnectedWater Connected
Water Source 
Public
Interior Features
Appliances 
DishwasherDisposalDryerGas RangeGas Water HeaterIce MakerMicrowaveRefrigeratorWasher
Cooling 
Central AirCeiling Fan(s)
Flooring 
Tile
Furnished 
Unfurnished
Heating 
Central
Interior 
Breakfast BarCeiling Fan(s)Eat-in KitchenEntrance FoyerOpen FloorplanPantryVaulted Ceiling(s)Walk-In Closet(s)
Laundry Features 
Electric Dryer HookupGas Dryer HookupWasher Hookup
Save
Ask
Tour
Hide
Share
Exterior Features
Construction Details 
BlockStucco
Lot Features 
Few TreesSprinklers In FrontSprinklers In Rear
Patio And Porch 
CoveredRear PorchScreened
Road Frontage 
Private Road
Roof 
Shingle
View 
Other
Waterview 
Other
Community Features
Association Amenities 
Basketball CourtClubhouseMaintenance GroundsMaintenance StructurePlaygroundPoolSecurityTennis Court(s)
Association Fee 
$1551.0
Association Fee Frequency 
Quarterly
Community Features 
GatedSidewalksStreet Lights
MLS Area 
383 - N Indialantic
Financing Terms Available 
CashConventionalFHAVA Loan
Roads 
Asphalt
Schools
School District
Unknown
Elementary School
Indialantic
Middle School
Hoover
High School
Melbourne
Listing courtesy of RE/MAX Aerospace Realty

The data relating to real estate shown on this website comes in part from the Internet Data Exchange (IDX) program of Space Coast Association of REALTORS®, Inc. IDX information is provided exclusively for consumers' personal, non-commercial use and may not be used for any purpose other than to identify prospective properties consumers may be interested in purchasing. All data is deemed reliable but is not guaranteed accurate.

Neighborhood & Commute
Source: Walkscore
Disclosure: Community information and market data powered by Constellation Data Labs. Information is deemed reliable but not guaranteed.
Save
Ask
Tour
Hide
Share