Brevard County Property Search

Save
Ask
Tour
Hide
Share
$800,000
2 Days On Site

620 Vine Street
Melbourne, FL 32904

For Sale|Single Family Residence|Active
4
Beds
3
Total Baths
3
Full Baths
2,484
SqFt
$322
/SqFt
2023
Built
Subdivision:
June Park
County:
Brevard
Call Now: (321) 626-4727
Is this the listing for you? We can help make it yours.
(321) 626-4727
620 Vine Street620 Vine Street620 Vine Street620 Vine Street
Save
Ask
Tour
Hide
Share

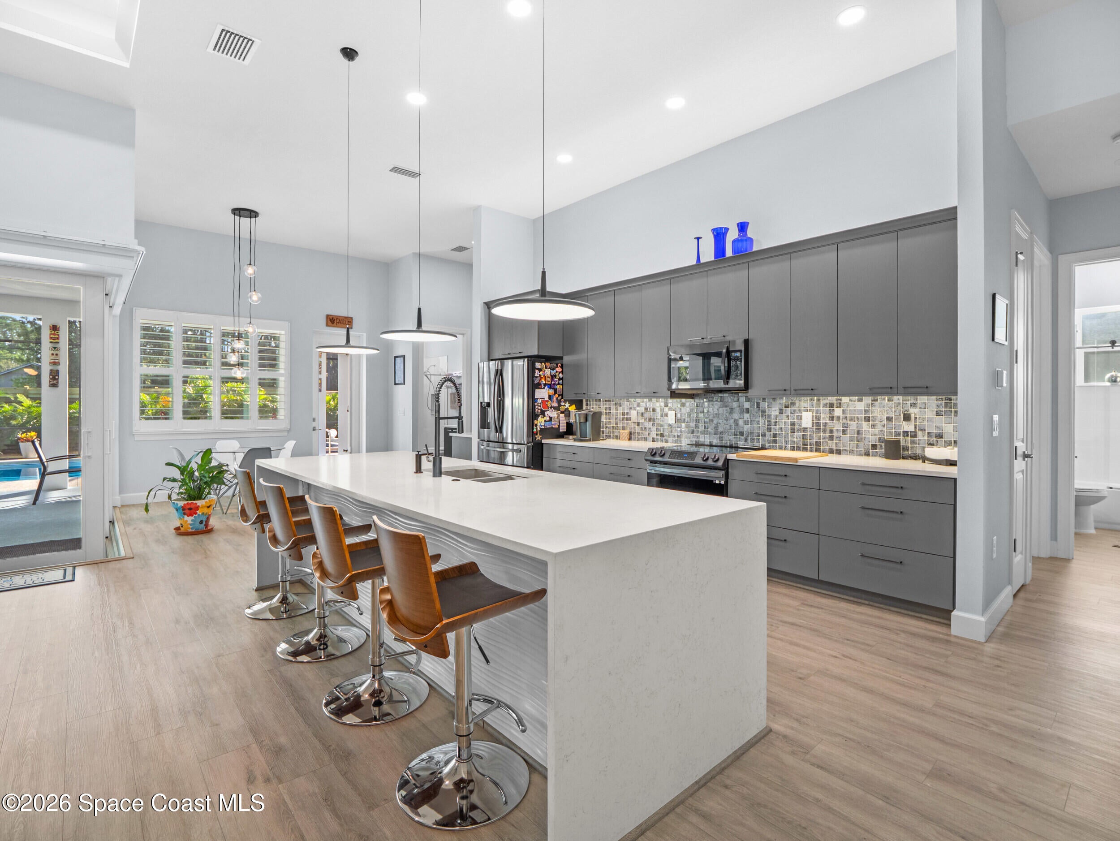
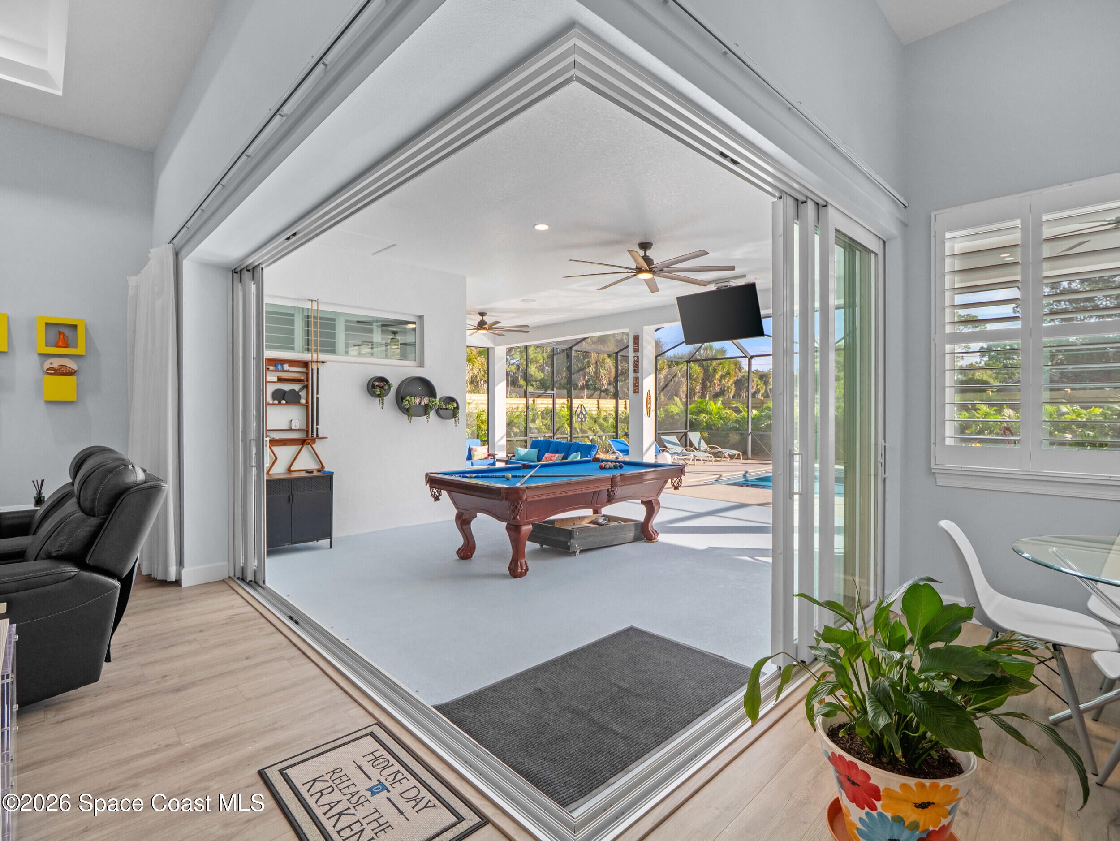
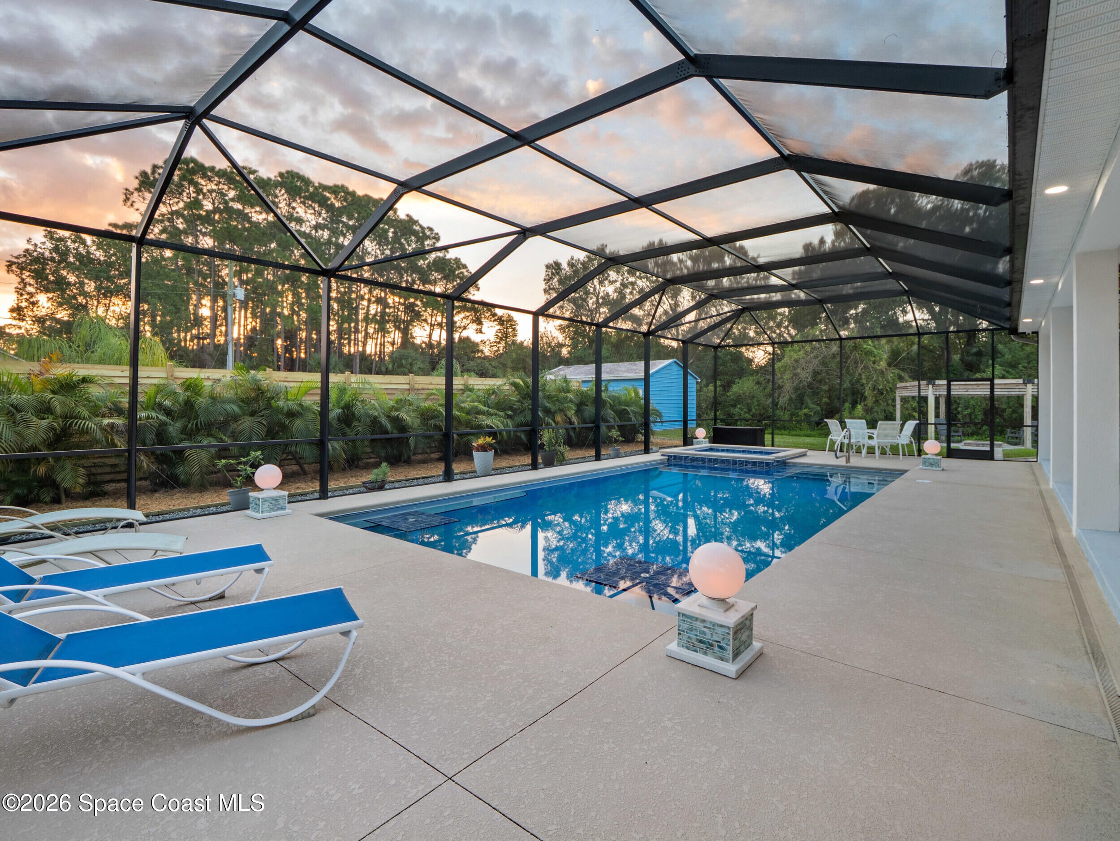
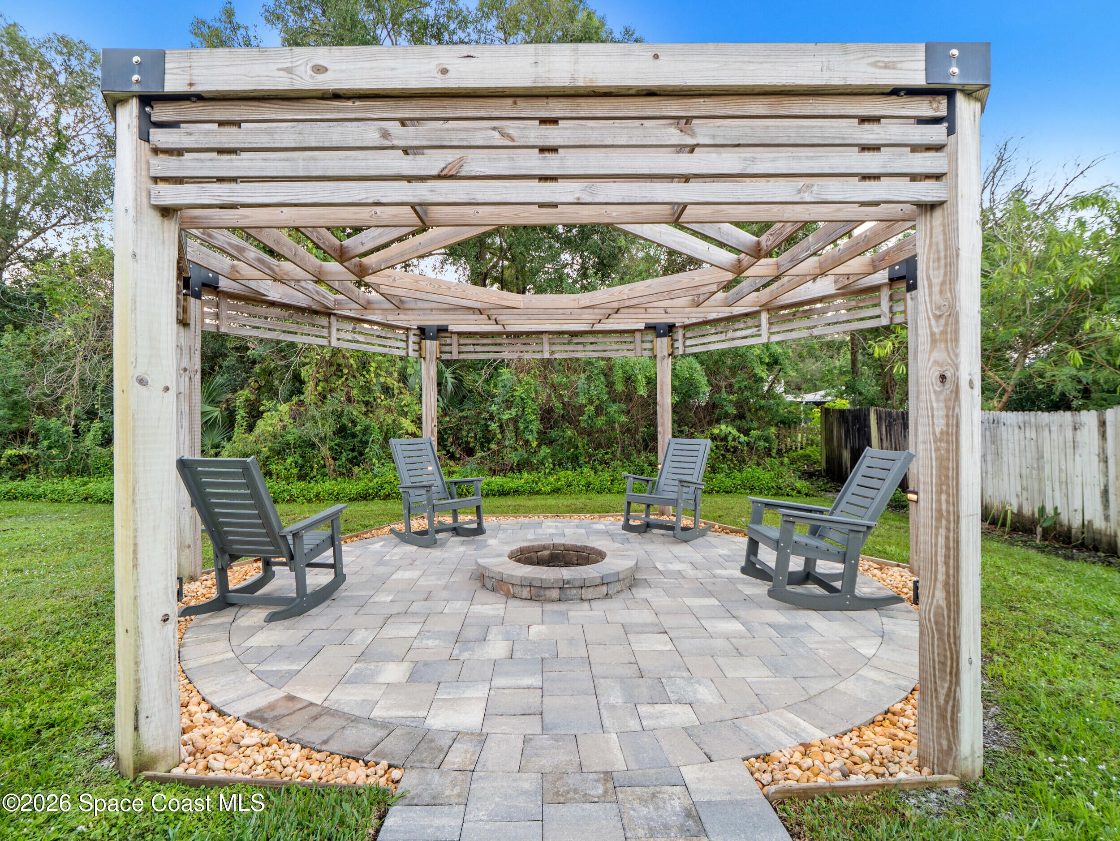
Open the corner sliders and let the Florida lifestyle unfold. A spacious covered lanai, screened pool and spa, and outdoor kitchen create an exceptional setting for morning coffee, poolside afternoons and evenings with friends. Set on 0.57 acre with no HOA, this 2023 built, four-bedroom, three-bath home pairs striking contemporary design with extensive upgrades inside and out. High ceilings, illuminated tray details and an open floor plan frame a kitchen designed to impress: an expansive quartz island with waterfall edge, upgraded appliances, drawer-style lower cabinetry and a coordinating dry bar. Plantation shutters and luxury vinyl flooring throughout complete the polished interior. The primary suite features generous wardrobe storage a spacious shower with upgraded tile, bench seating and quartz accents. Beyond the pool enclosure, enjoy landscaped grounds and a separate pergola and firepit gathering area. An oversized three-car garage with cabinetry, countertops and utility sink, a separate workshop with electricity, an extra-wide driveway and an RV electrical outlet add everyday versatility. From the disappearing corner sliders to the outdoor entertaining spaces, this home is designed to make the most of Florida living. See the supplement for the extensive upgrade list.

Save
Ask
Tour
Hide
Share
Listing Snapshot
Price 
$800,000
Days On Site 
2 Days
Bedrooms 
4
Inside Area (SqFt) 
2,484 sqft
Total Baths 
3
Full Baths 
3
Partial Baths 
N/A
Lot Size 
0.57 Acres
Year Built 
2023
MLS Number 
1091998
Status 
Active
Property Tax 
N/A
HOA/Condo/Coop Fees 
N/A
Sq Ft Source 
Public Records
Friends & Family
Recent Activity
2 days agoListing first seen on site
2 days agoListing updated with changes from the MLS
General Features
Acres 
0.57
Additional Property Use 
ResidentialSingle Family
Attached Garage 
Yes
Direction Faces 
Northwest
Garage 
Yes
Garage Spaces 
3
Land Lease 
No
Levels 
One
Parking 
AttachedGarageGarage Door Opener
Pets 
Yes
Property Condition 
Updated/Remodeled
Property Sub Type 
Single Family Residence
Security 
Smoke Detector(s)
Sewer 
Septic TankAerobic Septic
Special Circumstances 
Standard
SqFt Total 
4166
Style 
ContemporaryTraditional
Utilities 
Cable AvailableElectricity ConnectedSewer Not Available
Water Source 
PrivateWell
Interior Features
Appliances 
DishwasherDisposalElectric RangeElectric Water HeaterMicrowaveWater Softener Owned
Cooling 
Central AirCeiling Fan(s)Electric
Furnished 
Unfurnished
Heating 
CentralElectric
Interior 
Breakfast BarBuilt-in FeaturesCeiling Fan(s)Eat-in KitchenHis and Hers ClosetsKitchen IslandOpen FloorplanPantrySmart ThermostatVaulted Ceiling(s)
Laundry Features 
Electric Dryer HookupGas Dryer HookupWasher Hookup
Save
Ask
Tour
Hide
Share
Exterior Features
Construction Details 
BlockConcreteStucco
Exterior 
Fire PitOutdoor Kitchen
Fencing 
FencedPrivacyWood
Lot Features 
Corner LotSprinklers In FrontSprinklers In Rear
Other Structures 
GazeboOutdoor KitchenShed(s)
Patio And Porch 
CoveredPatioPorchRear PorchScreened
Pool Features 
HeatedIn GroundSalt WaterScreen EnclosureSolar HeatPrivate
Private Pool 
Yes
Road Frontage 
City Street
Roof 
Shingle
Spa Features 
HeatedIn Ground
View 
Pool
Waterview 
Pool
Community Features
MLS Area 
331 - West Melbourne
Financing Terms Available 
CashConventionalFHAVA Loan
Roads 
Asphalt
Schools
School District
Unknown
Elementary School
Meadowlane
Middle School
Central
High School
Melbourne
Listing courtesy of RE/MAX Elite

The data relating to real estate shown on this website comes in part from the Internet Data Exchange (IDX) program of Space Coast Association of REALTORS®, Inc. IDX information is provided exclusively for consumers' personal, non-commercial use and may not be used for any purpose other than to identify prospective properties consumers may be interested in purchasing. All data is deemed reliable but is not guaranteed accurate.

Neighborhood & Commute
Source: Walkscore
Disclosure: Community information and market data powered by Constellation Data Labs. Information is deemed reliable but not guaranteed.
Save
Ask
Tour
Hide
Share