Brevard County Property Search

Save
Ask
Tour
Hide
Share
$619,995
New Listing

1420 Bourke Lane
Melbourne, FL 32940

For Sale|Single Family Residence|Active
5
Beds
4
Total Baths
4
Full Baths
2,802
SqFt
$221
/SqFt
2006
Built
Subdivision:
Capron Ridge Phase 5
County:
Brevard
Call Now: (321) 626-4727
Is this the listing for you? We can help make it yours.
(321) 626-4727
1420 Bourke Lane1420 Bourke Lane1420 Bourke Lane1420 Bourke Lane
Save
Ask
Tour
Hide
Share

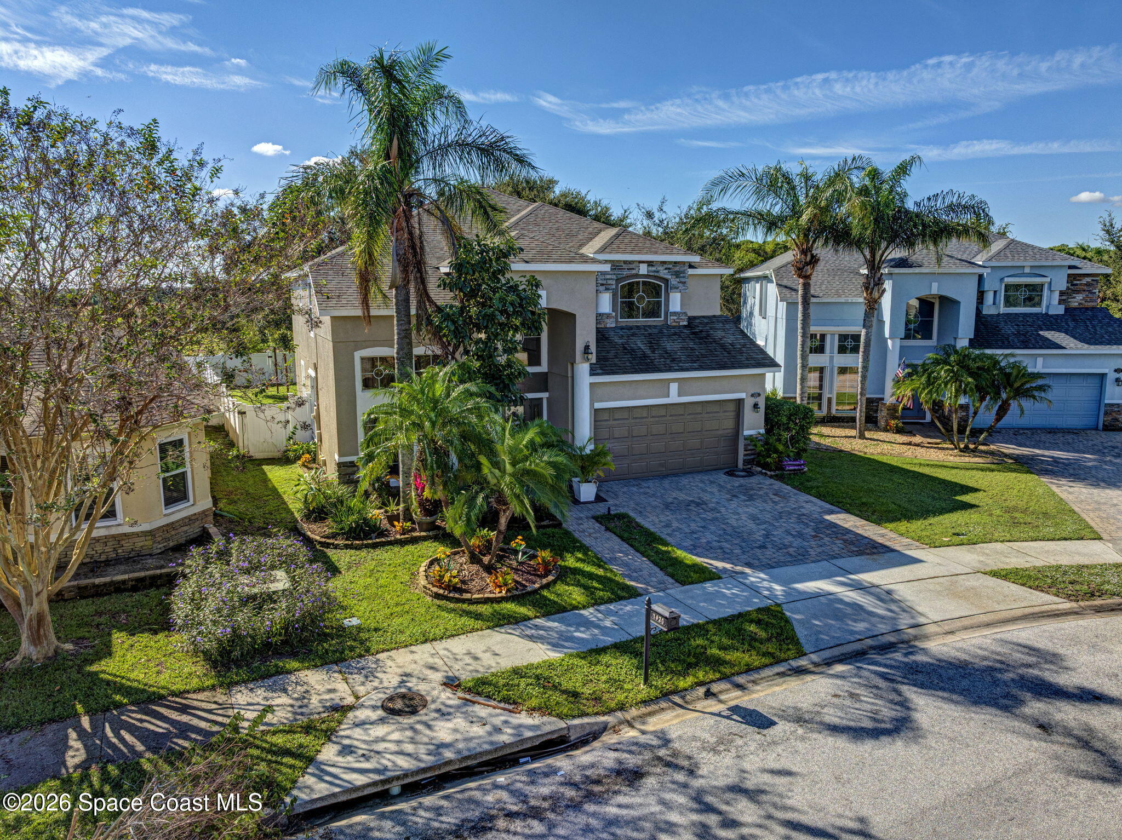
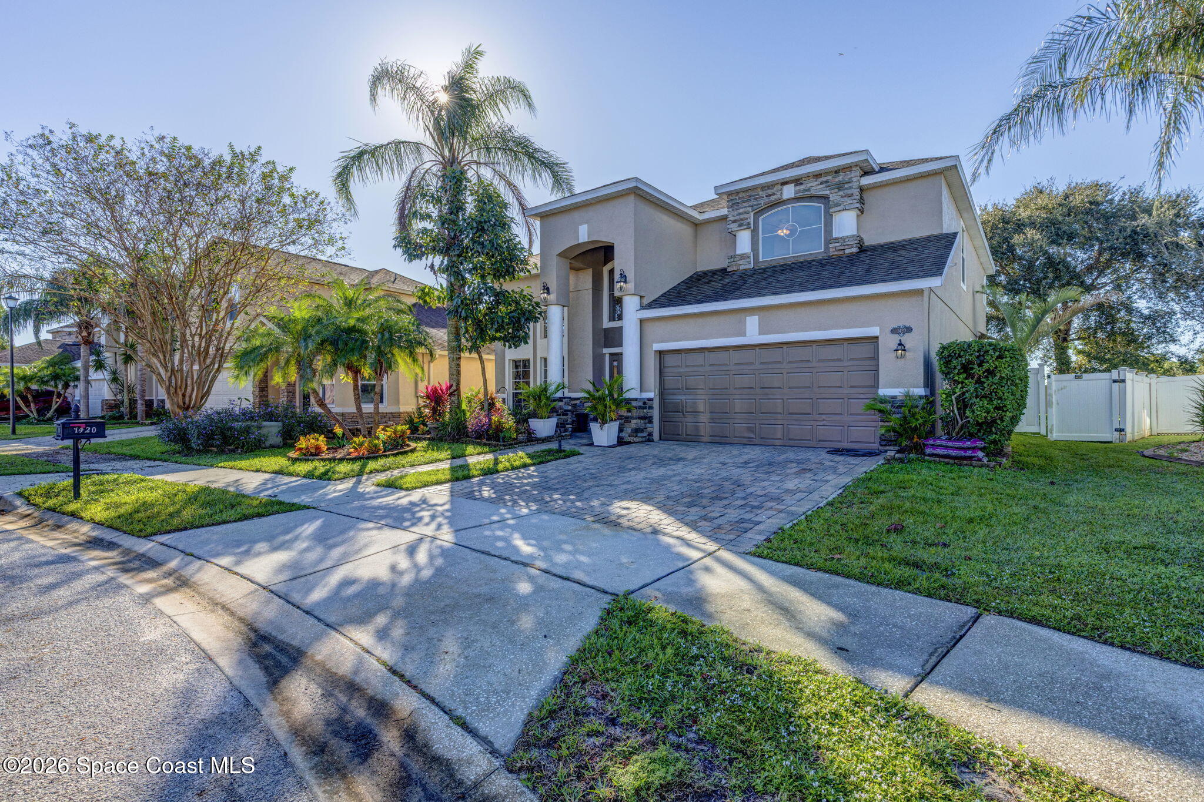
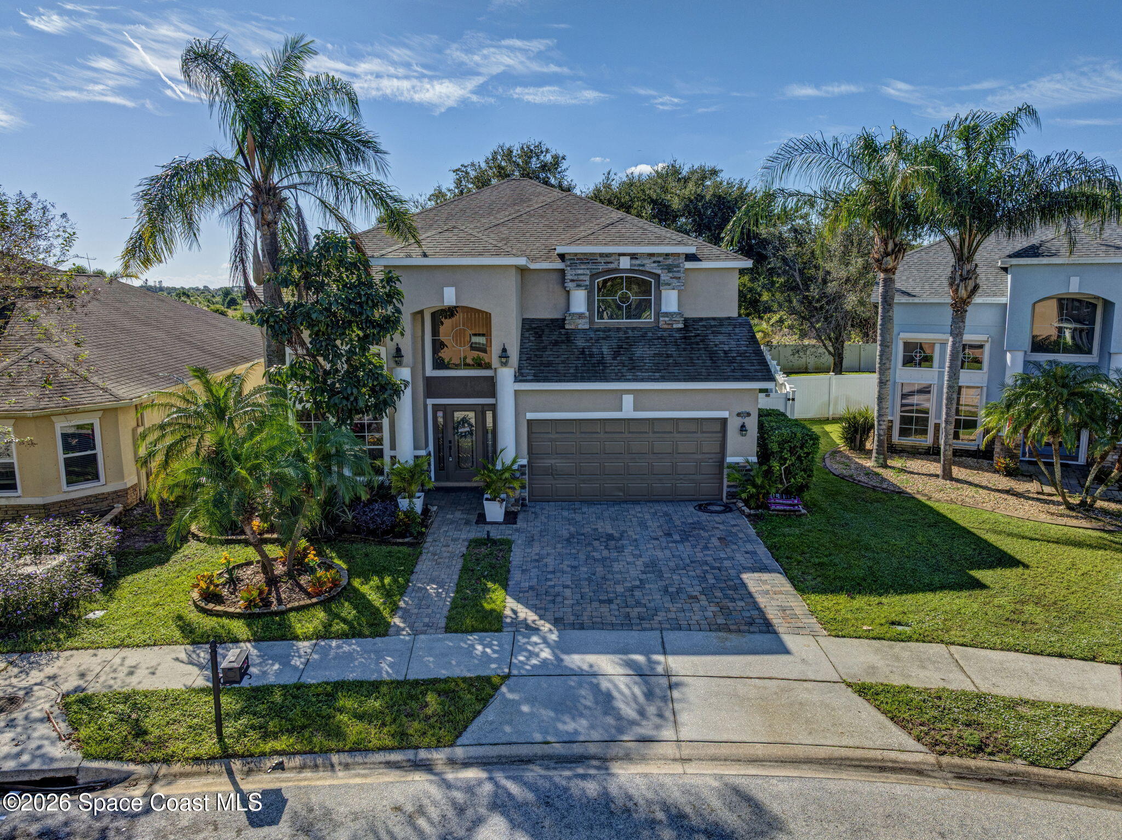
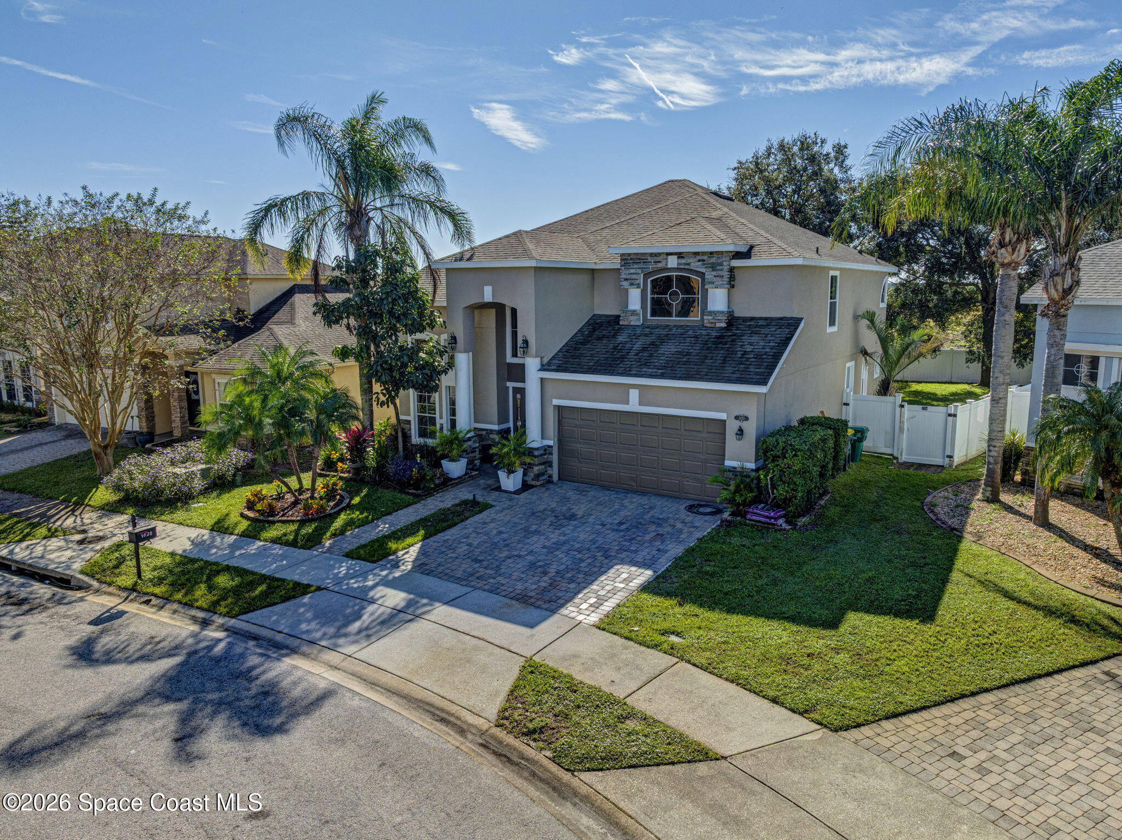
Welcome to 1420 Bourke Lane, where space, privacy, and Florida living come together in desirable Capron Ridge. This custom-built, two-story Melbourne home offers 5 bedrooms, 4 bathrooms, and a fenced backyard overlooking a peaceful nature preserve, giving you your own quiet escape after a busy day. A paver driveway and inviting entry set the tone, while warm living spaces with tile and carpet flooring make everyone feel at home. The gourmet kitchen brings people together with granite countertops, a stylish backsplash, and stainless steel appliances, whether you're making breakfast or hosting friends. Generous storage closets help keep life organized, while storm shutters and foam-insulated block construction add peace of mind. Spend weekends enjoying the community pool and amenities, then come home to relax with nature as your backdrop. Just minutes from The Avenue Viera, shopping, dining, and I-95, this home gives you room to grow without giving up convenience.

Save
Ask
Tour
Hide
Share
Listing Snapshot
Price 
$619,995
Days On Site 
0 Days
Bedrooms 
5
Inside Area (SqFt) 
2,802 sqft
Total Baths 
4
Full Baths 
4
Partial Baths 
N/A
Lot Size 
0.17 Acres
Year Built 
2006
MLS Number 
1091981
Status 
Active
Property Tax 
$3,358.85
HOA/Condo/Coop Fees 
$150 monthly
Sq Ft Source 
Assessor
Friends & Family
Recent Activity
12 hours agoListing first seen on site
12 hours agoListing updated with changes from the MLS
General Features
Acres 
0.17
Additional Property Use 
Residential
Attached Garage 
Yes
Direction Faces 
North
Garage 
Yes
Garage Spaces 
2
Levels 
Two
Parking 
AttachedGarageGarage Door Opener
Pets 
Yes
Property Sub Type 
Single Family Residence
Sewer 
Public Sewer
Special Circumstances 
Standard
SqFt Total 
3481
Utilities 
Cable AvailableElectricity ConnectedSewer Connected
Water Source 
Public
Zoning 
Single Family
Interior Features
Appliances 
DishwasherDisposalDryerElectric OvenElectric Water HeaterRefrigeratorWasher
Cooling 
Central AirCeiling Fan(s)
Electric 
200+ Amp ServiceUnderground
Fireplace 
Yes
Fireplace Features 
Electric
Fireplaces 
1
Flooring 
CarpetTile
Furnished 
Unfurnished
Heating 
Central
Interior 
Built-in FeaturesCeiling Fan(s)Eat-in KitchenEntrance FoyerKitchen IslandOpen FloorplanWalk-In Closet(s)
Laundry Features 
Electric Dryer HookupIn UnitWasher Hookup
Save
Ask
Tour
Hide
Share
Exterior Features
Construction Details 
BlockFrameStucco
Exterior 
Fire Pit
Fencing 
FencedVinyl
Lot Features 
Few TreesSprinklers In FrontSprinklers In Rear
Patio And Porch 
CoveredRear Porch
Road Frontage 
City Street
Roof 
Shingle
Community Features
Association Amenities 
Basketball CourtClubhouseJogging PathMaintenance GroundsPlaygroundPoolShuffleboard Court
Association Fee 
$450.0
Association Fee Frequency 
Quarterly
Community Features 
Gated
MLS Area 
216 - Viera/Suntree N of Wickham
Financing Terms Available 
CashConventionalFHAVA Loan
Roads 
Asphalt
Schools
School District
Unknown
Elementary School
Quest
Middle School
Kennedy
High School
Viera
Listing courtesy of Dalton Wade, Inc.

The data relating to real estate shown on this website comes in part from the Internet Data Exchange (IDX) program of Space Coast Association of REALTORS®, Inc. IDX information is provided exclusively for consumers' personal, non-commercial use and may not be used for any purpose other than to identify prospective properties consumers may be interested in purchasing. All data is deemed reliable but is not guaranteed accurate.

Neighborhood & Commute
Source: Walkscore
Disclosure: Community information and market data powered by Constellation Data Labs. Information is deemed reliable but not guaranteed.
Save
Ask
Tour
Hide
Share