Brevard County Property Search

Save
Ask
Tour
Hide
Share
$294,900
7 Days On Site

2403 S Fairway Drive
Melbourne, FL 32901

Single Family Residence|Pending
4
Beds
3
Total Baths
3
Full Baths
1,564
SqFt
$189
/SqFt
1958
Built
Subdivision:
Golf Club Estates
County:
Brevard
Call Now: (321) 626-4727
Is this the listing for you? We can help make it yours.
(321) 626-4727
2403 S Fairway Drive2403 S Fairway Drive2403 S Fairway Drive2403 S Fairway Drive
Save
Ask
Tour
Hide
Share

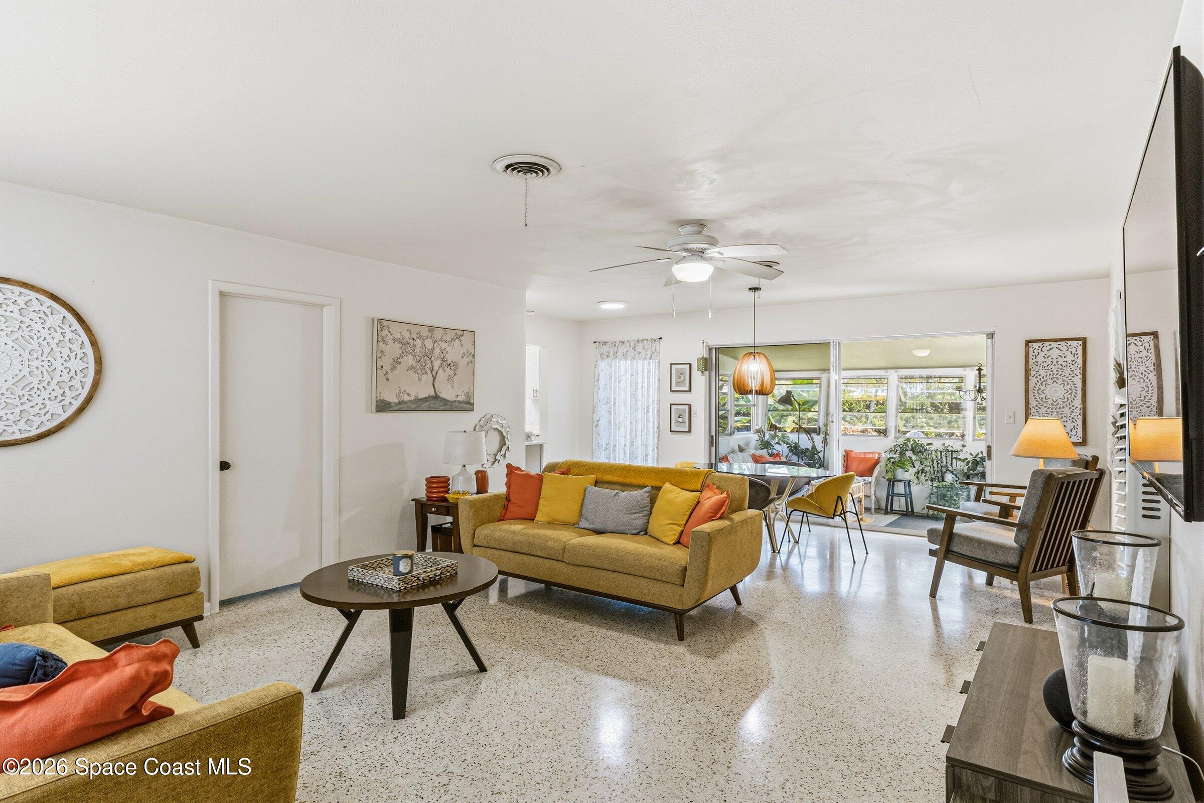
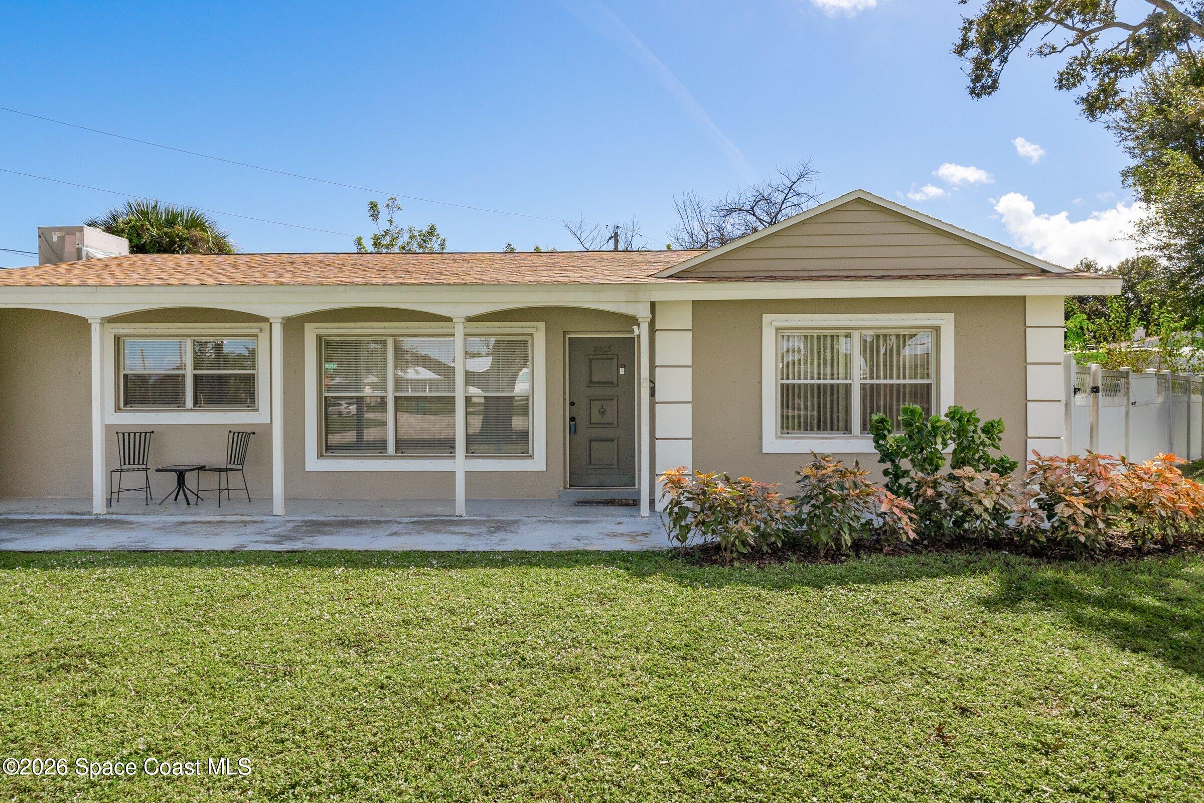
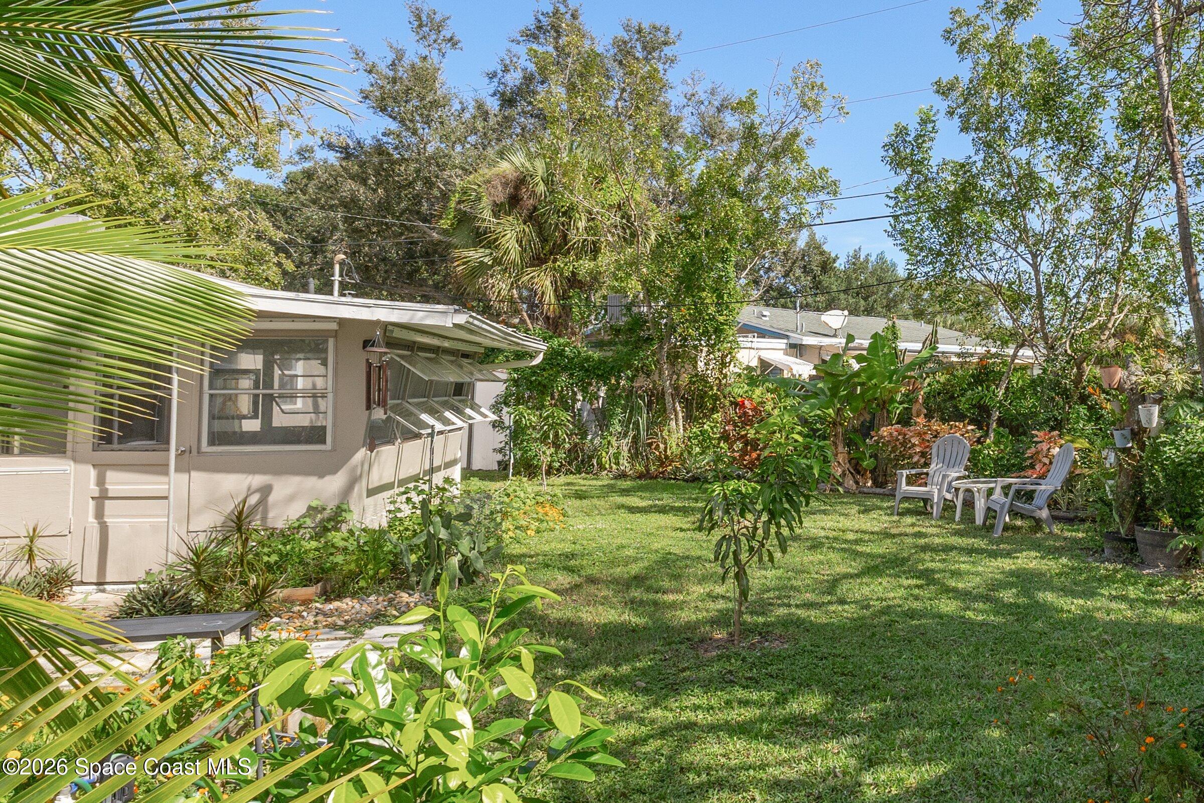
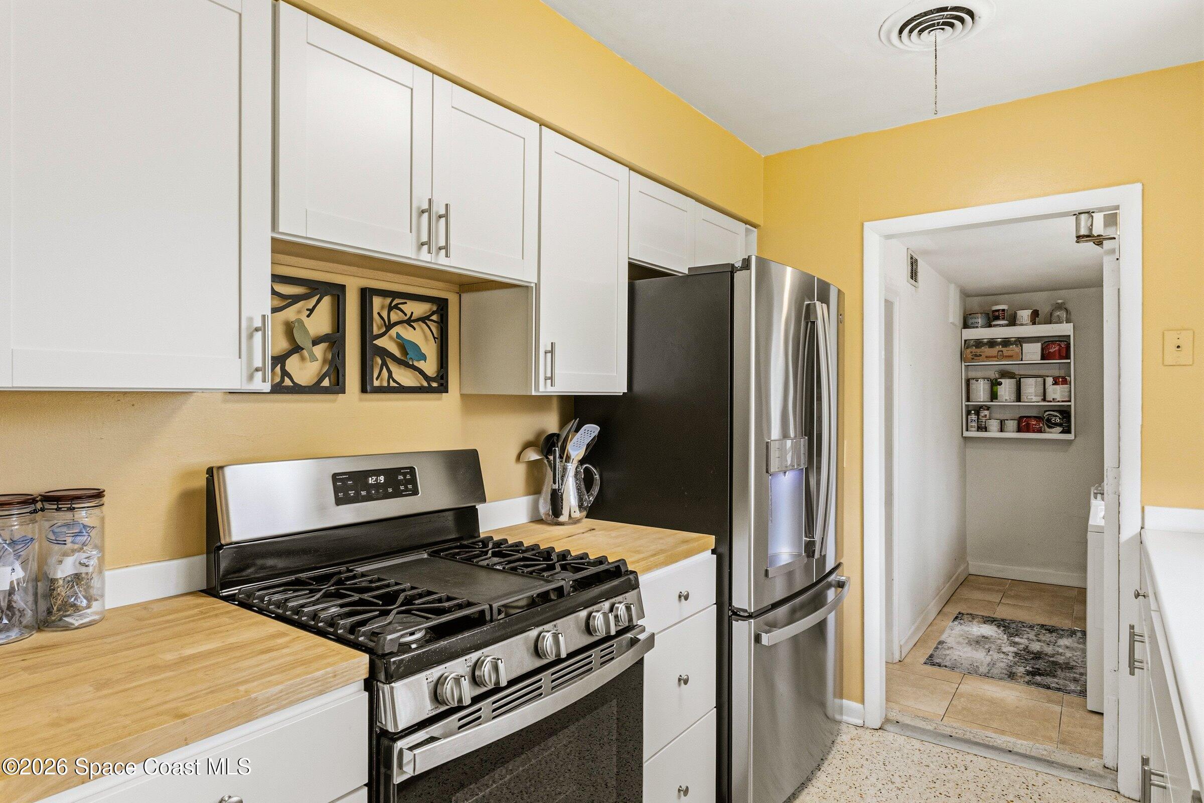
Charming one-story 4BR/3BA Melbourne home with a private 1BR/1BA apartment on an oversized .26-acre corner lot with no HOA! Majestic shade trees and lush Florida landscaping frame this beautifully maintained property, a short walk to Florida Tech and Crane Creek Golf Course. The main 3/2 home showcases original terrazzo floors in gorgeous condition, a split bedroom plan and an updated kitchen with stainless appliances, solid surface counters and a gas range. Relax in the window-wrapped Florida room overlooking the fenced tropical backyard. The attached apartment has its own private entrance, ideal for multigenerational living, guests or rental income. Peace of mind with a 2023 roof, 2021 HVAC and city water and sewer. Downtown Melbourne, shopping and beaches are an easy drive. Classic Florida character, modern updates and income potential at $294,900. Schedule your showing today!

Save
Ask
Tour
Hide
Share
Listing Snapshot
Price 
$294,900
Days On Site 
7 Days
Bedrooms 
4
Inside Area (SqFt) 
1,564 sqft
Total Baths 
3
Full Baths 
3
Partial Baths 
N/A
Lot Size 
0.26 Acres
Year Built 
1958
MLS Number 
1091767
Status 
Pending
Property Tax 
$3,048
HOA/Condo/Coop Fees 
N/A
Sq Ft Source 
Other
Friends & Family
Recent Activity
5 days agoListing updated with changes from the MLS
5 days agoStatus changed to Pending
a week agoListing first seen on site
General Features
Acres 
0.26
Additional Property Use 
ResidentialSingle Family
Direction Faces 
Northwest
Levels 
One
Parking 
Off Street
Pets 
Yes
Property Condition 
Updated/Remodeled
Property Sub Type 
Single Family Residence
Sewer 
Public Sewer
Special Circumstances 
Standard
SqFt Total 
1845
Style 
Multi GenerationalRanchMid-Century Modern
Utilities 
Natural Gas AvailableCable AvailableElectricity ConnectedNatural Gas ConnectedSewer ConnectedWater Connected
Water Source 
Public
Zoning 
Single Family
Interior Features
Appliances 
DishwasherDryerGas RangeGas Water HeaterRefrigeratorWasher
Cooling 
Central AirElectric
Flooring 
Terrazzo
Furnished 
Negotiable
Heating 
CentralElectric
Interior 
In-Law Floorplan
Laundry Features 
In BasementElectric Dryer HookupIn UnitLower LevelWasher Hookup
Save
Ask
Tour
Hide
Share
Exterior Features
Construction Details 
BlockConcrete
Fencing 
FencedBack YardFull
Lot Features 
Corner LotFew Trees
Other Structures 
Shed(s)
Patio And Porch 
CoveredDeckFront PorchGlass EnclosedRear Porch
Road Frontage 
City Street
Roof 
Shingle
Community Features
Community Features 
CurbsSuburban
MLS Area 
330 - Melbourne - Central
Financing Terms Available 
CashConventionalFHAVA Loan
Roads 
AsphaltPaved
Schools
School District
Unknown
Elementary School
University Park
Middle School
Stone
High School
Melbourne
Listing courtesy of Melbourne Realty, Inc.

The data relating to real estate shown on this website comes in part from the Internet Data Exchange (IDX) program of Space Coast Association of REALTORS®, Inc. IDX information is provided exclusively for consumers' personal, non-commercial use and may not be used for any purpose other than to identify prospective properties consumers may be interested in purchasing. All data is deemed reliable but is not guaranteed accurate.

Neighborhood & Commute
Source: Walkscore
Disclosure: Community information and market data powered by Constellation Data Labs. Information is deemed reliable but not guaranteed.
Save
Ask
Tour
Hide
Share