Brevard County Property Search

Save
Ask
Tour
Hide
Share
$949,000
2 Days On Site

9074 Telica Place
Melbourne, FL 32940

For Sale|Single Family Residence|Active
3
Beds
3
Total Baths
3
Full Baths
2,585
SqFt
$367
/SqFt
2023
Built
Subdivision:
Pangea Park
County:
Brevard
Call Now: (321) 626-4727
Is this the listing for you? We can help make it yours.
(321) 626-4727
Upcoming Open Houses
Sat, Nov 21, 10:00 AM - 2:00 PM
9074 Telica Place9074 Telica Place9074 Telica Place9074 Telica Place
Save
Ask
Tour
Hide
Share

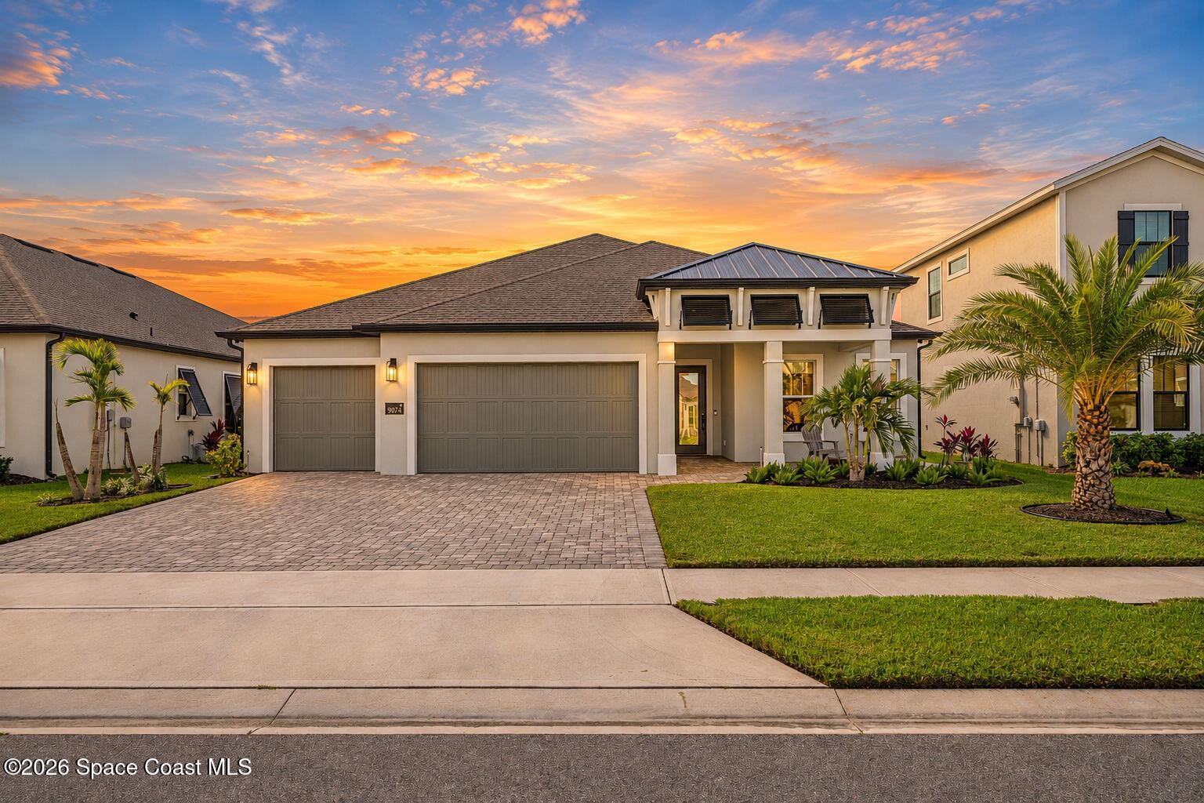
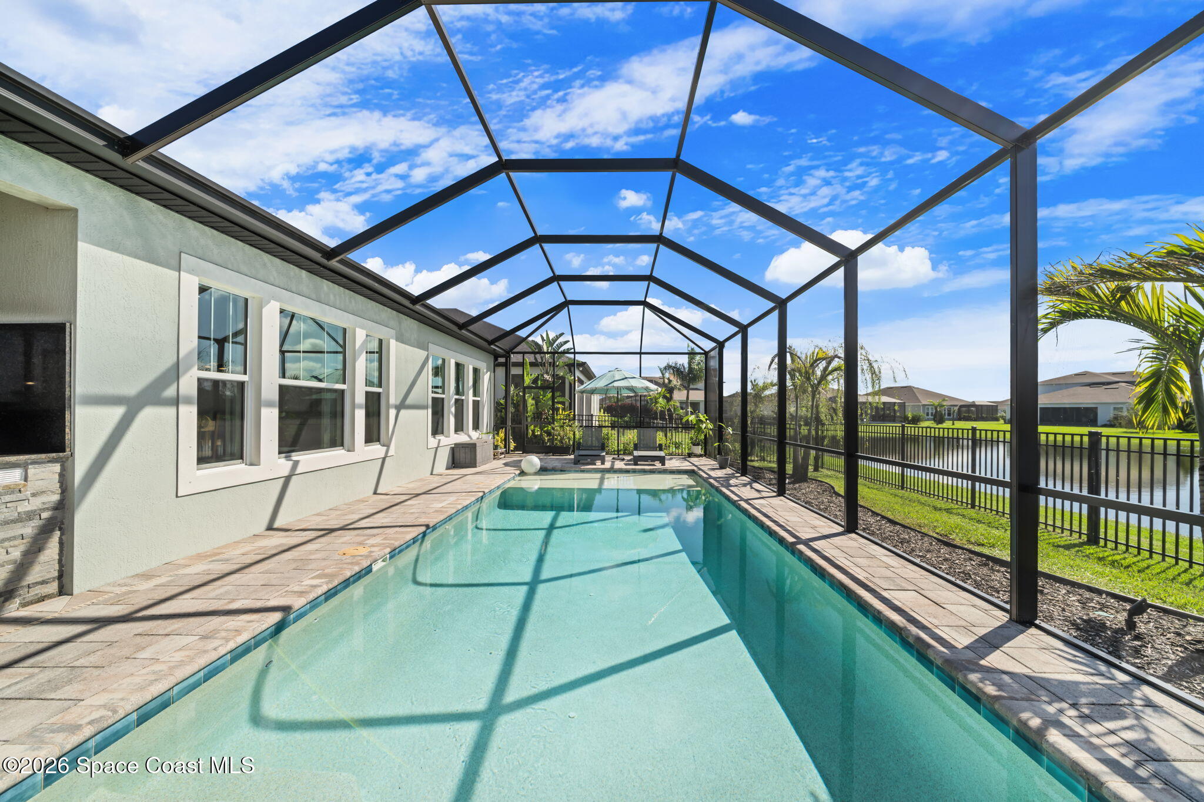
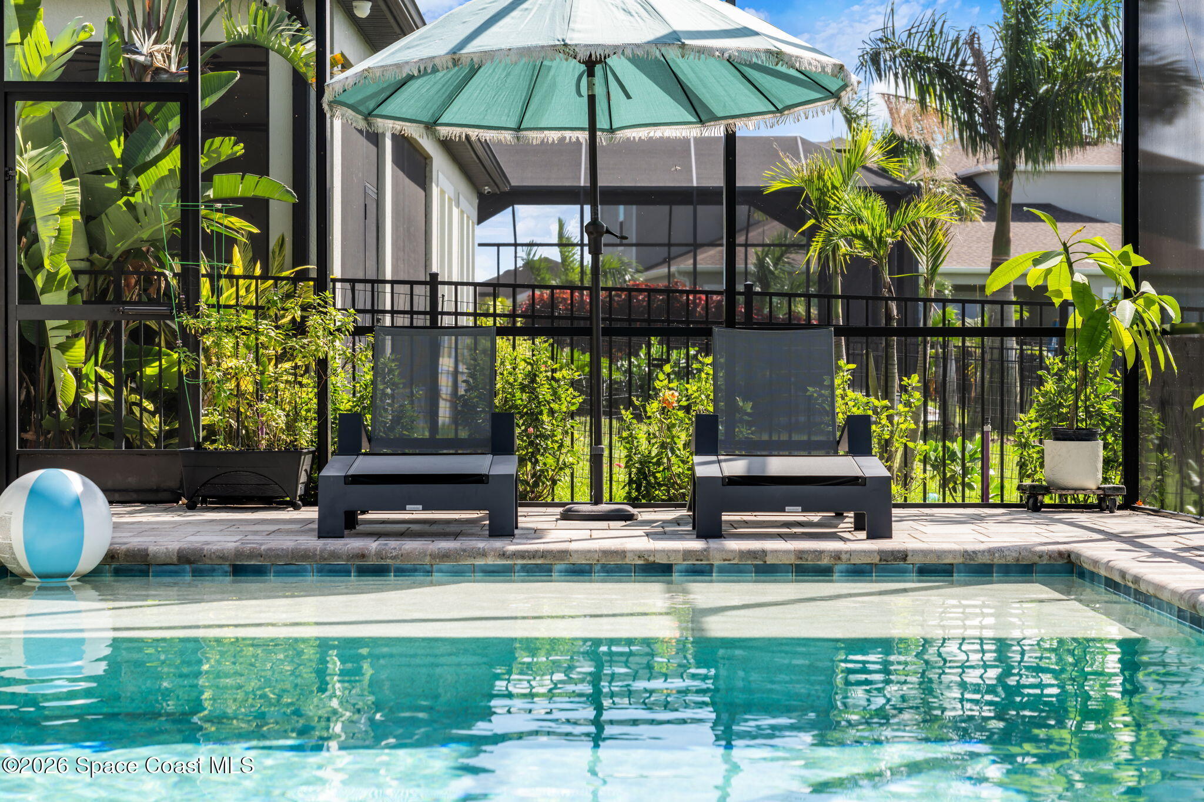
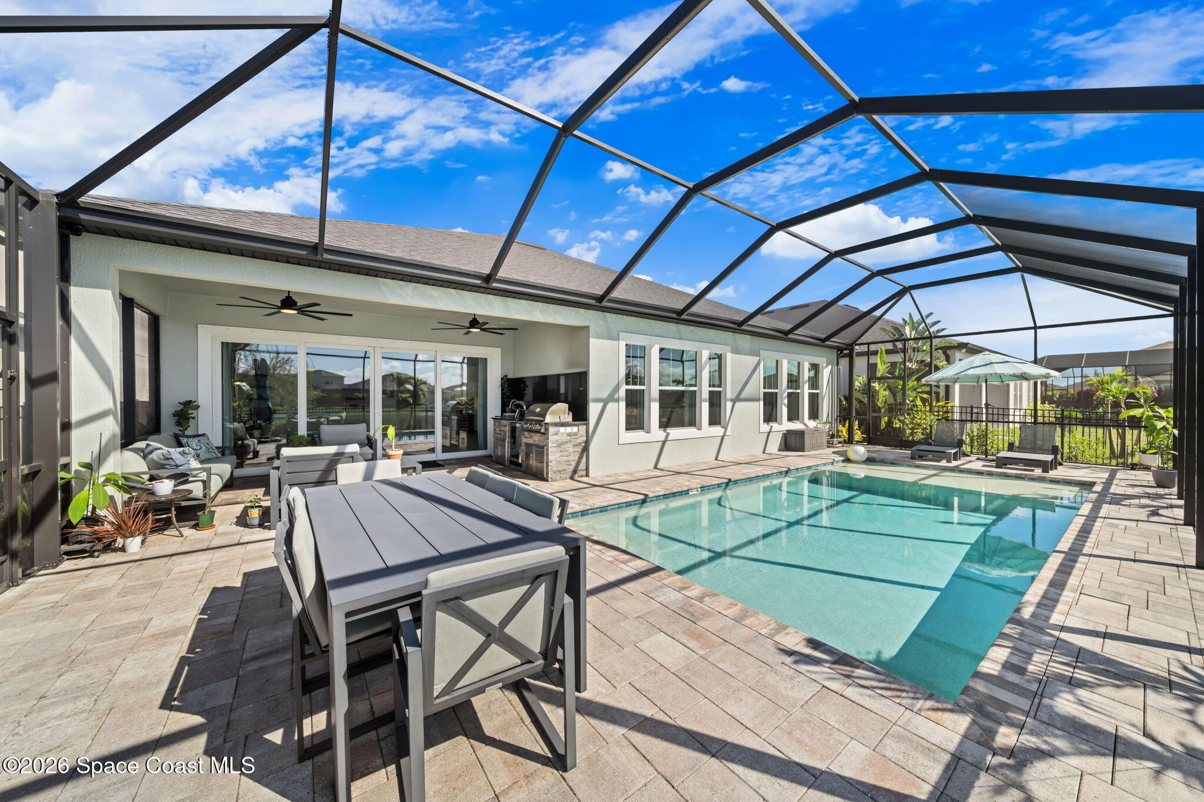
Your dream Viera Lifestyle awaits with a 3 car garage, a screened in HEATED SALTWATER POOL, a Lakefront view with sunsets in the evenings over the pool, a built in Summer Kitchen and fenced in backyard. This 3 Bedroom, 3 Bath + Flex area, lakefront home in the highly sought-after Pangea Park is loaded with designer upgrades! The outdoor oasis features a saltwater pool with a sun deck & a fully equipped outdoor kitchen, perfect for entertaining year round or watching sunsets. Double sliders open from the living-room for seamless indoor/outdoor living. The upgraded gourmet kitchen features premium cabinetry, Quartz counters, wine fridge & custom pantry shelving. Premium TILE flooring throughout the home plus a whole-house water purification system. The great room & lanai boast a high-end surround sound system, with electronics included. The spacious primary suite offers lake views, a custom walk-in closet with built-in shelving, & a spa-like bathroom with a Rainshower! Rare opportunity! Close to "A" rated schools, Shopping, Dining, golf, I-95, major employers and all the Viera has to offer.

Save
Ask
Tour
Hide
Share
Listing Snapshot
Price 
$949,000
Days On Site 
2 Days
Bedrooms 
3
Inside Area (SqFt) 
2,585 sqft
Total Baths 
3
Full Baths 
3
Partial Baths 
N/A
Lot Size 
0.2 Acres
Year Built 
2023
MLS Number 
1091746
Status 
Active
Property Tax 
N/A
HOA/Condo/Coop Fees 
$101.67 monthly
Sq Ft Source 
Public Records
Friends & Family
Recent Activity
3 days agoListing first seen on site
3 days agoListing updated with changes from the MLS
General Features
Acres 
0.2
Additional Property Use 
ResidentialSingle Family
Attached Garage 
Yes
Direction Faces 
Northeast
Garage 
Yes
Garage Spaces 
3
Levels 
One
Parking 
AttachedGarage
Property Sub Type 
Single Family Residence
Sewer 
Public Sewer
Special Circumstances 
Standard
SqFt Total 
3708
Style 
Traditional
Utilities 
Natural Gas AvailableCable AvailableElectricity AvailableElectricity ConnectedNatural Gas ConnectedSewer AvailableSewer ConnectedWater Connected
Water Source 
Public
Interior Features
Cooling 
Central AirCeiling Fan(s)Electric
Flooring 
Tile
Furnished 
Unfurnished
Heating 
CentralNatural Gas
Interior 
Built-in FeaturesCeiling Fan(s)Kitchen IslandOpen FloorplanPantryWalk-In Closet(s)
Laundry Features 
Electric Dryer HookupGas Dryer HookupIn UnitSinkWasher Hookup
Save
Ask
Tour
Hide
Share
Exterior Features
Construction Details 
BlockStucco
Exterior 
Outdoor Kitchen
Fencing 
Back YardFencedWrought Iron
Lot Features 
Cul-De-SacSprinklers In RearWaterfront
Patio And Porch 
CoveredFront PorchScreened
Pool Features 
HeatedGas HeatIn GroundSalt WaterScreen EnclosurePrivate
Private Pool 
Yes
Roof 
Shingle
View 
PondPoolWater
Waterfront Features 
Pond
Waterview 
PondPoolWater
Community Features
Association Amenities 
PlaygroundPoolTennis Court(s)
Association Fee 
$240.0
Association Fee Frequency 
Quarterly
Additional Association Fee 
$260.0
Additional Association Fee Frequency 
Annually
MLS Area 
217 - Viera West of I 95
Financing Terms Available 
CashConventionalFHAVA Loan
Schools
School District
Unknown
Elementary School
Viera
Middle School
Viera Middle School
High School
Viera
Listing courtesy of Coldwell Banker Realty

The data relating to real estate shown on this website comes in part from the Internet Data Exchange (IDX) program of Space Coast Association of REALTORS®, Inc. IDX information is provided exclusively for consumers' personal, non-commercial use and may not be used for any purpose other than to identify prospective properties consumers may be interested in purchasing. All data is deemed reliable but is not guaranteed accurate.

Neighborhood & Commute
Source: Walkscore
Disclosure: Community information and market data powered by Constellation Data Labs. Information is deemed reliable but not guaranteed.
Save
Ask
Tour
Hide
Share