Brevard County Property Search

Save
Ask
Tour
Hide
Share
$699,900
New Listing

1333 Great Belt Circle
Melbourne, FL 32940

For Sale|Single Family Residence|Active
3
Beds
3
Total Baths
2
Full Baths
1
Partial Bath
2,325
SqFt
$301
/SqFt
2021
Built
Subdivision:
Bridgewater at Viera
County:
Brevard
Call Now: (321) 626-4727
Is this the listing for you? We can help make it yours.
(321) 626-4727
1333 Great Belt Circle1333 Great Belt Circle1333 Great Belt Circle1333 Great Belt Circle
Save
Ask
Tour
Hide
Share

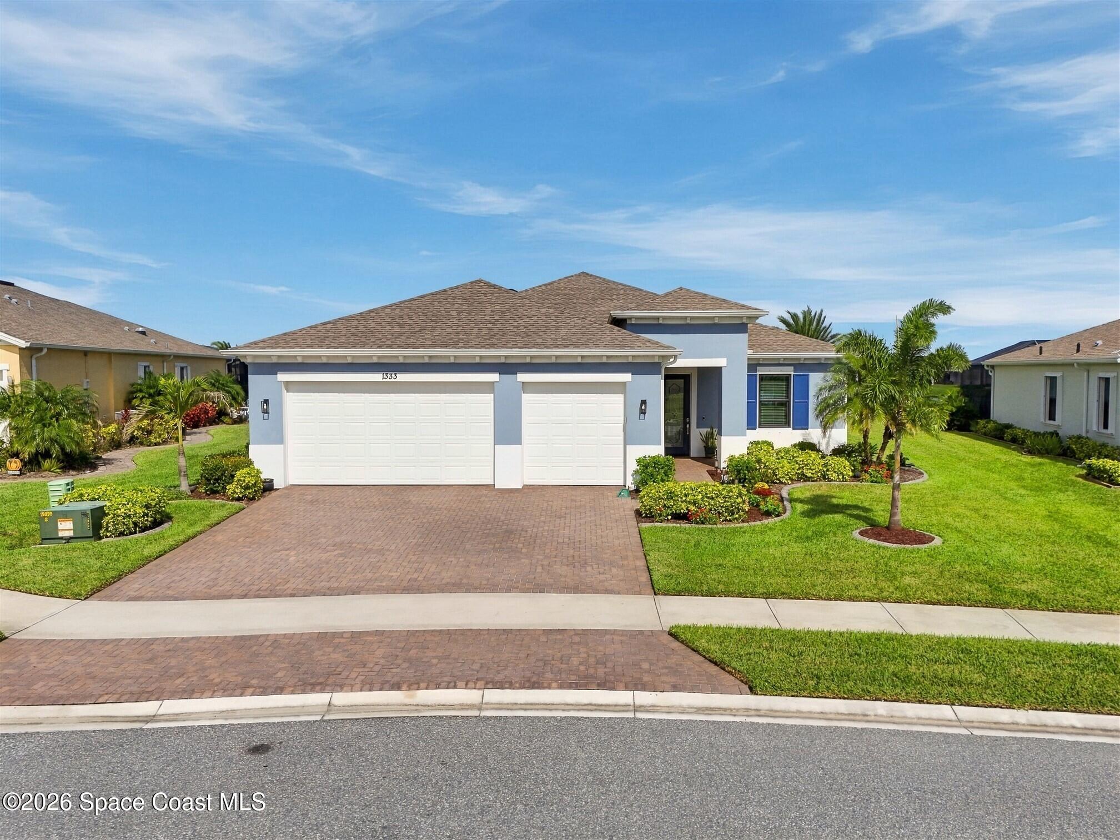
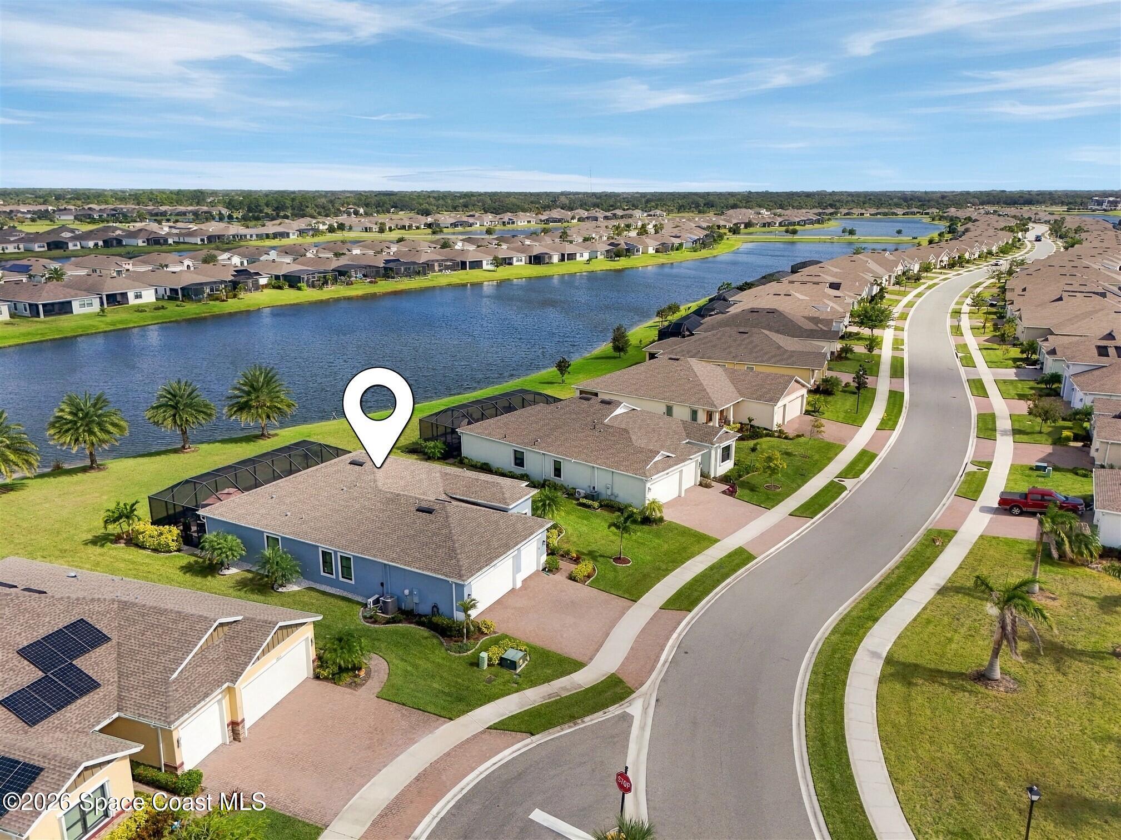
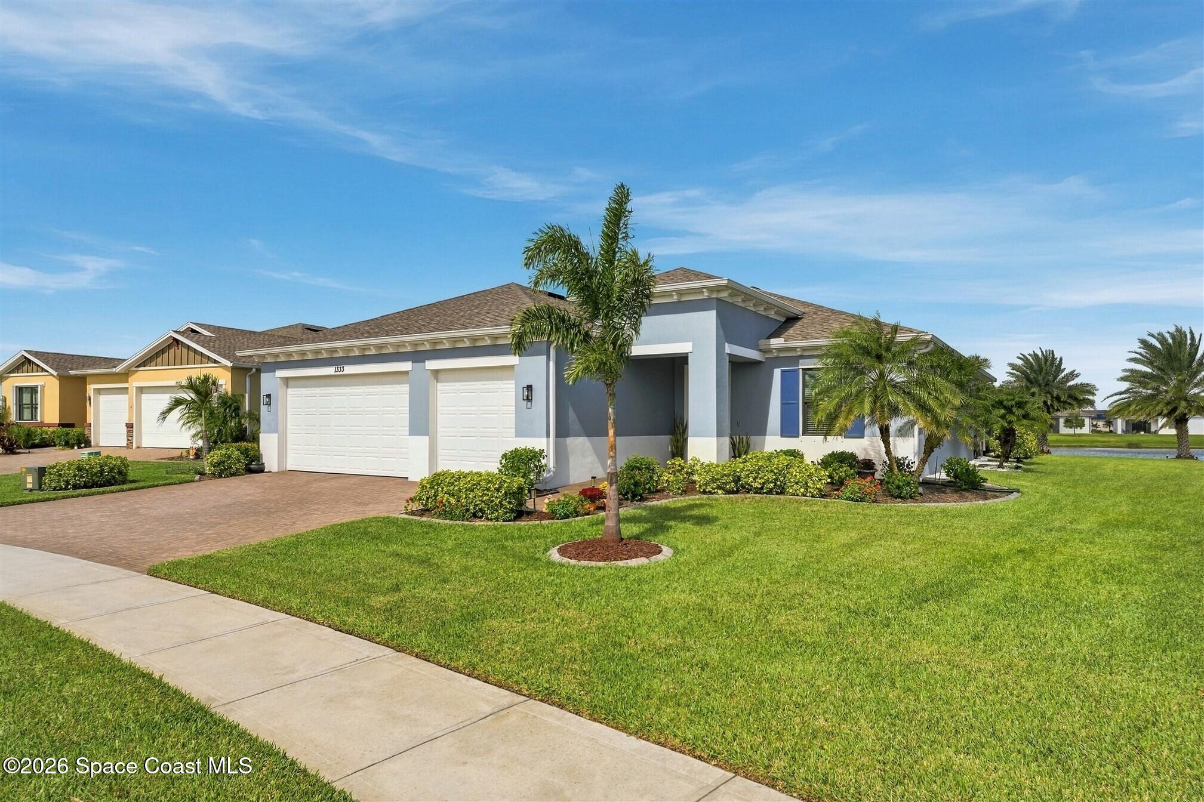
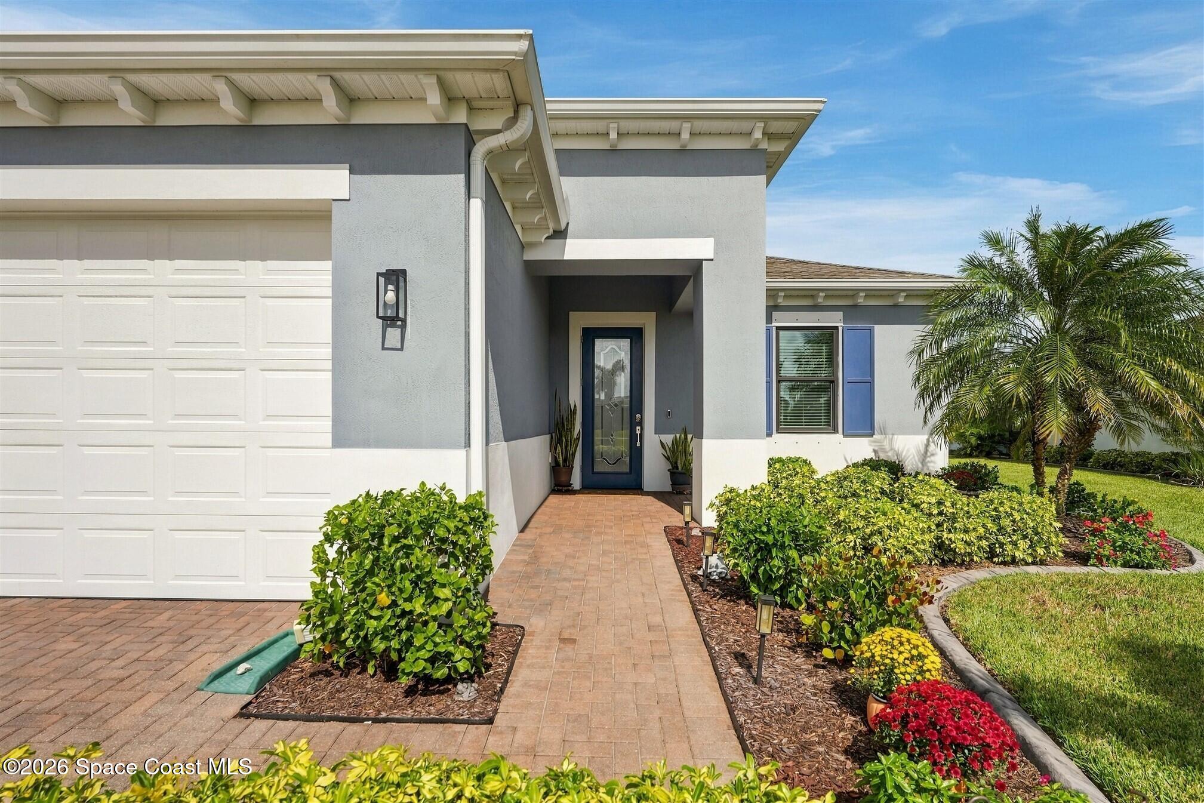
One of a Kind, truly custom 3 bedroom plus flex room, 3 car garage home in Bridgewater, Viera's 55+ resort style community. Owners hired a local custom builder to reinvent and enhance their home! Dream Kitchen with upgraded cabinets w/ abundant dove-tail soft close drawers topped with gorgeous 3 CM quartz. Premium appliances include two convection wall ovens and an induction cooktop w/ microwave hood vented outside! Inviting Flex Room has a stunning fireplace wall and custom barn doors for privacy! Replaced and enhanced features include all windows and sliders have IMPACT GLASS, Attic Blown-In Insulation, designer LVP flooring, wood shelving, lighting, & more! Amazing Air- Conditioned 3 Car Garage w/Built-ins & epoxy floor! Enjoy Florida living on your expanded 50'X25' Screened Lanai w/ epoxy deck on a waterfront, landscaped 1/3-acre lot! Private resort style clubhouse with a heated pool & spa, fitness center, tennis, pickleball & bocce ball, billiards room, and even a movie theater!

Save
Ask
Tour
Hide
Share
Listing Snapshot
Price 
$699,900
Days On Site 
0 Days
Bedrooms 
3
Inside Area (SqFt) 
2,325 sqft
Total Baths 
3
Full Baths 
2
Partial Baths 
1
Lot Size 
0.34 Acres
Year Built 
2021
MLS Number 
1091336
Status 
Active
Property Tax 
$6,339.21
HOA/Condo/Coop Fees 
$538.2 monthly
Sq Ft Source 
Builder
Friends & Family
Recent Activity
12 hours agoListing first seen on site
12 hours agoListing updated with changes from the MLS
General Features
Acres 
0.34
Additional Property Use 
ResidentialSingle Family
Attached Garage 
Yes
Direction Faces 
South
Garage 
Yes
Garage Spaces 
3
Levels 
One
Parking 
AttachedGarageGarage Door Opener
Pets 
Breed RestrictionsNumber Limit
Property Sub Type 
Single Family Residence
Security 
Carbon Monoxide Detector(s)Smoke Detector(s)
Sewer 
Public Sewer
Special Circumstances 
Standard
Utilities 
Cable AvailableElectricity ConnectedSewer ConnectedWater Connected
Water Source 
Public
Interior Features
Appliances 
CooktopConvection OvenDishwasherDisposalDouble OvenInduction CooktopMicrowaveRefrigerator
Cooling 
Central AirCeiling Fan(s)
Fireplace 
Yes
Fireplace Features 
Electric
Fireplaces 
1
Flooring 
Tile
Furnished 
Unfurnished
Heating 
Central
Interior 
Built-in FeaturesCeiling Fan(s)Entrance FoyerHis and Hers ClosetsOpen FloorplanPantryWalk-In Closet(s)
Laundry Features 
Electric Dryer HookupWasher Hookup
Save
Ask
Tour
Hide
Share
Exterior Features
Construction Details 
BlockConcrete
Lot Features 
Sprinklers In FrontSprinklers In RearWaterfront
Patio And Porch 
CoveredScreened
Roof 
Shingle
Spa Features 
Community
View 
LakeWater
Waterfront 
Yes
Waterfront Features 
Lake Front
Waterview 
LakeWater
Community Features
Association Amenities 
ClubhouseFitness CenterGatedMaintenance GroundsPoolSpa/Hot TubTennis Court(s)
Association Fee 
$538.2
Association Fee Frequency 
Monthly
Community Features 
CurbsGatedSidewalksStreet Lights
MLS Area 
217 - Viera West of I 95
Senior Community 
Yes
Financing Terms Available 
CashConventionalFHAVA Loan
Schools
School District
Unknown
Elementary School
Christa McAuliffe
Middle School
Johnson
High School
Viera
Listing courtesy of Ellingson Properties

The data relating to real estate shown on this website comes in part from the Internet Data Exchange (IDX) program of Space Coast Association of REALTORS®, Inc. IDX information is provided exclusively for consumers' personal, non-commercial use and may not be used for any purpose other than to identify prospective properties consumers may be interested in purchasing. All data is deemed reliable but is not guaranteed accurate.

Neighborhood & Commute
Source: Walkscore
Disclosure: Community information and market data powered by Constellation Data Labs. Information is deemed reliable but not guaranteed.
Save
Ask
Tour
Hide
Share