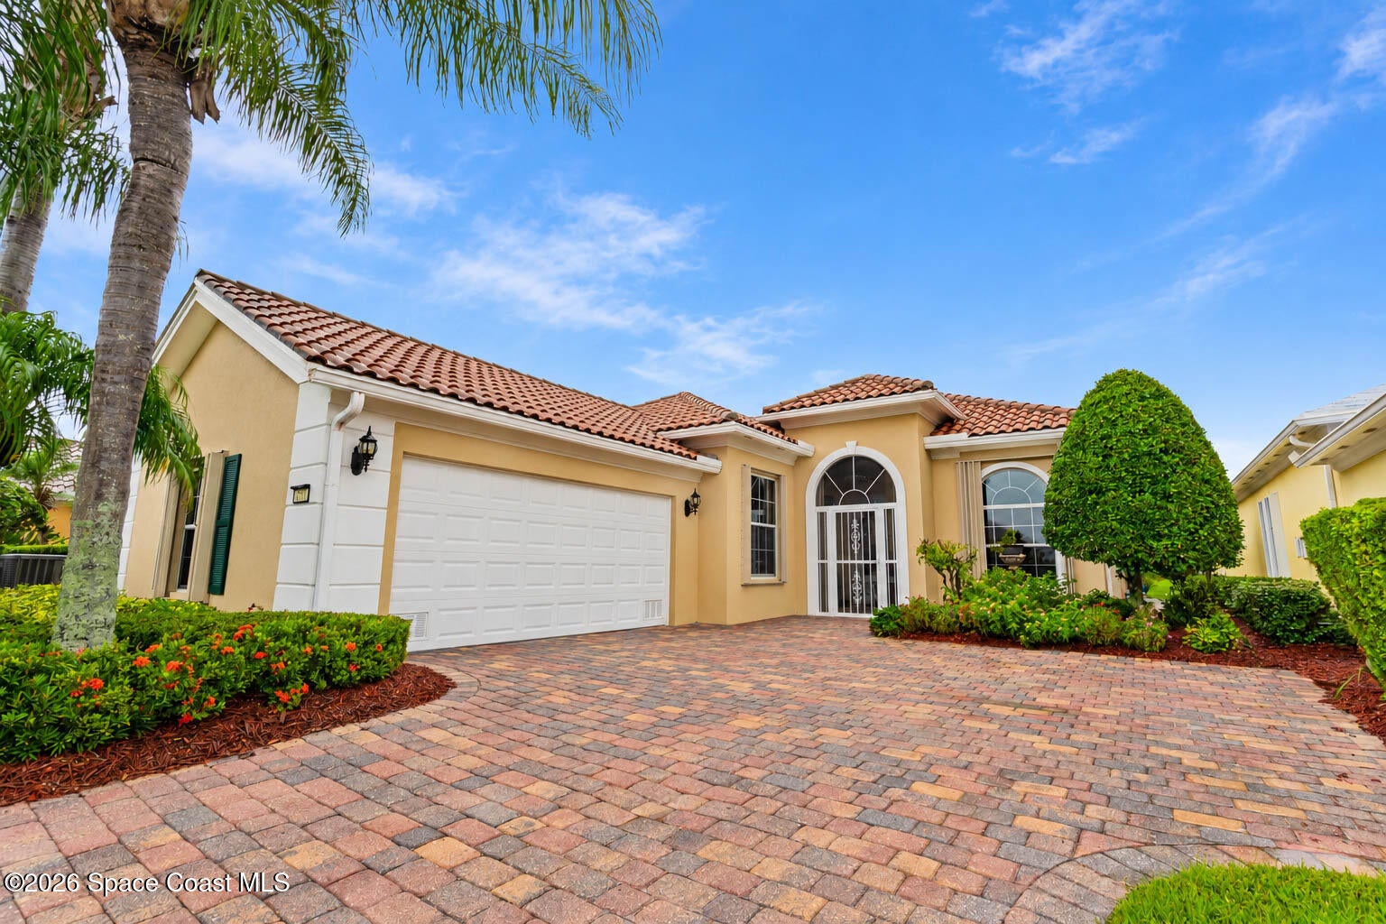
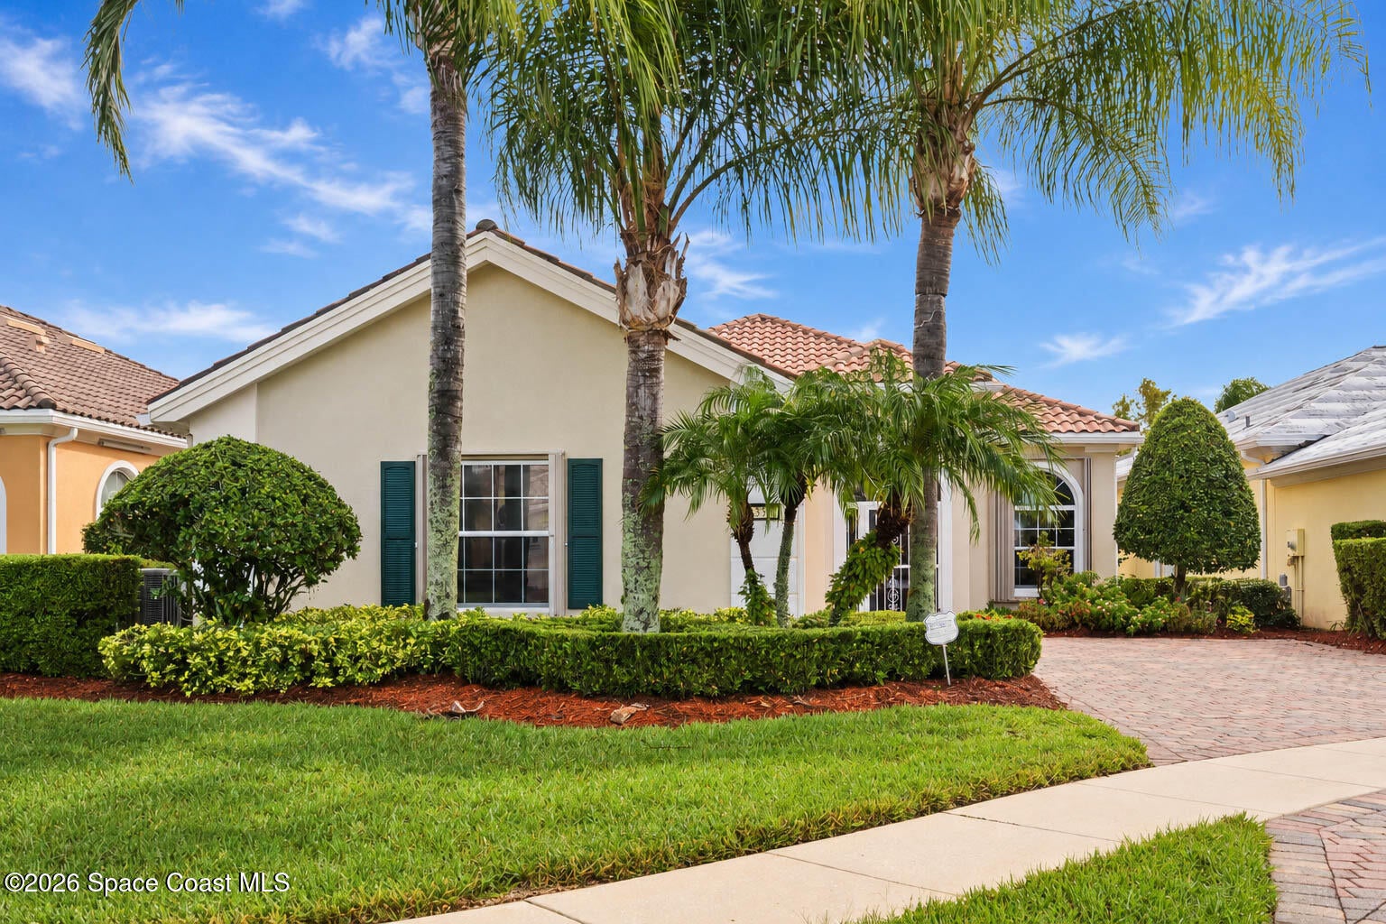
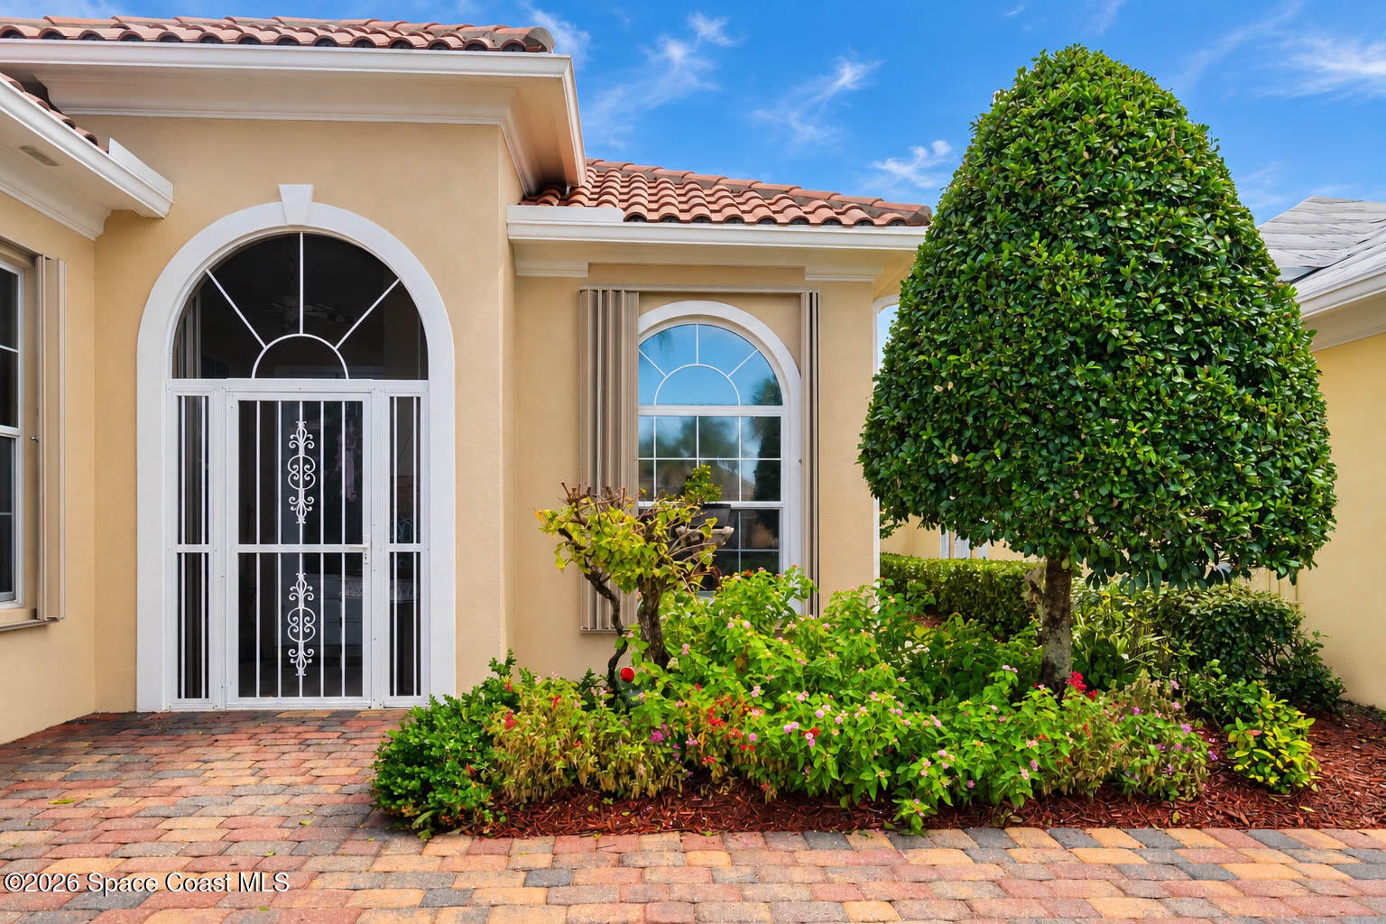
Discover lakefront living in gated Lakes at Waterstone! Surrounded by beautiful tropical landscaping, this charming home offers 3 bedrooms plus a versatile flex room, tile flooring throughout and two electric fireplaces. The spacious kitchen features stainless steel appliances and built-in cabinet organizers. Step outside to an impressive approximately 1,000 sq. ft. screened patio with a retractable awning and peaceful lake views, perfect for relaxing or entertaining. Enjoy a screened front entry, paver driveway and classic tile roof. Added peace of mind comes with a 2023 A/C, whole-house accordion shutters and a hurricane-impact sliding door in the primary suite. Washer and dryer are included! Community amenities feature a heated pool, clubhouse, fitness center, tennis, pickleball and scenic walking paths. From the lush, colorful tropical gardens to the expansive waterfront outdoor living space, this home offers a truly special Florida lifestyle to enjoy.
Save
Ask
Tour
Hide
Share
Listing Snapshot
Price
$350,000
Days On Site
2 Days
Bedrooms
3
Inside Area (SqFt)
2,000 sqft
Total Baths
3
Full Baths
3
Partial Baths
N/A
Lot Size
0.17 Acres
Year Built
2006
MLS Number
1091329
Status
Active
Property Tax
$3,833.89
HOA/Condo/Coop Fees
$340 monthly
Sq Ft Source
Public Records
Friends & Family
React
Comment
Invite
No Comments Yet
Did you know? You can invite friends and family to your search. They can join your search, rate and discuss listings with you.
Recent Activity
2 days ago
Listing first seen on site
2 days ago
Listing updated with changes from the MLS
General Features
Acres
0.17
Additional Property Use
ResidentialSingle Family
Attached Garage
Yes
Direction Faces
Northwest
Garage
Yes
Garage Spaces
2
Levels
One
Parking
AttachedCoveredGarageGarage Door Opener
Pets
Yes
Property Condition
Updated/Remodeled
Property Sub Type
Single Family Residence
Security
24 Hour SecuritySecurity GateSecurity System OwnedSmoke Detector(s)
Listing courtesy of Waterman Real Estate, Inc.
The data relating to real estate shown on this website comes in part from the Internet Data Exchange (IDX) program of Space Coast Association of REALTORS®, Inc. IDX information is provided exclusively for consumers' personal, non-commercial use and may not be used for any purpose other than to identify prospective properties consumers may be interested in purchasing. All data is deemed reliable but is not guaranteed accurate.
Neighborhood & Commute
Source: Walkscore
Disclosure: Community information and market data powered by Constellation Data Labs. Information is deemed reliable but not guaranteed.

Did you know? You can invite friends and family to your search. They can join your search, rate and discuss listings with you.