Brevard County Property Search

Save
Ask
Tour
Hide
Share
$139,900
1 Day On Site

41 Piney Branch Way D
West Melbourne, FL 32904

For Sale|Townhouse|Active
2
Beds
2
Total Baths
2
Full Baths
1,288
SqFt
$109
/SqFt
1984
Built
Subdivision:
Chateau in the Pines
County:
Brevard
Call Now: (321) 626-4727
Is this the listing for you? We can help make it yours.
(321) 626-4727
41 Piney Branch Way D41 Piney Branch Way D41 Piney Branch Way D41 Piney Branch Way D
Save
Ask
Tour
Hide
Share

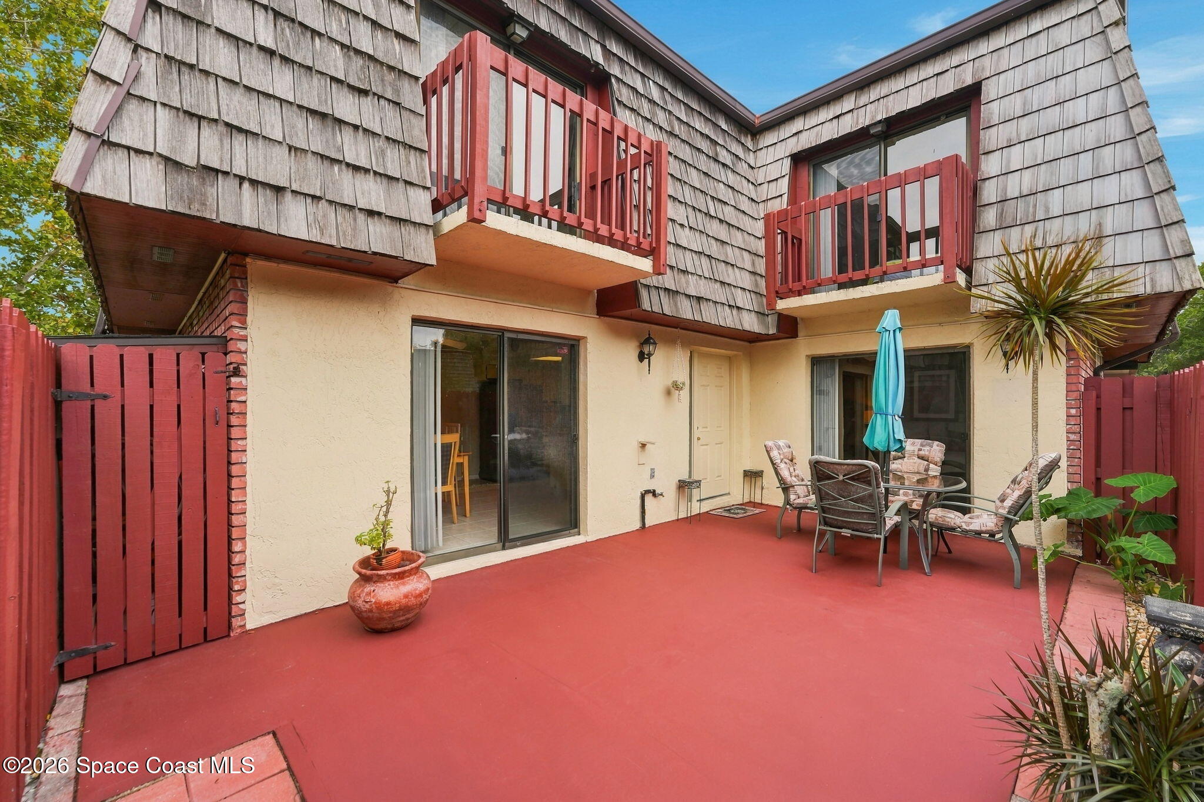
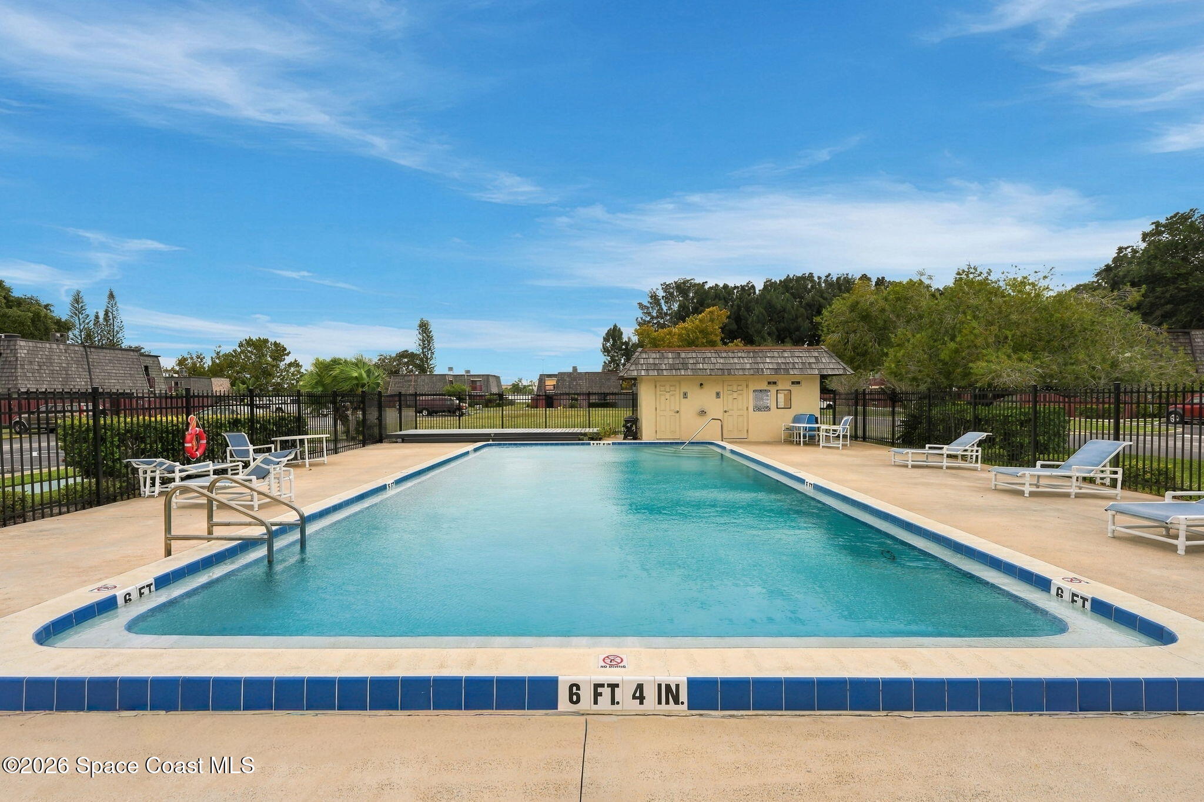
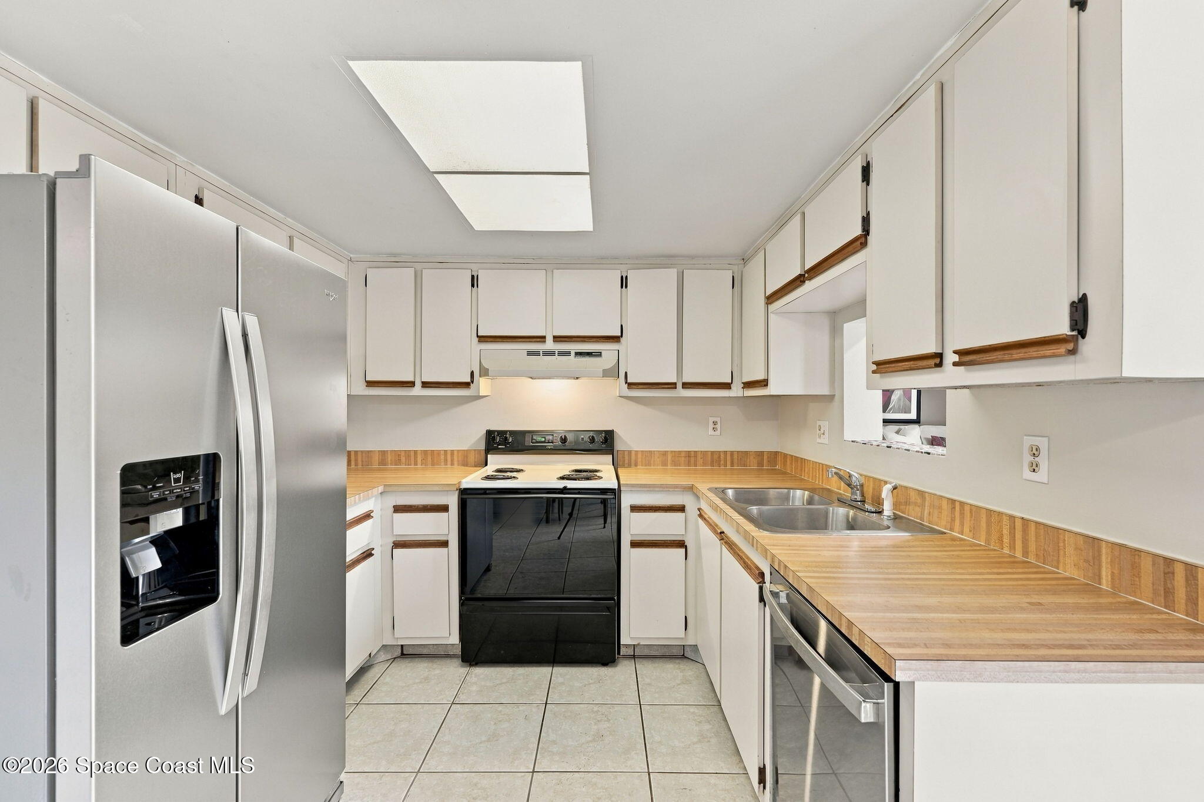
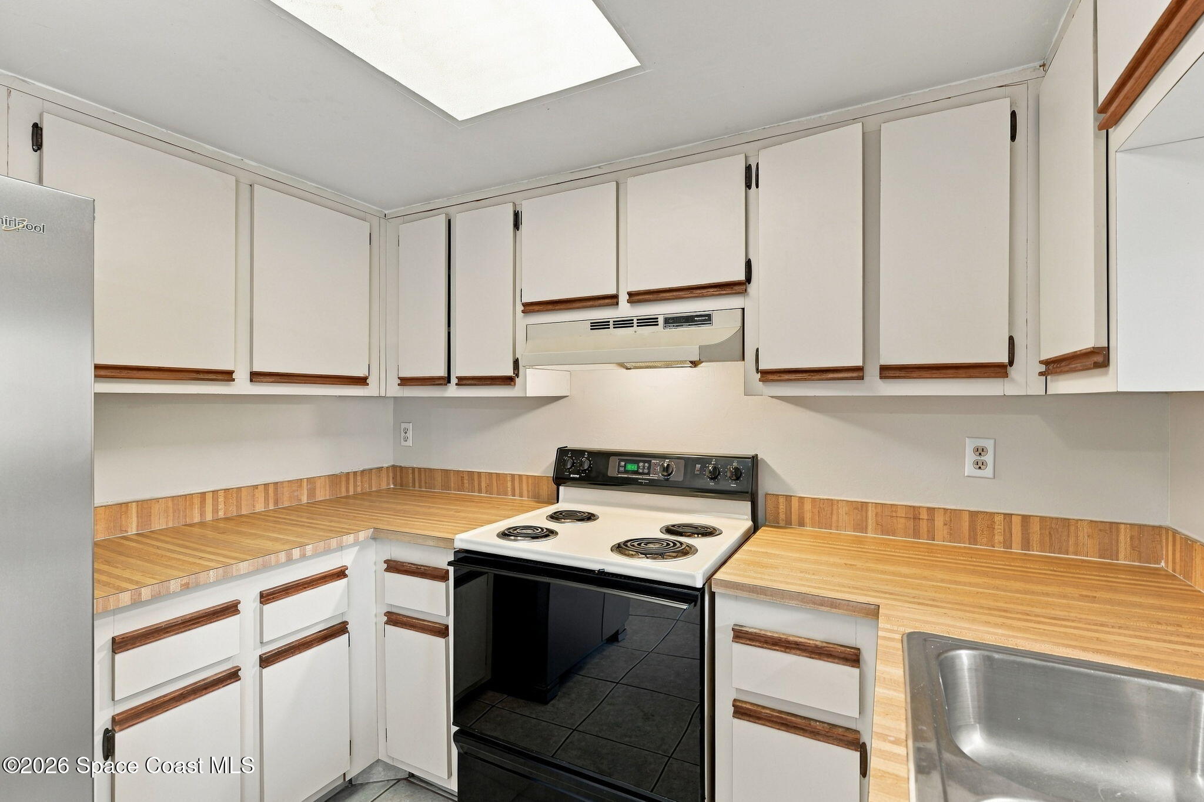
Private courtyard living in the heart of Brevard County! This 2BR/2BA townhome in Chateau in the Pines is made for the al fresco lifestyle. A gated, privacy-fenced courtyard welcomes you home w/ room for lounge seating, dining & potted gardens, and sliding glass doors open to it from both the family room & dining area. Inside, a two-story foyer w/ a graceful staircase leads to a bright, open main living level w/ easy-care tile flooring. Upstairs, each bedroom opens to its own private balcony w/ treetop views, perfect for morning coffee or an evening breeze. Both are peaceful retreats, each w/ a full ensuite bath & a walk-in closet. The eat-in kitchen offers abundant cabinetry & counter space, plus in-unit laundry on the main level. Spend lazy Florida afternoons at the sparkling community pool, surrounded by mature shade trees & lush, park-like landscaping. Just minutes from the Melbourne Square Mall, I-95, the airport & the beaches! HVAC: 2024 W/H: 2012 HOA Fees: • $349/Month

Save
Ask
Tour
Hide
Share
Listing Snapshot
Price 
$139,900
Days On Site 
1 Day
Bedrooms 
2
Inside Area (SqFt) 
1,288 sqft
Total Baths 
2
Full Baths 
2
Partial Baths 
N/A
Lot Size 
0.02 Acres
Year Built 
1984
MLS Number 
1091309
Status 
Active
Property Tax 
N/A
HOA/Condo/Coop Fees 
$349 monthly
Sq Ft Source 
Appraiser
Friends & Family
Recent Activity
yesterdayStatus changed to Active
yesterdayListing first seen on site
yesterdayListing updated with changes from the MLS
General Features
Acres 
0.02
Additional Property Use 
ResidentialSingle Family
Direction Faces 
West
Levels 
Two
Parking 
Assigned
Pets 
Cats OKDogs OKSize Limit
Property Condition 
Fixer
Property Sub Type 
Townhouse
Security 
Smoke Detector(s)
Sewer 
Public Sewer
Special Circumstances 
Standard
SqFt Total 
1324
Style 
Other
Utilities 
Cable AvailableCable ConnectedElectricity ConnectedSewer ConnectedWater Connected
Water Source 
Public
Interior Features
Appliances 
DishwasherDisposalDryerElectric OvenIce MakerRefrigeratorWasher
Cooling 
Central AirCeiling Fan(s)Electric
Flooring 
CarpetLaminateTile
Furnished 
Unfurnished
Heating 
CentralElectric
Interior 
Ceiling Fan(s)Eat-in KitchenEntrance FoyerOpen FloorplanWalk-In Closet(s)
Laundry Features 
In BasementIn UnitLower Level
Save
Ask
Tour
Hide
Share
Exterior Features
Construction Details 
BlockConcreteStucco
Exterior 
BalconyCourtyard
Fencing 
Wood
Lot Features 
WoodedMany Trees
Road Frontage 
City Street
Roof 
Membrane
View 
Trees/Woods
Waterview 
Trees/Woods
Community Features
Association Amenities 
Maintenance GroundsPoolTrash
Association Fee 
$349.0
Association Fee Frequency 
Monthly
Community Features 
CurbsStreet Lights
MLS Area 
331 - West Melbourne
Financing Terms Available 
CashConventionalFHAVA Loan
Roads 
Asphalt
Schools
School District
Unknown
Elementary School
University Park
Middle School
Stone
High School
Melbourne
Listing courtesy of Misty Morrison Real Estate

The data relating to real estate shown on this website comes in part from the Internet Data Exchange (IDX) program of Space Coast Association of REALTORS®, Inc. IDX information is provided exclusively for consumers' personal, non-commercial use and may not be used for any purpose other than to identify prospective properties consumers may be interested in purchasing. All data is deemed reliable but is not guaranteed accurate.

Neighborhood & Commute
Source: Walkscore
Disclosure: Community information and market data powered by Constellation Data Labs. Information is deemed reliable but not guaranteed.
Save
Ask
Tour
Hide
Share