Brevard County Property Search

Save
Ask
Tour
Hide
Share
$3,800,000
2 Days On Site

4221 S Highway A1a
Melbourne Beach, FL 32951

For Sale|Single Family Residence|Active
4
Beds
5
Total Baths
4
Full Baths
1
Partial Bath
4,937
SqFt
$770
/SqFt
1978
Built
Subdivision:
Atlantic Shores Subd
County:
Brevard
Call Now: (321) 626-4727
Is this the listing for you? We can help make it yours.
(321) 626-4727
4221 S Highway A1a4221 S Highway A1a4221 S Highway A1a4221 S Highway A1a
Save
Ask
Tour
Hide
Share

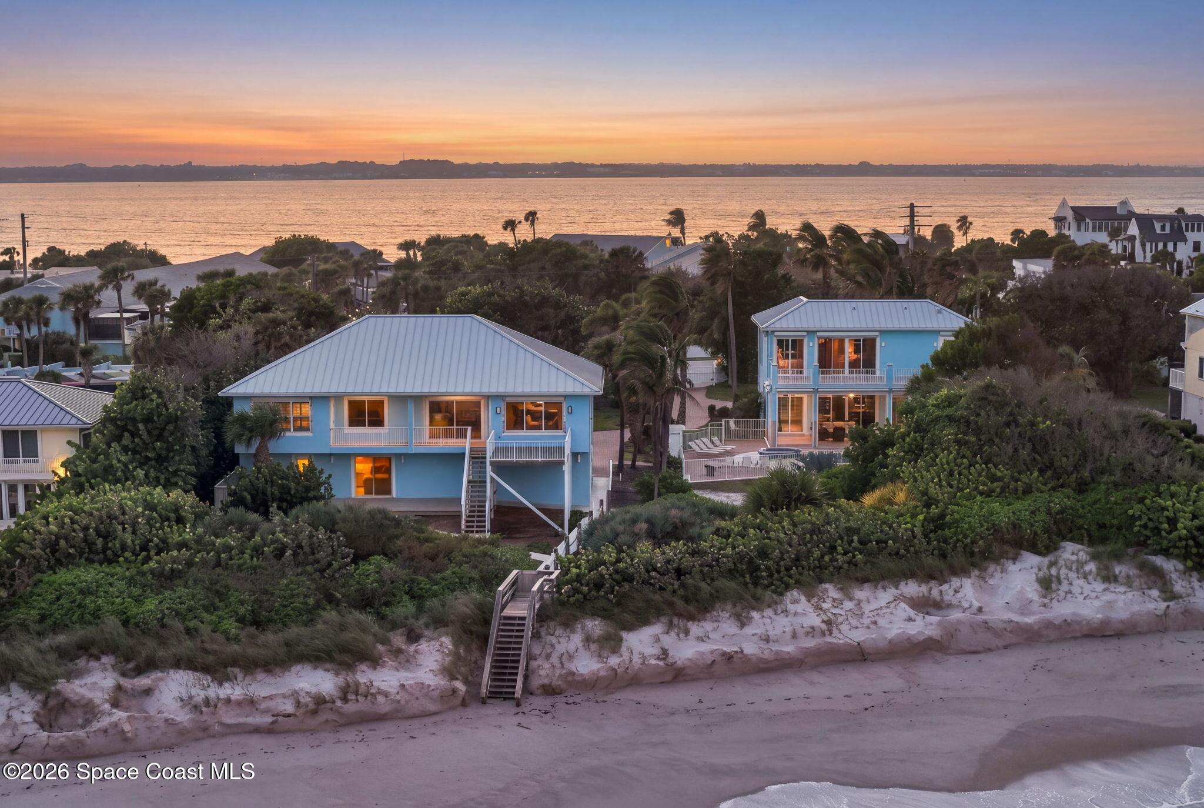
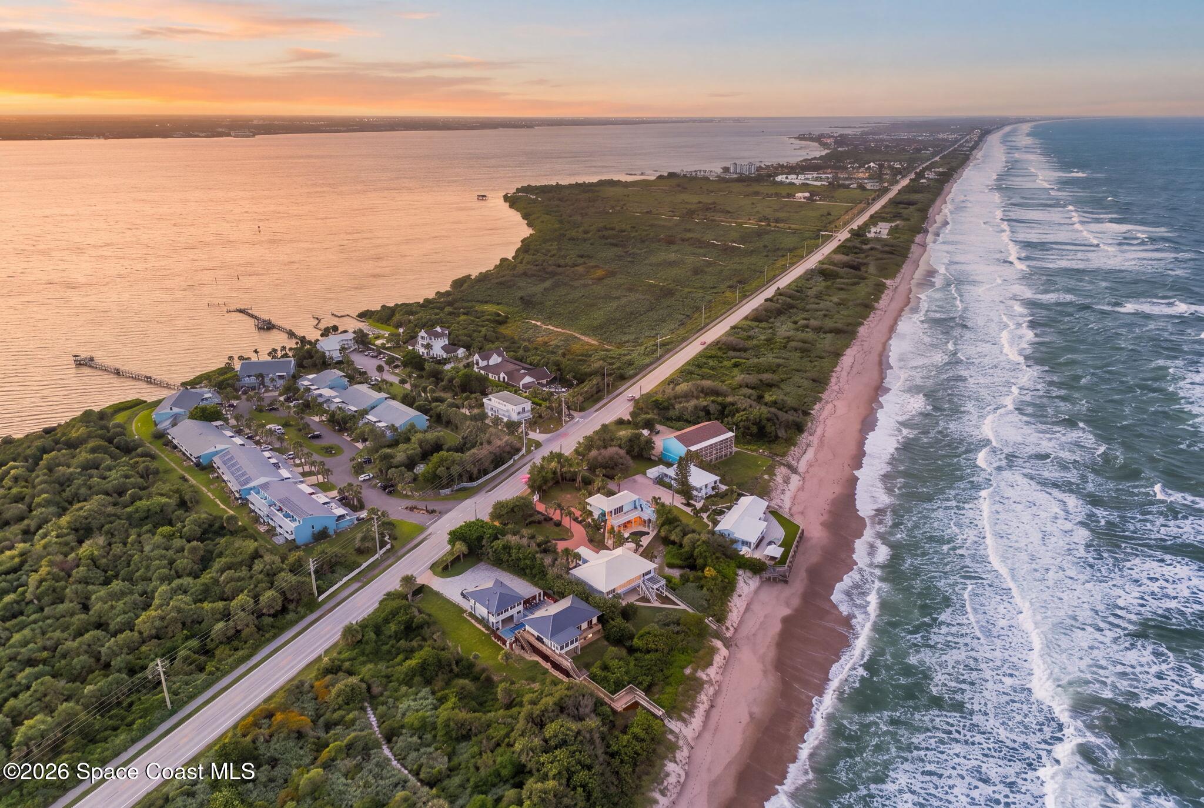
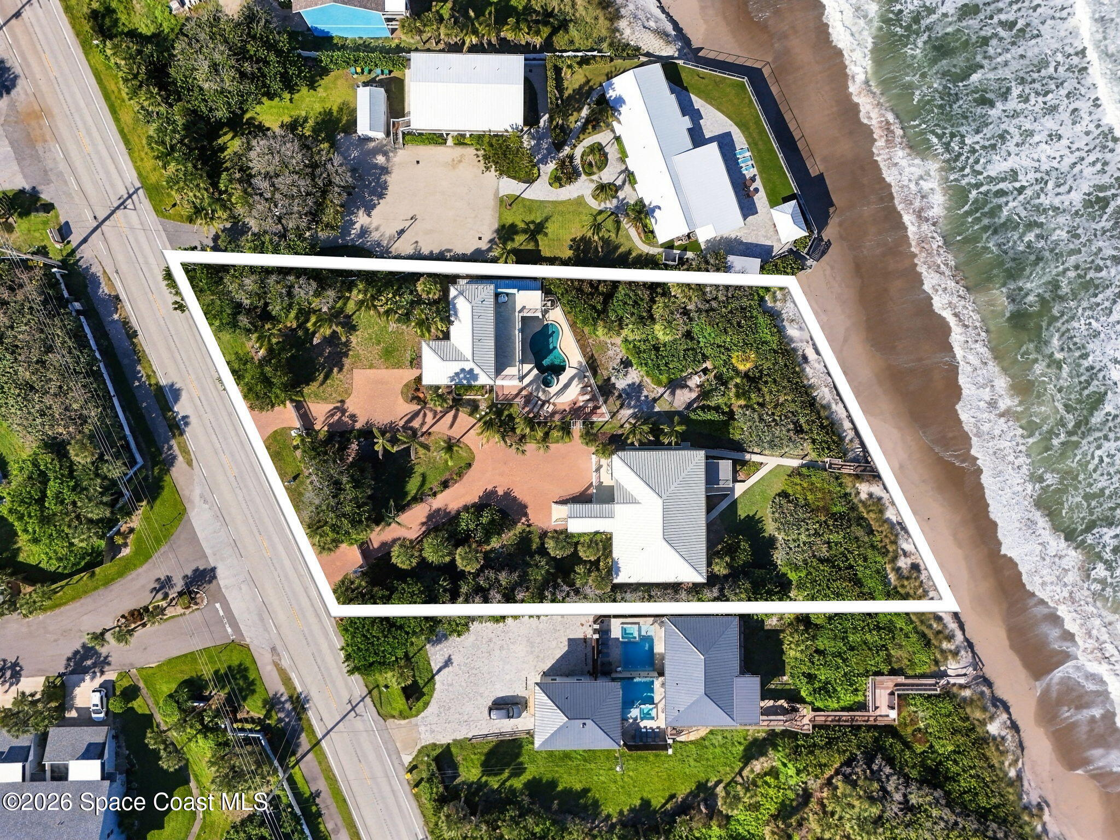
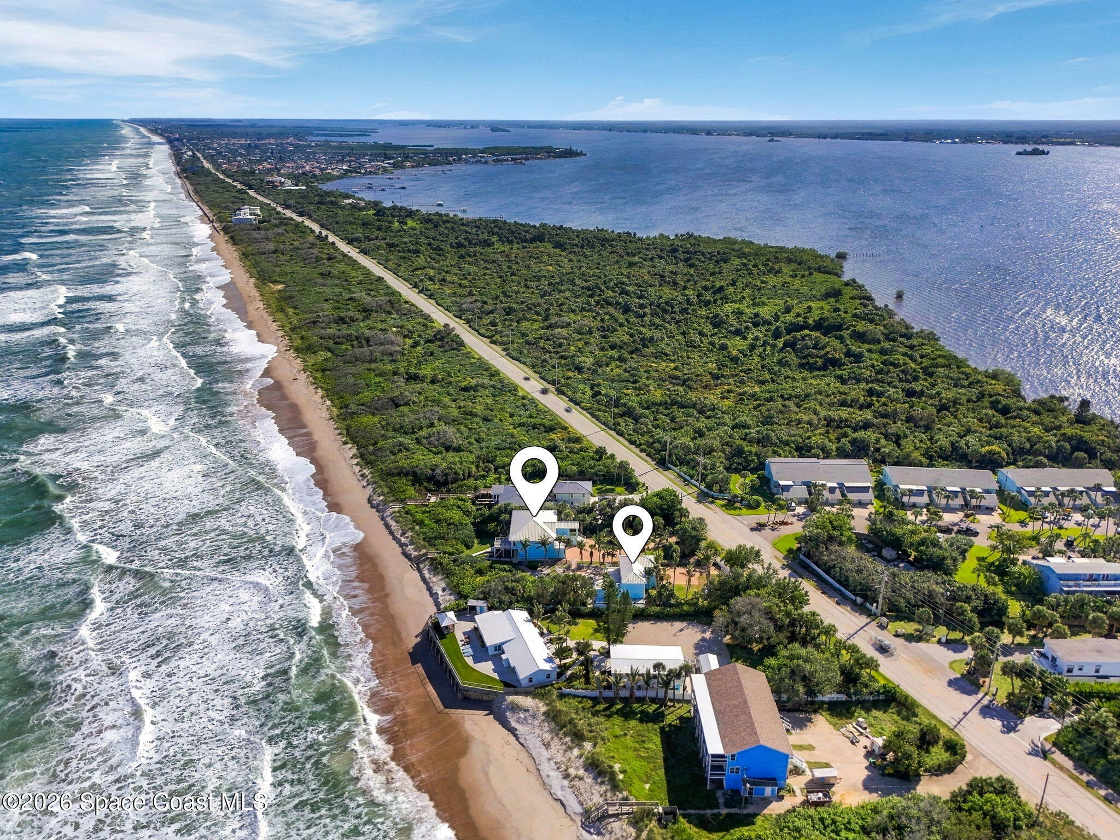
TWO extraordinary oceanfront homes, ONE incredible opportunity. Offering 4,937 combined SF, this rare 2012 built property features a 3,369 SF main residence & separate 1,568 SF guest house, both with direct ocean views. The 3BR/2.5BA main home showcases soaring ceilings, open-concept living, quartz kitchen w/ SS appliances, custom fireplace & ocean-view office. The primary suite features balcony access & a stunning blue marble soaking tub. The 1BR/2BA guest house offers independent living, full impact windows, an upper-level primary suite w/ private balcony & an incredible outdoor entertaining area with a fenced pool, spa, summer kitchen & huge covered patio. Multiple balconies capture spectacular sunrises & sunsets, while private beach access, expansive decking & an outdoor shower complete the coastal lifestyle. A gated entrance, circular driveway, 3-car garage & metal roof add exceptional appeal. Ideal for multigenerational living or potential rental income, subject to regulations.

Save
Ask
Tour
Hide
Share
Listing Snapshot
Price 
$3,800,000
Days On Site 
2 Days
Bedrooms 
4
Inside Area (SqFt) 
4,937 sqft
Total Baths 
5
Full Baths 
4
Partial Baths 
1
Lot Size 
0.59 Acres
Year Built 
1978
MLS Number 
1091258
Status 
Active
Property Tax 
N/A
HOA/Condo/Coop Fees 
N/A
Sq Ft Source 
Other
Friends & Family
Recent Activity
3 days agoListing first seen on site
3 days agoListing updated with changes from the MLS
General Features
Acres 
0.59
Additional Property Use 
ResidentialSingle Family
Attached Garage 
Yes
Direction Faces 
West
Garage 
Yes
Garage Spaces 
3
Levels 
Two
Parking 
AttachedCircular DrivewayGarageGarage Door OpenerGated
Pets 
Yes
Property Sub Type 
Single Family Residence
Security 
Security Gate
Sewer 
Public Sewer
Special Circumstances 
Standard
Utilities 
Electricity ConnectedSewer ConnectedWater Connected
Water Source 
Public
Interior Features
Appliances 
DishwasherDisposalDouble OvenDryerElectric OvenElectric RangeElectric Water HeaterIce MakerMicrowaveRefrigeratorWasherWine Cooler
Cooling 
Central AirCeiling Fan(s)Electric
Fireplace 
Yes
Fireplace Features 
Electric
Fireplaces 
1
Flooring 
TileWood
Furnished 
Unfurnished
Heating 
CentralElectric
Interior 
Breakfast BarBuilt-in FeaturesCeiling Fan(s)Eat-in KitchenEntrance FoyerIn-Law FloorplanKitchen IslandOpen FloorplanPantryVaulted Ceiling(s)Walk-In Closet(s)
Laundry Features 
Electric Dryer HookupSinkWasher Hookup
Spa 
Yes
Save
Ask
Tour
Hide
Share
Exterior Features
Construction Details 
ConcreteFrameStucco
Exterior 
BalconyOutdoor KitchenOutdoor Shower
Fencing 
Fenced
Lot Features 
Few TreesWaterfront
Other Structures 
Guest HouseOutdoor Kitchen
Patio And Porch 
CoveredDeckFront PorchPatioPorch
Pool Features 
FencedIn GroundPrivate
Private Pool 
Yes
Spa 
Yes
Spa Features 
HeatedIn GroundPrivate
View 
BeachOceanPoolWater
Waterfront 
Yes
Waterfront Features 
Ocean AccessOcean Front
Waterview 
BeachOceanPoolWater
Community Features
MLS Area 
385 - South Beaches
Financing Terms Available 
CashConventional
Schools
School District
Unknown
Elementary School
Gemini
Middle School
Hoover
High School
Melbourne
Listing courtesy of Compass Florida, LLC

The data relating to real estate shown on this website comes in part from the Internet Data Exchange (IDX) program of Space Coast Association of REALTORS®, Inc. IDX information is provided exclusively for consumers' personal, non-commercial use and may not be used for any purpose other than to identify prospective properties consumers may be interested in purchasing. All data is deemed reliable but is not guaranteed accurate.

Neighborhood & Commute
Source: Walkscore
Disclosure: Community information and market data powered by Constellation Data Labs. Information is deemed reliable but not guaranteed.
Save
Ask
Tour
Hide
Share