Brevard County Property Search
490 Brantley Street SEPalm Bay, FL 32909
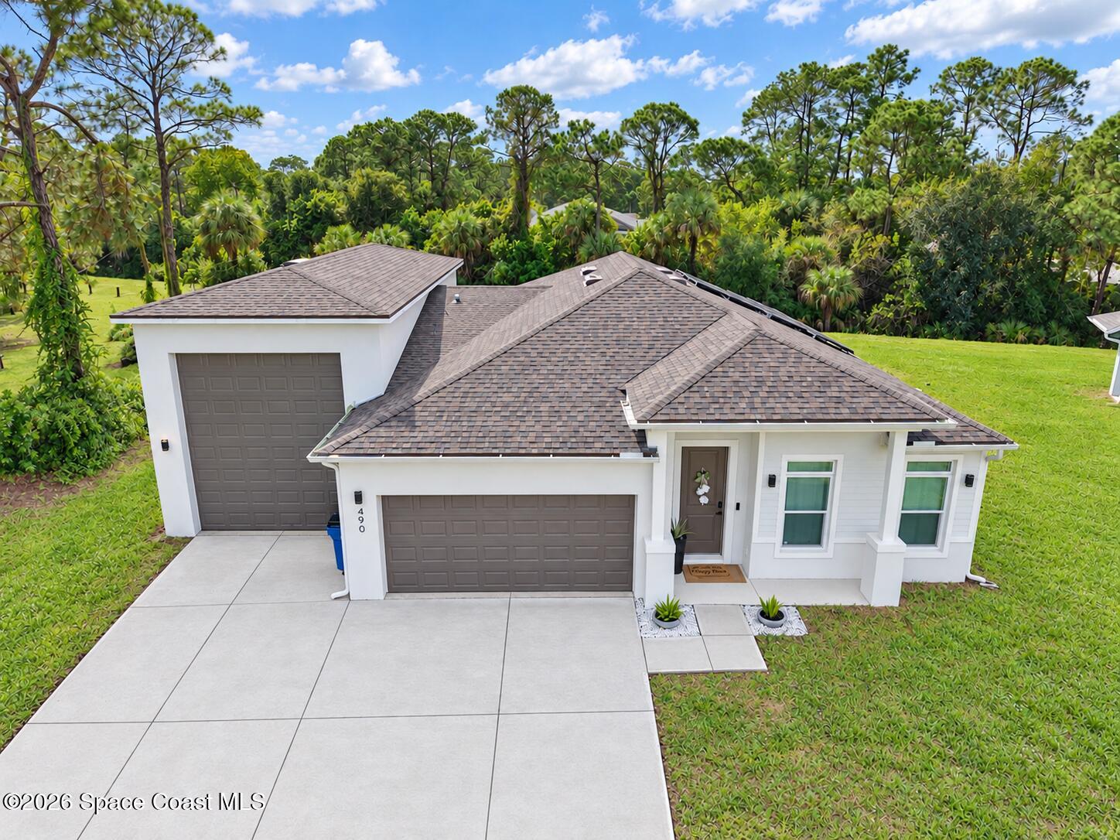
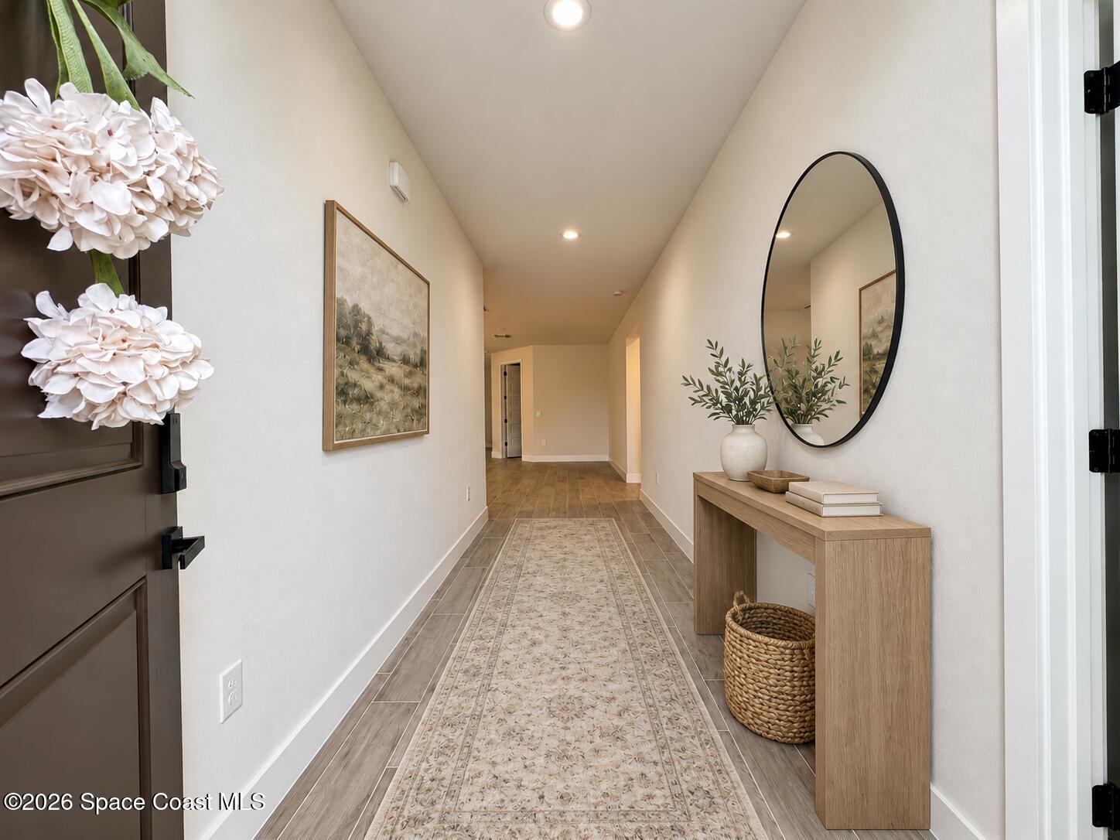
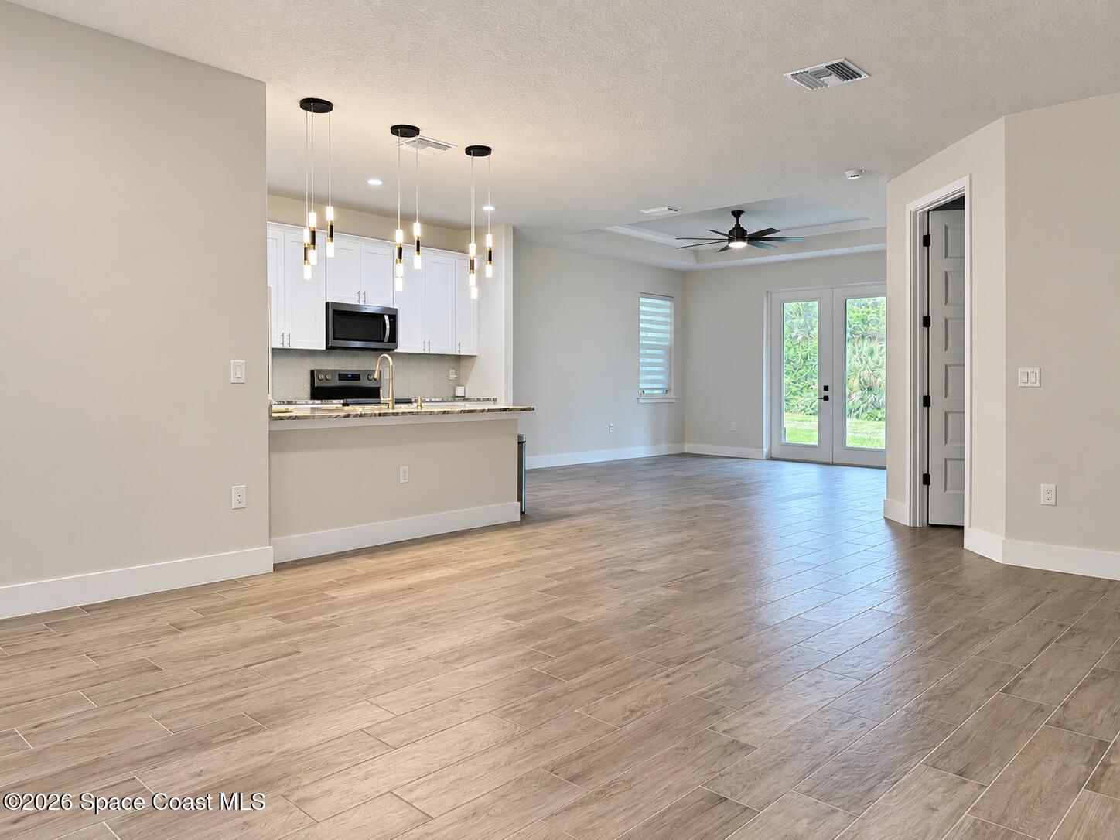
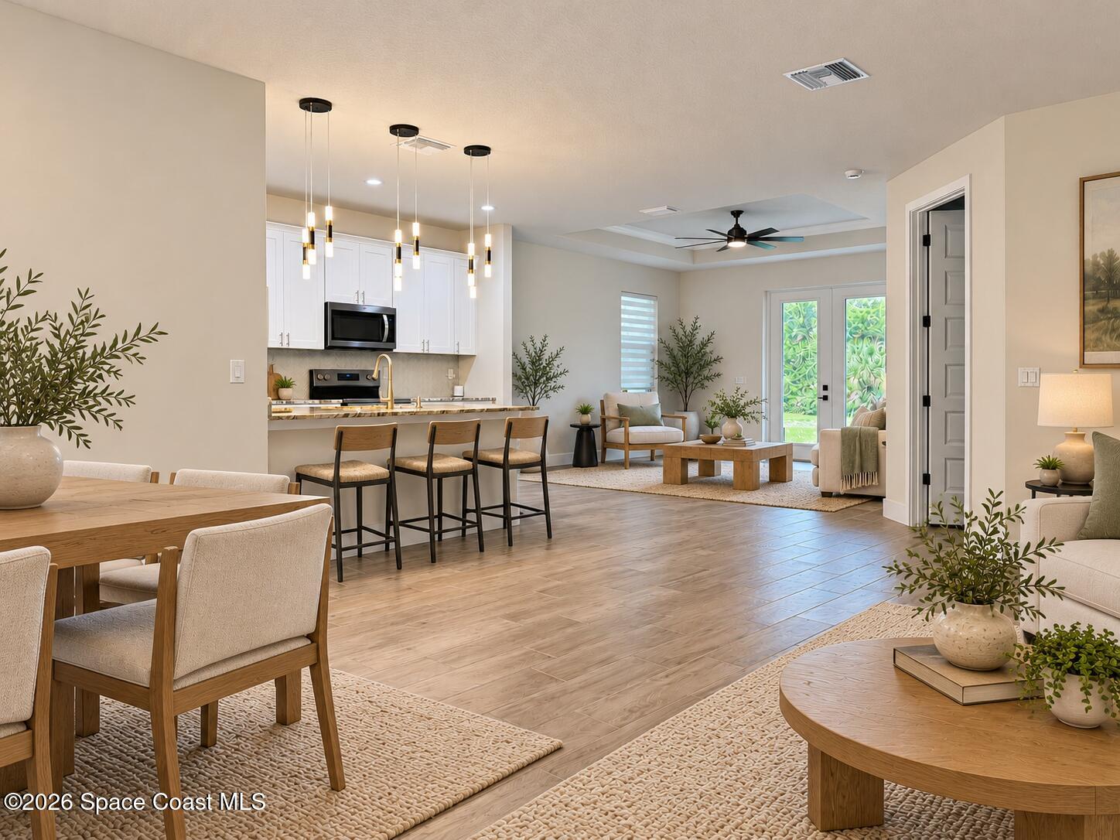
Paid-off solar, an average electric bill of just $36 per month, and an incredible RV garage—this home delivers more room for your lifestyle and less overhead! The seller will pay off the solar panels at closing, giving you the benefit of energy savings from day one. The expansive garage easily accommodates six cars, two cars and an RV, or a boatload of toys! A 14-foot-tall RV garage door, 16-foot ceiling in the RV section, RV utility plumbing and electrical connections, utility sink, and epoxy coating throughout the garage make this a standout setup. The oversized 0.37-acre corner lot provides convenient access for backing a boat trailer into the RV bay. Better than new and less than two years old, this upgraded four-bedroom, two-bath home offers city water and a canal along the rear for added separation and no backyard neighbors. The owners have added thoughtful upgrades throughout, creating a move-in-ready home without the wait. Impact windows, 9'6" ceilings throughout, and raised tray ceilings in the living room and primary bedroom enhance the bright, spacious interior. Porcelain wood-look tile flows through the living areas, wet areas, and primary bedroom, complemented by upgraded lighting and ceiling fans. The kitchen pairs white shaker cabinetry with soft-close doors and drawers, stylish hardware, granite countertops, and a herringbone tile backsplash. A high-tech smart refrigerator with a glass front and integrated display adds modern convenience. The laundry room features quartz countertops and its own utility sink, while granite countertops continue into both bathrooms. Retreat to a primary suite featuring a walk-in closet with built-in storage and hanging rods. The primary bath offers an oversized double vanity, illuminated mirrors with defogging features, a private water closet, and a walk-in shower with dual showerheads and tile extending to the ceiling. Enjoy outdoor living on the expansive covered wraparound porch, extending from the rear living area around to the back of the RV garage, plus a covered front porch for another welcoming place to relax. The septic placement leaves room for a future swimming pool, subject to permitting and buyer verification. A high-tech security system stays with the home, and smart locks add everyday convenience. Convenient to shopping, recreation, medical services, and everyday amenities, this unique property combines modern comfort, energy savings, and exceptional space for vehicles and hobbies. Move-in ready, with sellers able to close quickly—schedule your private showing today! Average electric bill is seller-reported; usage and costs vary. Garage capacity depends on vehicle dimensions. All photos have been edited and/or virtually staged for marketing purposes. All information is deemed reliable but not guaranteed and should be verified by the buyer or buyer's agent, including dimensions, utility costs, garage capacity, and pool feasibility.
| 6 hours ago | Listing first seen on site | |
| 6 hours ago | Listing updated with changes from the MLS |

The data relating to real estate shown on this website comes in part from the Internet Data Exchange (IDX) program of Space Coast Association of REALTORS®, Inc. IDX information is provided exclusively for consumers' personal, non-commercial use and may not be used for any purpose other than to identify prospective properties consumers may be interested in purchasing. All data is deemed reliable but is not guaranteed accurate.
Did you know? You can invite friends and family to your search. They can join your search, rate and discuss listings with you.