Brevard County Property Search

Save
Ask
Tour
Hide
Share
$974,900
3 Days On Site

3629 Brunot Circle
Melbourne, FL 32940

For Sale|Single Family Residence|Active
6
Beds
5
Total Baths
4
Full Baths
1
Partial Bath
3,306
SqFt
$295
/SqFt
2013
Built
Subdivision:
Eason Landing Subdivision
County:
Brevard
Call Now: (321) 626-4727
Is this the listing for you? We can help make it yours.
(321) 626-4727
3629 Brunot Circle3629 Brunot Circle3629 Brunot Circle3629 Brunot Circle
Save
Ask
Tour
Hide
Share

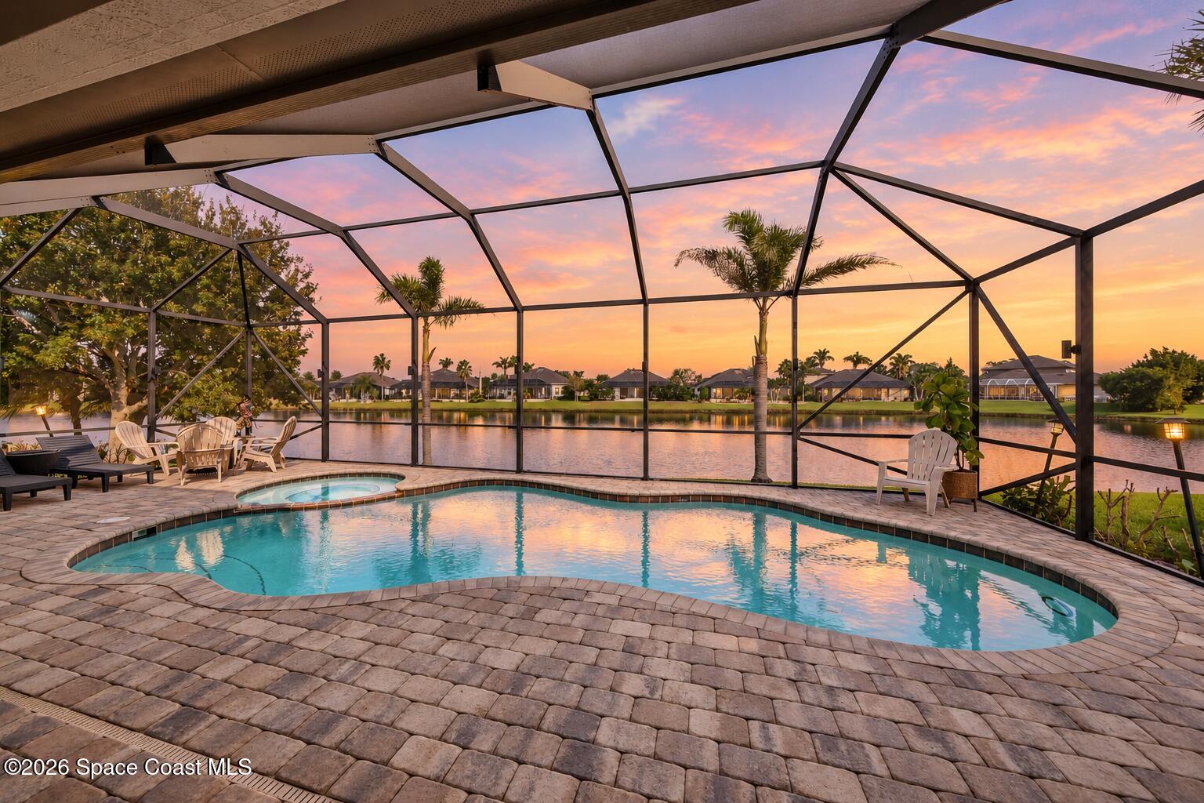
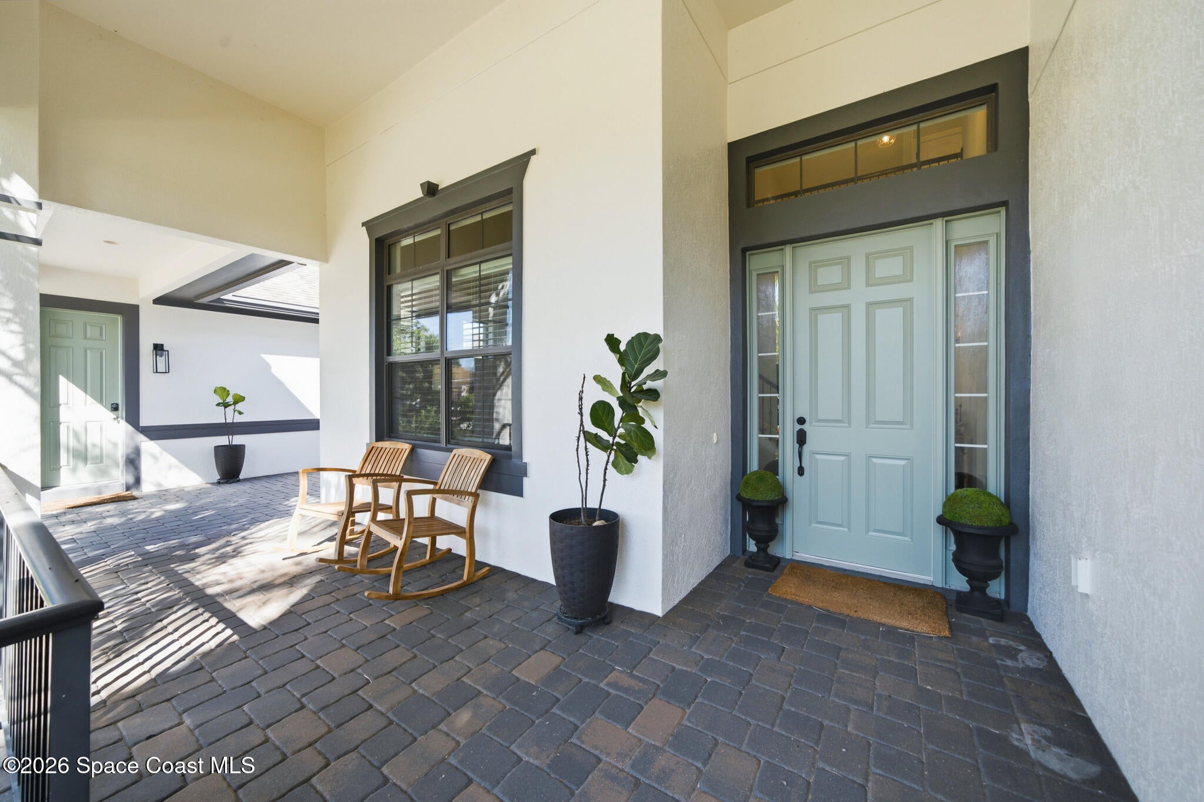
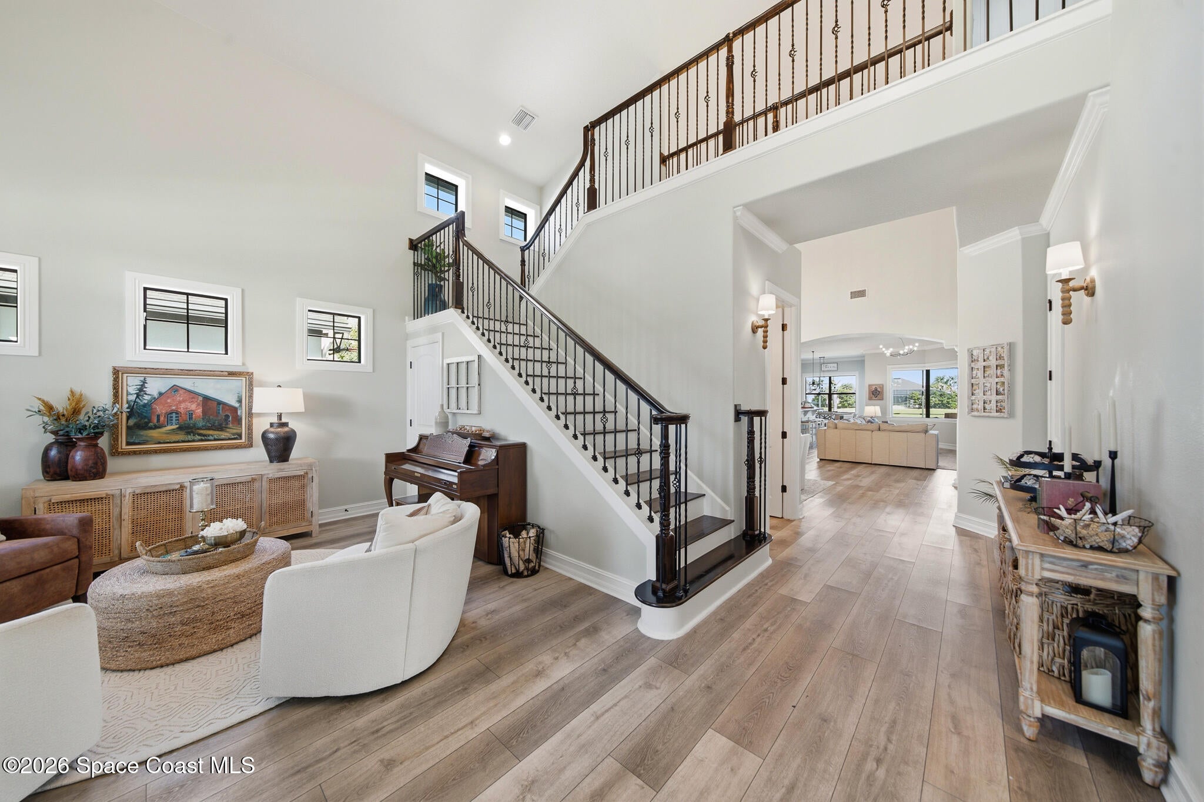
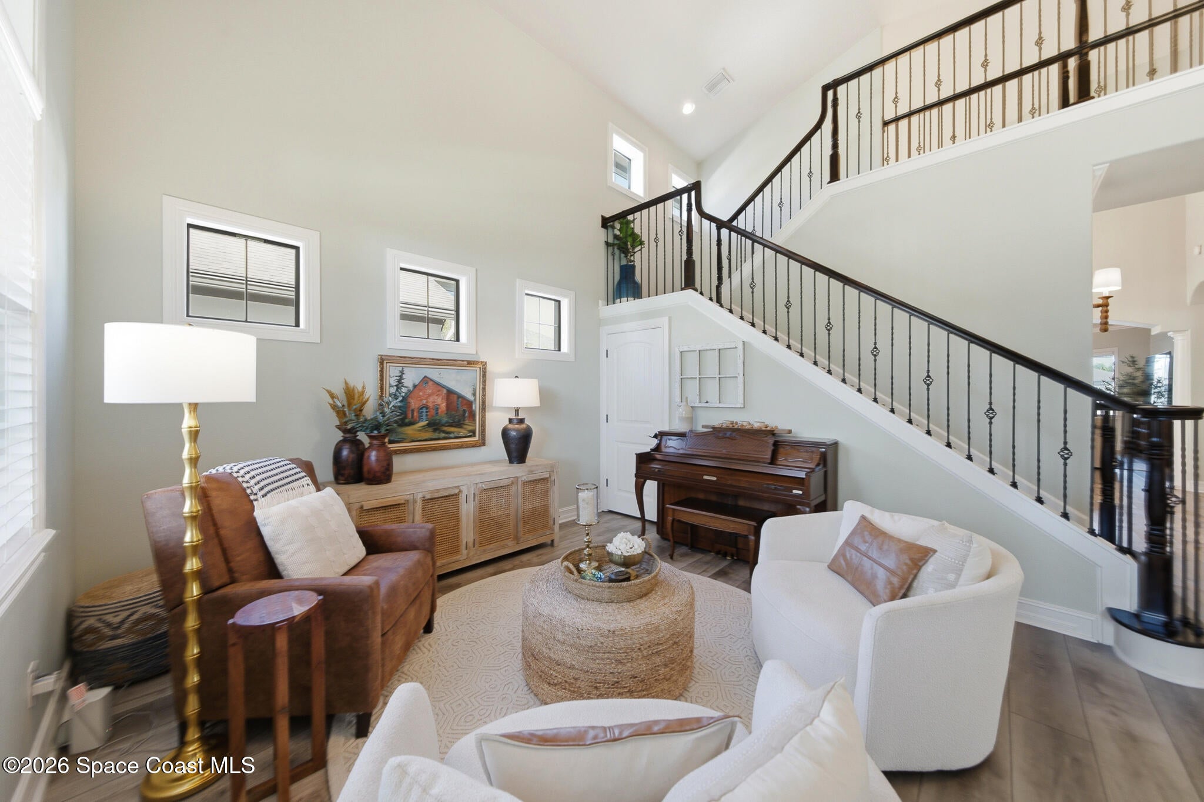
A RARE FIND in Eason Landing, located along Tavistock Drive, one of Viera's hidden gems! This spacious 6-bedroom, 5-bathroom pool home features a separate 1-bedroom, 1-bathroom guest suite connected by a porte-cochere (covered entrance), ideal for guests, multigenerational living, or a private office. Offering over 3,300 sqft of living space and beautiful pond views, the main home features 5 bedrooms, 2 living areas, newer flooring, formal dining, breakfast nook, and butler's pantry. 3 bedrooms are downstairs, while 2 upstairs share a Jack-and-Jill bath. Enjoy rocket launches from your backyard oasis featuring a sparkling pool, spa, and peaceful waterfront views! An extended paver driveway and 2-car garage provide ample parking. Conveniently located near Manatee Elementary, Viera Middle, Viera High, Viera Charter School, The Avenue Viera, Publix, Starbucks, shopping, dining, and major roadways. A truly unique opportunity in the heart of Viera!

Save
Ask
Tour
Hide
Share
Listing Snapshot
Price 
$974,900
Days On Site 
3 Days
Bedrooms 
6
Inside Area (SqFt) 
3,306 sqft
Total Baths 
5
Full Baths 
4
Partial Baths 
1
Lot Size 
0.21 Acres
Year Built 
2013
MLS Number 
1091158
Status 
Active
Property Tax 
N/A
HOA/Condo/Coop Fees 
$660 Semi-Annually
Sq Ft Source 
Estimated
Friends & Family
Recent Activity
3 days agoListing first seen on site
3 days agoListing updated with changes from the MLS
General Features
Acres 
0.21
Additional Property Use 
ResidentialSingle Family
Attached Garage 
Yes
Direction Faces 
South
Garage 
Yes
Garage Spaces 
2
Land Lease 
No
Levels 
Two
Parking 
AttachedGarage
Pets 
Yes
Property Sub Type 
Single Family Residence
Sewer 
Public Sewer
Special Circumstances 
Standard
SqFt Total 
3775
Style 
Traditional
Utilities 
Electricity AvailableElectricity ConnectedSewer Available
Water Source 
Public
Zoning 
Residential
Interior Features
Appliances 
Convection OvenDishwasherDisposalDryerElectric OvenGas RangeGas Water HeaterIce MakerMicrowaveRefrigeratorWasherWater Softener Owned
Cooling 
Central AirCeiling Fan(s)Electric
Flooring 
Wood
Furnished 
Unfurnished
Heating 
Central
Interior 
Built-in FeaturesCeiling Fan(s)Eat-in KitchenEntrance FoyerHis and Hers ClosetsIn-Law FloorplanKitchen IslandPantryVaulted Ceiling(s)Walk-In Closet(s)
Laundry Features 
In BasementElectric Dryer HookupGas Dryer HookupIn UnitLower LevelSink
Save
Ask
Tour
Hide
Share
Exterior Features
Construction Details 
FrameStucco
Lot Features 
Sprinklers In FrontSprinklers In RearWaterfront
Other Structures 
Guest House
Patio And Porch 
CoveredFront PorchRear PorchScreened
Pool Features 
HeatedGas HeatIn GroundSalt WaterScreen EnclosurePrivate
Private Pool 
Yes
Roof 
Shingle
Spa Features 
HeatedIn Ground
View 
LakePondPool
Waterfront 
Yes
Waterfront Features 
Lake FrontPond
Waterview 
LakePondPool
Community Features
Association Amenities 
Basketball CourtClubhouseGatedJogging PathMaintenance GroundsPlaygroundPoolRacquetballTennis Court(s)
Association Fee 
$660.0
Association Fee Frequency 
Semi-Annually
Additional Association Fee 
$280.0
Additional Association Fee Frequency 
Annually
Community Features 
Gated
MLS Area 
217 - Viera West of I 95
Financing Terms Available 
CashConventionalFHAVA Loan
Schools
School District
Unknown
Elementary School
Manatee
Middle School
Viera Middle School
High School
Viera
Listing courtesy of Denovo Realty

The data relating to real estate shown on this website comes in part from the Internet Data Exchange (IDX) program of Space Coast Association of REALTORS®, Inc. IDX information is provided exclusively for consumers' personal, non-commercial use and may not be used for any purpose other than to identify prospective properties consumers may be interested in purchasing. All data is deemed reliable but is not guaranteed accurate.

Neighborhood & Commute
Source: Walkscore
Disclosure: Community information and market data powered by Constellation Data Labs. Information is deemed reliable but not guaranteed.
Save
Ask
Tour
Hide
Share