Brevard County Property Search
2727 Tivoli Avenue SEPalm Bay, FL 32909
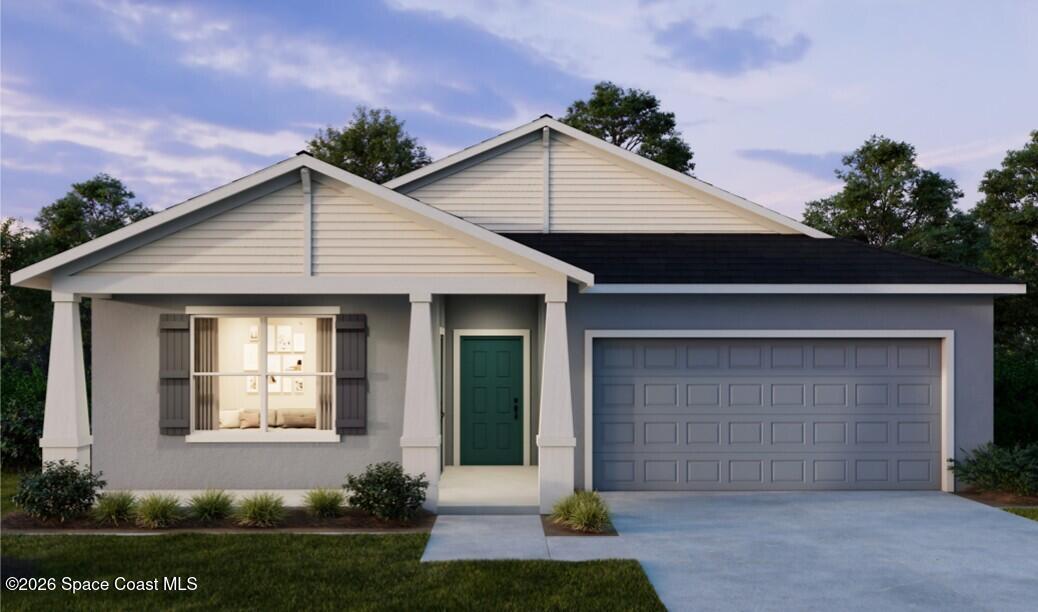
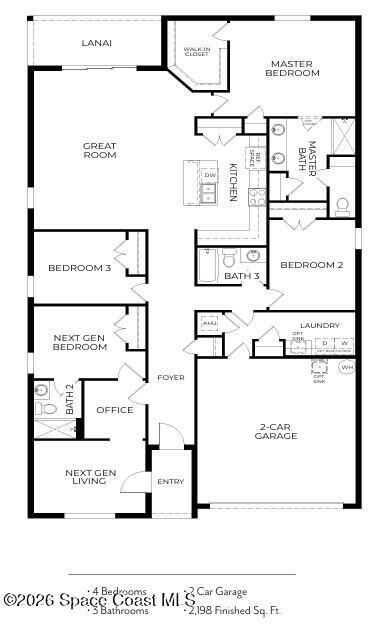
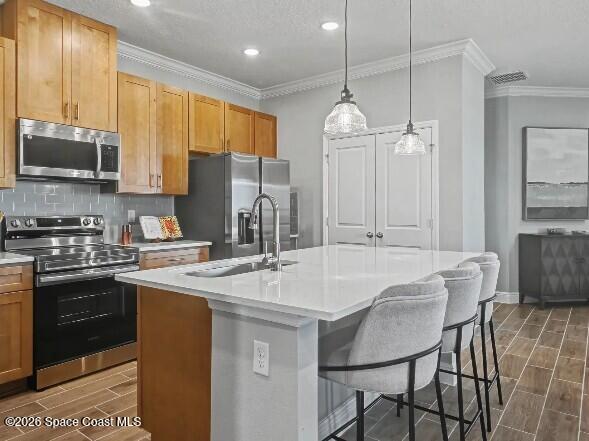
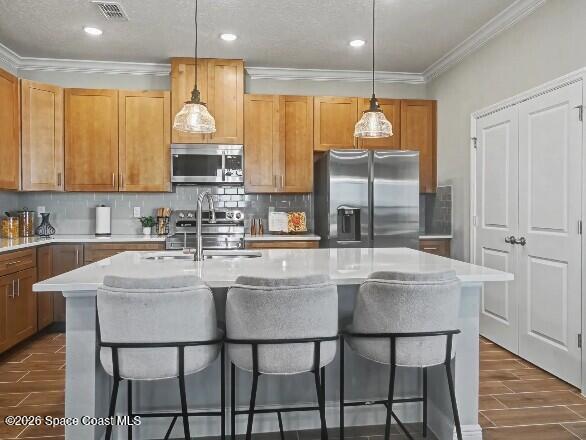
Pre-Construction. To Be Built. The Sheffield floor plan showcases an impressive Next-Gen living suite with a private exterior entrance, creating a separate living space complete with its own bedroom, living area, kitchenette, and full bath. A paver driveway, inviting front porch, and three-car garage enhance the exterior, while the thoughtfully designed interior features 9'4" ceilings, ceramic tile flooring throughout the main living areas, and carpet in the bedrooms. Designed with both style and functionality in mind, the home includes upgraded door hardware, cordless blinds, and Deako light switches throughout. The main living area features an open-concept layout connecting the kitchen and Great Room, creating a natural flow throughout the space. The kitchen is appointed with granite countertops, a generous island, Shaker cabinetry, stainless steel appliances, and a walk-in pantry for additional storage. Just off the foyer, a private Den with double French glass doors provides a dedicated space for a home office or additional flex area, while the additional secondary bedroom provides even more interior living space. Privately situated at the rear of the home, the primary suite features a spacious bedroom and an en-suite bathroom appointed with a dual-sink vanity, separate enclosed water closet, and tiled walk-in shower with a glass enclosure. The covered lanai extends the living space outdoors, creating a comfortable setting for relaxing or entertaining. Additional functional features include a walk-through laundry room, three-car garage, hurricane shutters, and low-emissivity windows. The Sheffield combines thoughtfully planned Next-Gen living with modern conveniences and distinctive interior finishes. Integrated smart home features include Kwikset Keyless Door Entry, a Honeywell Thermostat, and Deako Smart Switches. Backed by a full builder warranty, this thoughtfully designed home brings together versatile living spaces, practical features, and quality finishes. Schedule your private tour today. We can't wait to welcome you home!
| 3 days ago | Listing first seen on site | |
| 3 days ago | Listing updated with changes from the MLS |

The data relating to real estate shown on this website comes in part from the Internet Data Exchange (IDX) program of Space Coast Association of REALTORS®, Inc. IDX information is provided exclusively for consumers' personal, non-commercial use and may not be used for any purpose other than to identify prospective properties consumers may be interested in purchasing. All data is deemed reliable but is not guaranteed accurate.
Did you know? You can invite friends and family to your search. They can join your search, rate and discuss listings with you.