Brevard County Property Search

Save
Ask
Tour
Hide
Share
$749,000
12 Days On Site

1208 E River Drive E 401
Melbourne, FL 32901

For Sale|Condominium|Active
3
Beds
2
Total Baths
2
Full Baths
1,898
SqFt
$395
/SqFt
1984
Built
Subdivision:
Captains Cove of Melbourne Condo
County:
Brevard
Call Now: (321) 626-4727
Is this the listing for you? We can help make it yours.
(321) 626-4727
1208 E River Drive E 4011208 E River Drive E 4011208 E River Drive E 4011208 E River Drive E 401
Save
Ask
Tour
Hide
Share

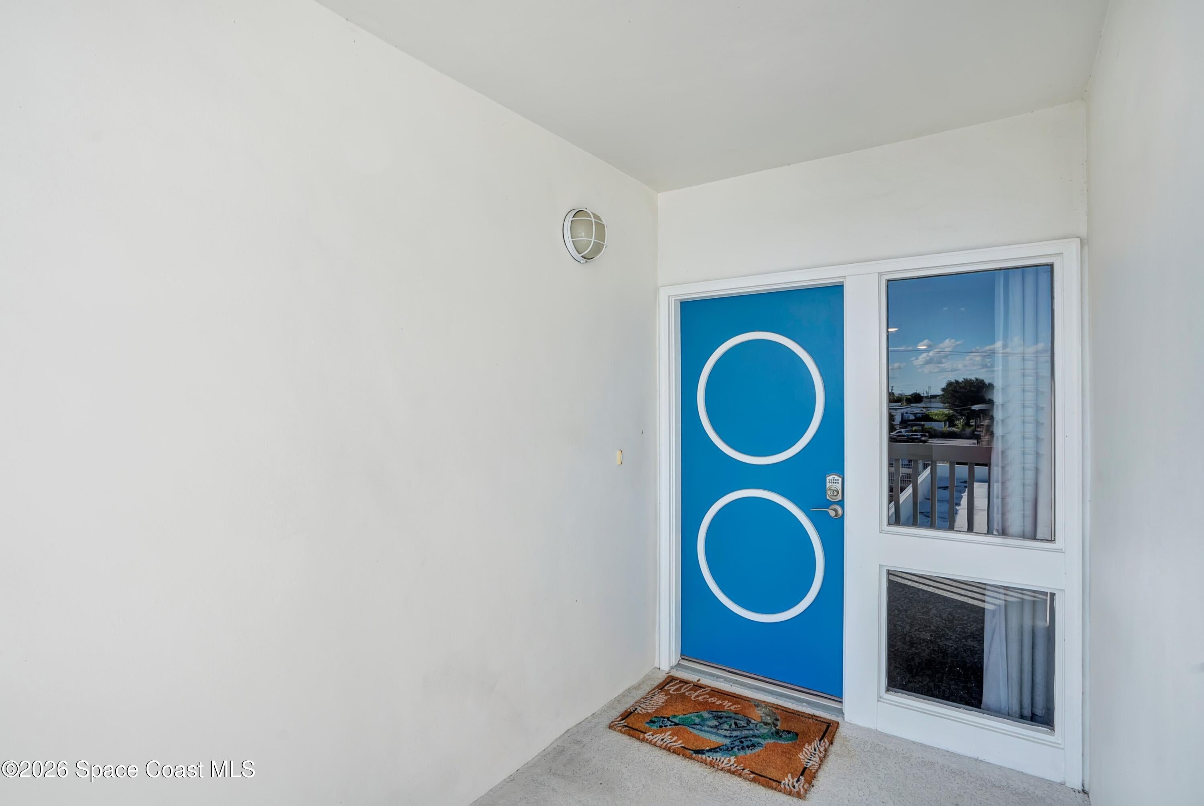
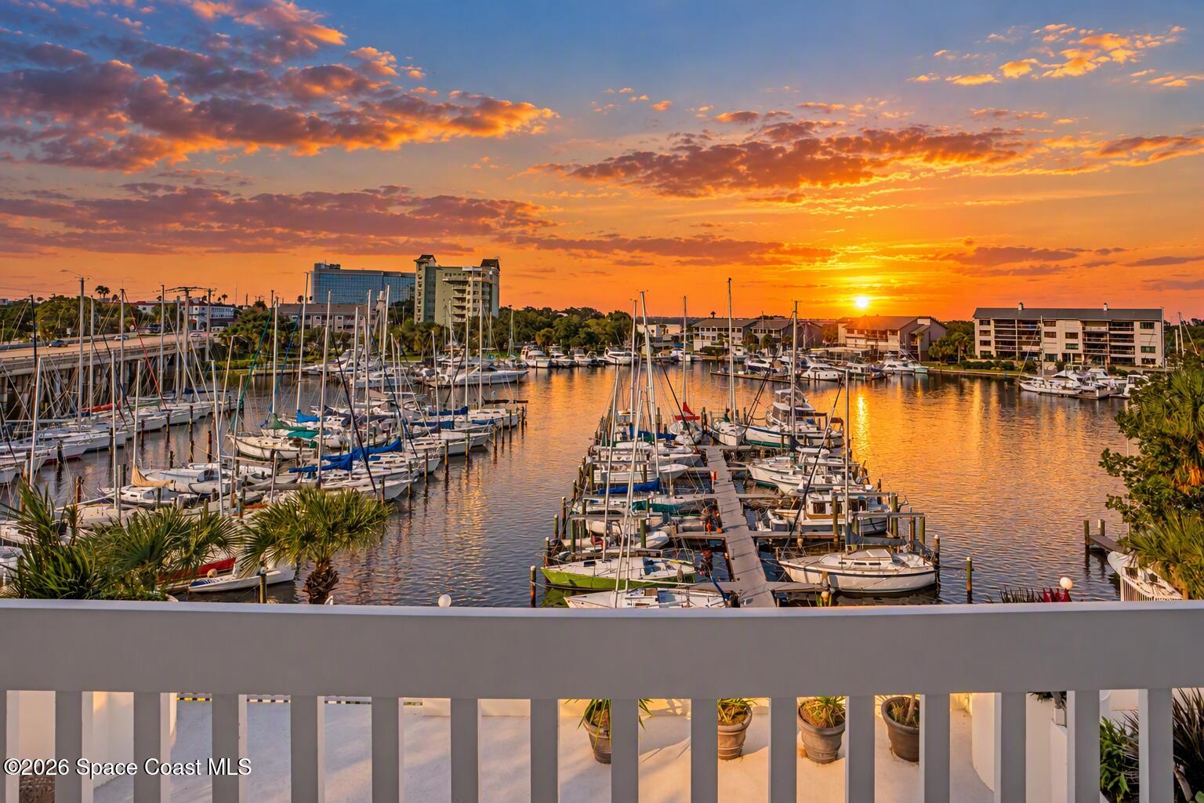
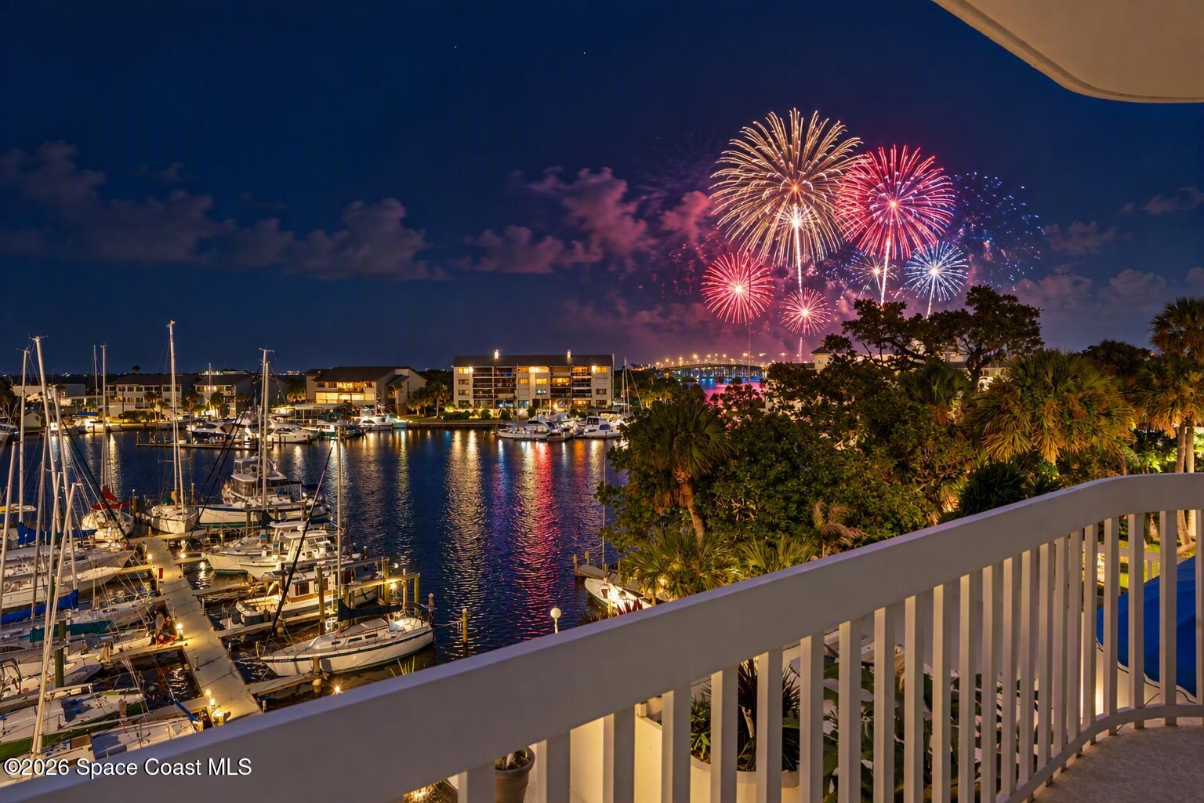
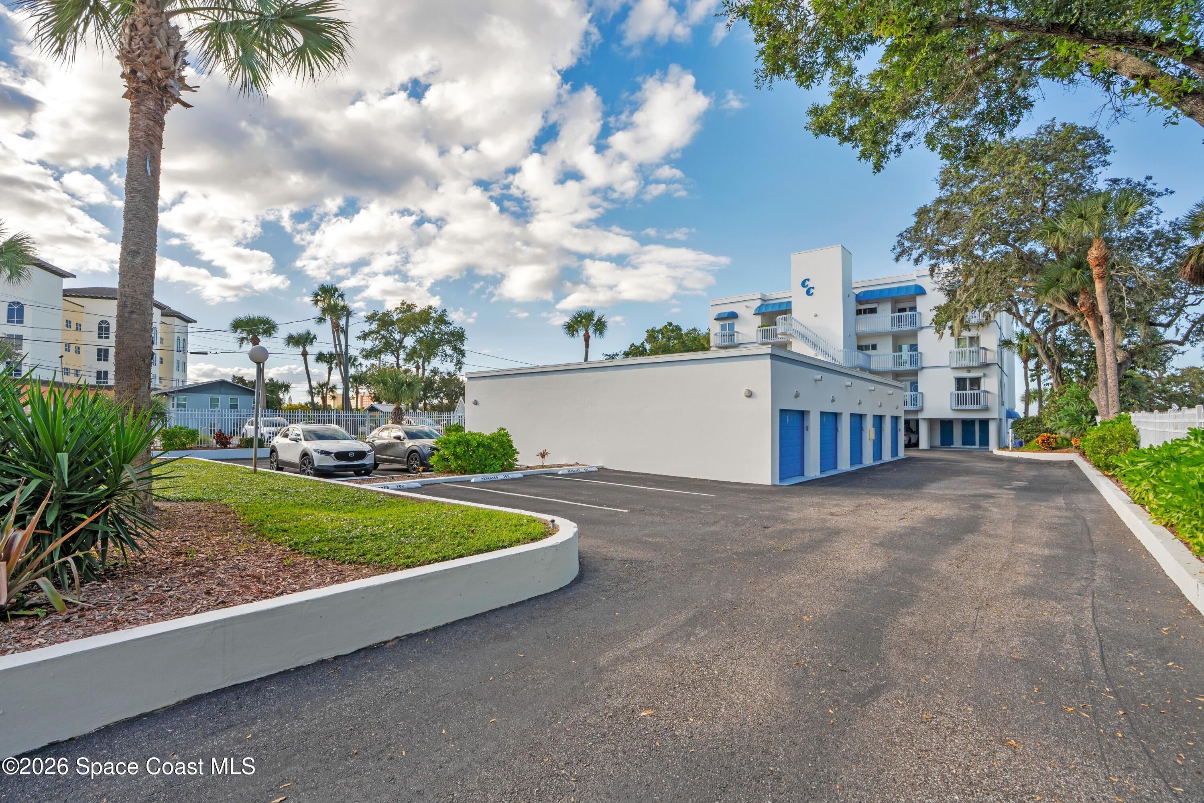
Boater's Dream! Tremendous views & first-class waterfront lifestyle in Downtown Melbourne steps away from dining, shopping & entertainment. 3 minutes to beach & airport. Next to the Melbourne Yacht Club. Home boasts Intracoastal & Marina Views w/ TWO DEEDED BOAT SLIPS! Use One, rent the other or rent both. Only complex offering boat slips w/ ownership, a huge VALUE for boaters! Completely remodeled, light-filled floor plan w/ gorgeous modern kitchen & wood-burning stone fireplace. Oversized primary suite w/ luxe bath, ensuite laundry & private slider to expansive terrace. Includes private 1-car garage, open parking, 2 terraces + storage unit. Captain's Cove is gated,10 unit, nautically inspired architectural masterpiece, set on a weather protected Harbour. New Roof, A/C, & Elevator. Unit require no add'l investment. It doesn't get any better than this. Call Garat or Amy May for an exclusive showing today! Flexible Purchase Opportunity | Seller Financing Available. Ask for details.

Save
Ask
Tour
Hide
Share
Listing Snapshot
Price 
$749,000
Days On Site 
12 Days
Bedrooms 
3
Inside Area (SqFt) 
1,898 sqft
Total Baths 
2
Full Baths 
2
Partial Baths 
N/A
Lot Size 
0.08 Acres
Year Built 
1984
MLS Number 
1090945
Status 
Active
Property Tax 
$8,144.32
HOA/Condo/Coop Fees 
$790 monthly
Sq Ft Source 
Appraiser
Friends & Family
Recent Activity
a week agoStatus changed to Active
a week agoListing updated with changes from the MLS
2 weeks agoListing first seen on site
General Features
Acres 
0.08
Additional Property Use 
Residential
Direction Faces 
South
Garage 
Yes
Garage Spaces 
1
Land Lease 
No
Lease Term 
6 Months
Levels 
One
Number Of Stories 
4
Parking 
Additional ParkingAssignedGarageGated
Pets 
Breed RestrictionsCats OKDogs OK
Property Condition 
Updated/Remodeled
Property Sub Type 
Condominium
Security 
24 Hour SecuritySecurity FenceSecurity Gate
Sewer 
Public Sewer
Special Circumstances 
Standard
Utilities 
Cable AvailableCable ConnectedElectricity ConnectedWater Available
Water Source 
Public
Zoning 
Condominium
Interior Features
Appliances 
CooktopConvection OvenDishwasherDouble OvenDryerElectric OvenElectric RangeElectric Water HeaterIce MakerInduction CooktopMicrowavePlumbed For Ice MakerRefrigeratorWasher
Cooling 
Central AirCeiling Fan(s)
Fireplace 
Yes
Fireplace Features 
Wood Burning
Fireplaces 
1
Flooring 
Wood
Furnished 
Unfurnished
Heating 
Central
Interior 
Breakfast BarCeiling Fan(s)ElevatorEntrance FoyerKitchen IslandOpen FloorplanPantrySmart ThermostatWalk-In Closet(s)Wet Bar
Laundry Features 
In Unit
Save
Ask
Tour
Hide
Share
Exterior Features
Construction Details 
BlockConcreteStucco
Exterior 
BalconyBoat SlipDock
Fencing 
Wrought Iron
Lot Features 
OtherWaterfront
Patio And Porch 
PatioTerrace
Road Frontage 
City Street
Roof 
Membrane
View 
WaterMarina
Waterfront Features 
Crane Creek
Waterview 
WaterMarina
Community Features
Association Amenities 
Boat DockBoat SlipCable TVCar Wash AreaElevator(s)GatedMaintenance GroundsMaintenance StructureMarinaSecurityStorageTrash
Association Fee 
$790.0
Association Fee Frequency 
Monthly
Community Features 
FishingGated
MLS Area 
330 - Melbourne - Central
Financing Terms Available 
CashConventionalOwner May CarryPrivate Financing AvailableVA Loan
Roads 
Asphalt
Schools
School District
Unknown
Elementary School
University Park
Middle School
Stone
High School
Melbourne
Listing courtesy of Engel & Voelkers New Smyrna

The data relating to real estate shown on this website comes in part from the Internet Data Exchange (IDX) program of Space Coast Association of REALTORS®, Inc. IDX information is provided exclusively for consumers' personal, non-commercial use and may not be used for any purpose other than to identify prospective properties consumers may be interested in purchasing. All data is deemed reliable but is not guaranteed accurate.

Neighborhood & Commute
Source: Walkscore
Disclosure: Community information and market data powered by Constellation Data Labs. Information is deemed reliable but not guaranteed.
Save
Ask
Tour
Hide
Share