Brevard County Property Search

Save
Ask
Tour
Hide
Share
$932,500
4 Days On Site

7439 Jazero Place
Melbourne, FL 32940

For Sale|Single Family Residence|Active
4
Beds
4
Total Baths
3
Full Baths
1
Partial Bath
3,252
SqFt
$287
/SqFt
2018
Built
Subdivision:
Trasona
County:
Brevard
Call Now: (321) 626-4727
Is this the listing for you? We can help make it yours.
(321) 626-4727
7439 Jazero Place7439 Jazero Place7439 Jazero Place7439 Jazero Place
Save
Ask
Tour
Hide
Share

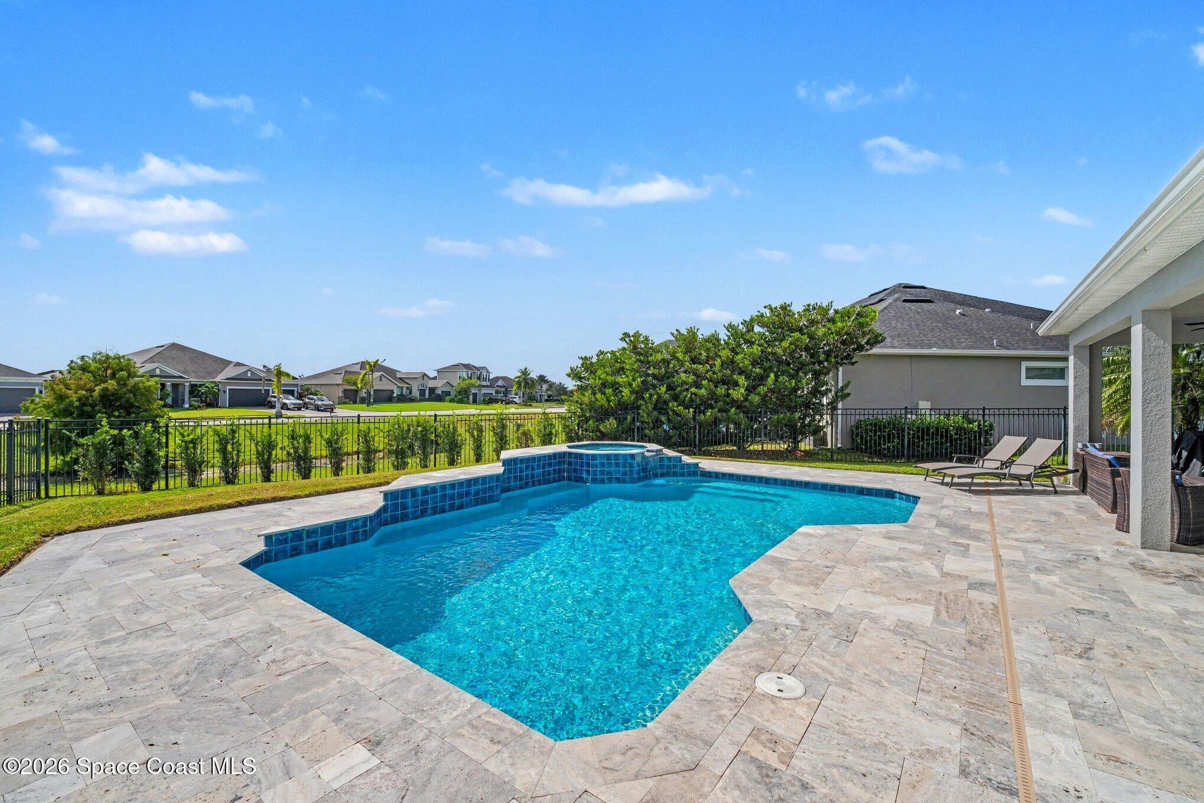
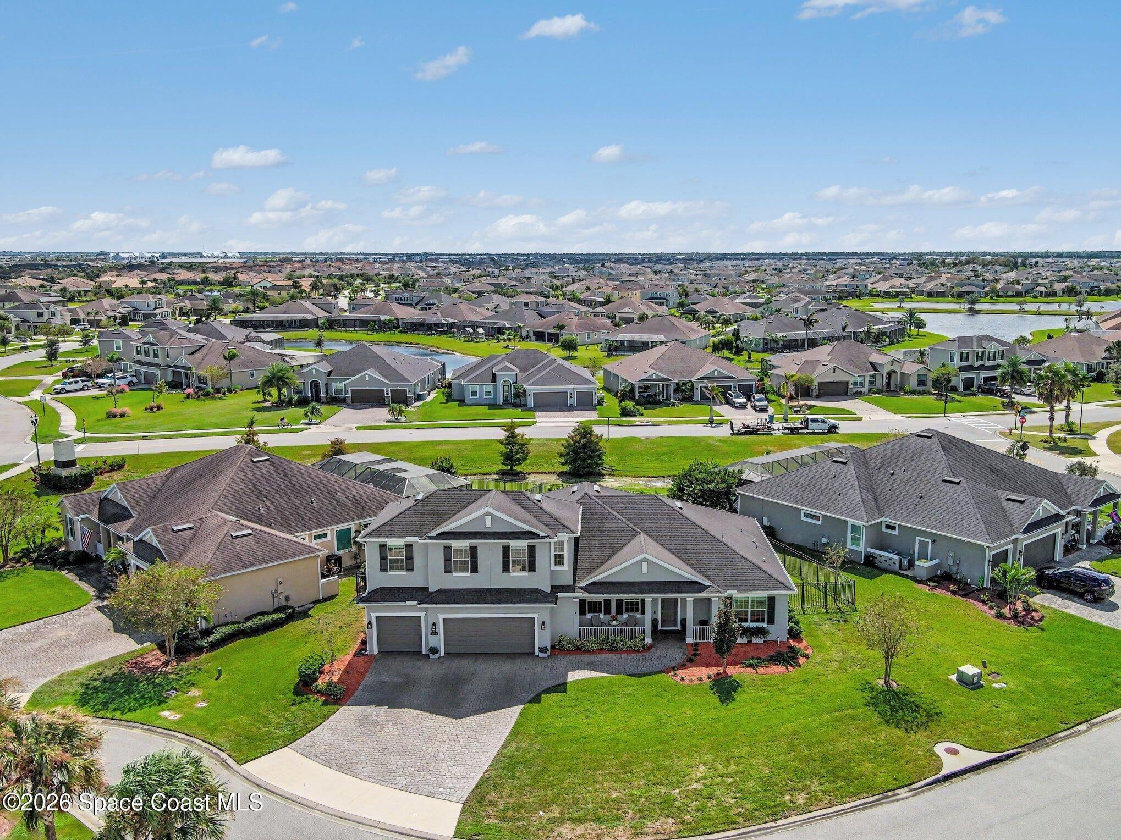
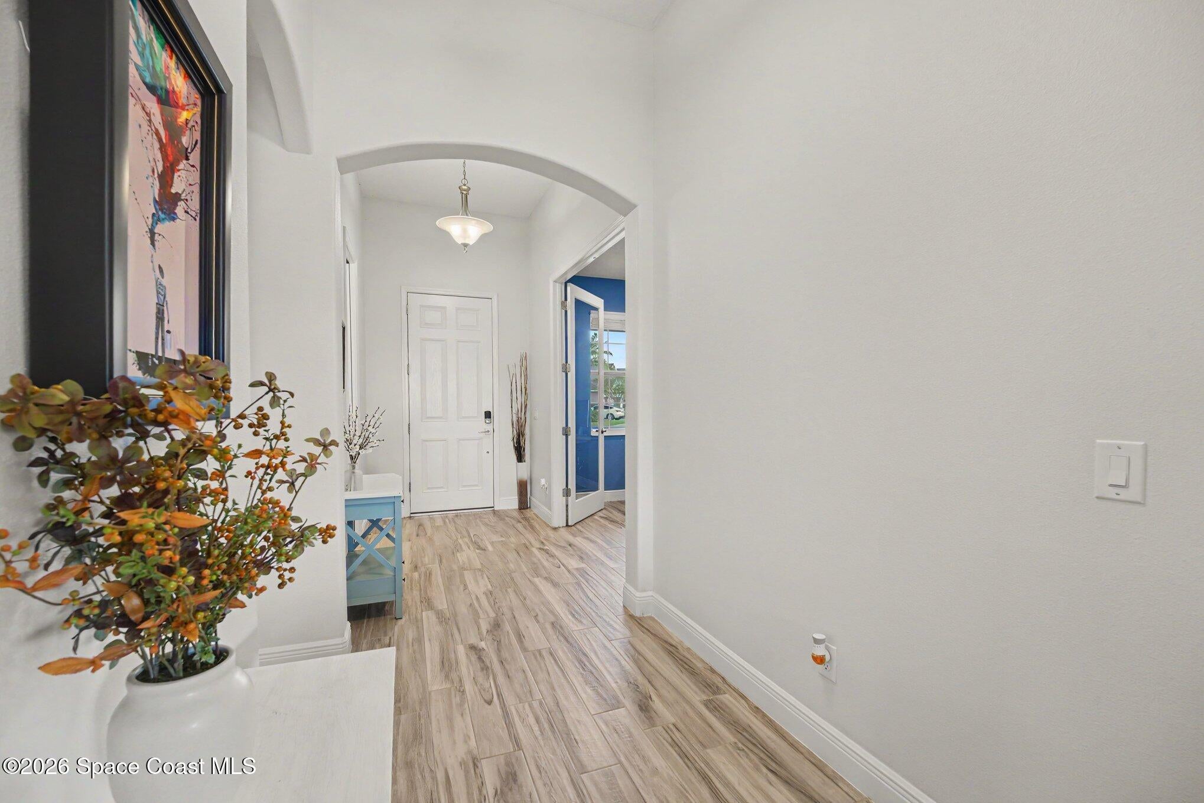
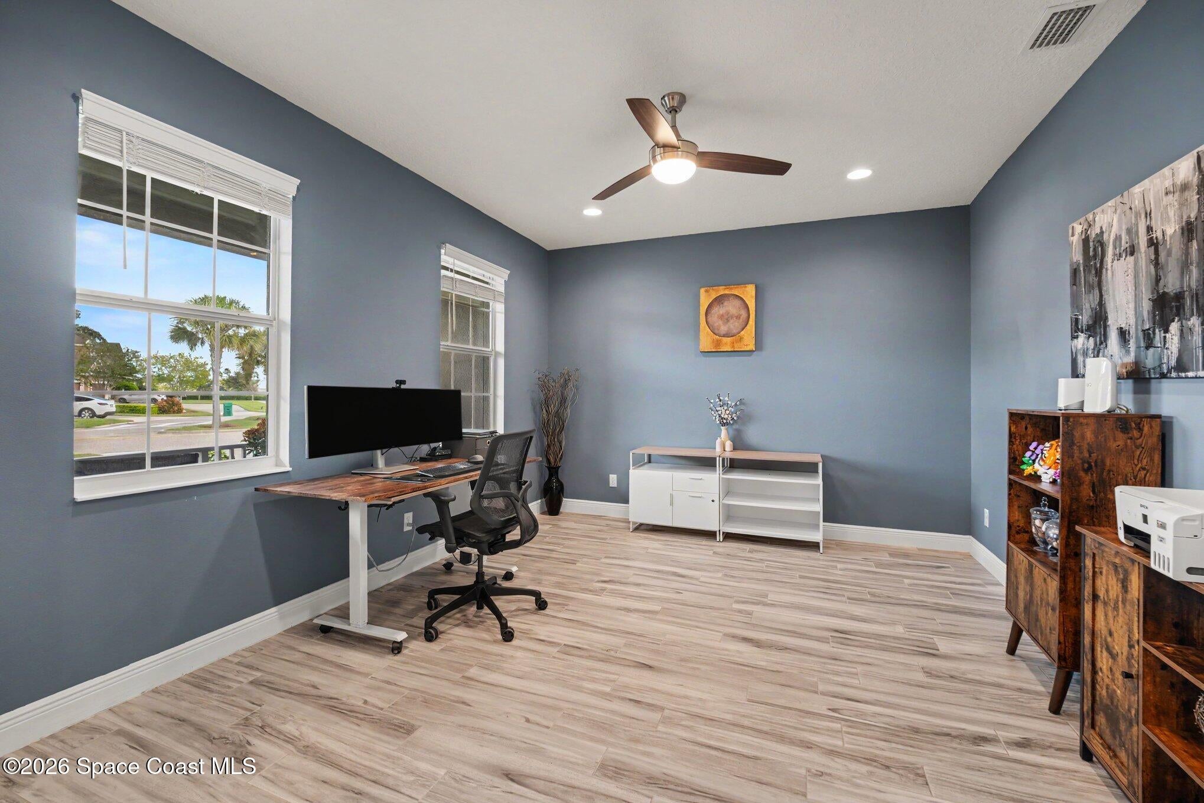
Sophisticated living! This home is an impeccable estate nestled within the coveted enclave of Trasona. Built in 2018, this residence offers a pristine alternative to new construction, blending modern elegance with an elite resort lifestyle. The architecture celebrates light and fluidity, featuring an expansive open floor plan that glows with natural radiance. At the heart of the home, a gourmet kitchen impresses with 42'' designer cabinetry and lustrous quartz countertops. The thoughtful 4BR/3.5BA layout includes a versatile flex room and a spacious upper-level bonus room, providing tailored spaces for every whim. Step outside to a private oasis anchored by a shimmering, heated saltwater pool—perfect for quiet mornings or alfresco entertaining. Beyond your doors, enjoy exclusive access to the Addison Village Club, offering world-class amenities and a true community connection. Experience the very best of Viera in this move-in-ready masterpiece. Upstairs area has impact windows. Home sits on the electric hospital grid.

Save
Ask
Tour
Hide
Share
Listing Snapshot
Price 
$932,500
Days On Site 
4 Days
Bedrooms 
4
Inside Area (SqFt) 
3,252 sqft
Total Baths 
4
Full Baths 
3
Partial Baths 
1
Lot Size 
0.28 Acres
Year Built 
2018
MLS Number 
1090849
Status 
Active
Property Tax 
$1,142.4
HOA/Condo/Coop Fees 
$280 Semi-Annually
Sq Ft Source 
Appraiser
Friends & Family
Recent Activity
5 days agoListing first seen on site
a week agoListing updated with changes from the MLS
General Features
Acres 
0.28
Additional Property Use 
Single Family
Attached Garage 
Yes
Direction Faces 
North
Garage 
Yes
Garage Spaces 
3
Levels 
Two
Parking 
AttachedGarage
Pets 
Yes
Property Sub Type 
Single Family Residence
Sewer 
Public Sewer
Special Circumstances 
Standard
Style 
Traditional
Utilities 
Natural Gas AvailableCable AvailableCable ConnectedElectricity ConnectedNatural Gas ConnectedSewer ConnectedWater Connected
Water Source 
Public
Interior Features
Appliances 
DishwasherGas RangeMicrowaveTankless Water HeaterWine Cooler
Cooling 
Central AirCeiling Fan(s)Electric
Flooring 
CarpetTile
Furnished 
Unfurnished
Heating 
CentralElectric
Interior 
Breakfast BarCeiling Fan(s)Entrance FoyerKitchen IslandOpen FloorplanPantryWalk-In Closet(s)
Laundry Features 
In BasementGas Dryer HookupLower LevelSinkWasher Hookup
Spa 
Yes
Save
Ask
Tour
Hide
Share
Exterior Features
Construction Details 
BlockStucco
Exterior 
Courtyard
Fencing 
Wrought Iron
Lot Features 
Cul-De-SacSprinklers In FrontSprinklers In Rear
Patio And Porch 
Patio
Pool Features 
In GroundSalt WaterWaterfallPrivate
Private Pool 
Yes
Road Frontage 
City Street
Roof 
Shingle
Spa 
Yes
Spa Features 
HeatedIn GroundPrivate
View 
City
Waterview 
City
Community Features
Association Amenities 
BarbecueClubhouseJogging PathMaintenance GroundsParkPoolTennis Court(s)
Association Fee 
$280.0
Association Fee Frequency 
Semi-Annually
Additional Association Fee 
$260.0
Additional Association Fee Frequency 
Semi-Annually
Community Features 
CurbsSidewalksStreet LightsSuburban
MLS Area 
217 - Viera West of I 95
Financing Terms Available 
CashConventionalFHAVA Loan
Roads 
Asphalt
Schools
School District
Unknown
Elementary School
Quest
Middle School
Viera Middle School
High School
Viera
Listing courtesy of Coldwell Banker Realty

The data relating to real estate shown on this website comes in part from the Internet Data Exchange (IDX) program of Space Coast Association of REALTORS®, Inc. IDX information is provided exclusively for consumers' personal, non-commercial use and may not be used for any purpose other than to identify prospective properties consumers may be interested in purchasing. All data is deemed reliable but is not guaranteed accurate.

Neighborhood & Commute
Source: Walkscore
Disclosure: Community information and market data powered by Constellation Data Labs. Information is deemed reliable but not guaranteed.
Save
Ask
Tour
Hide
Share