Brevard County Property Search
6468 Van Ness DriveMelbourne, FL 32940
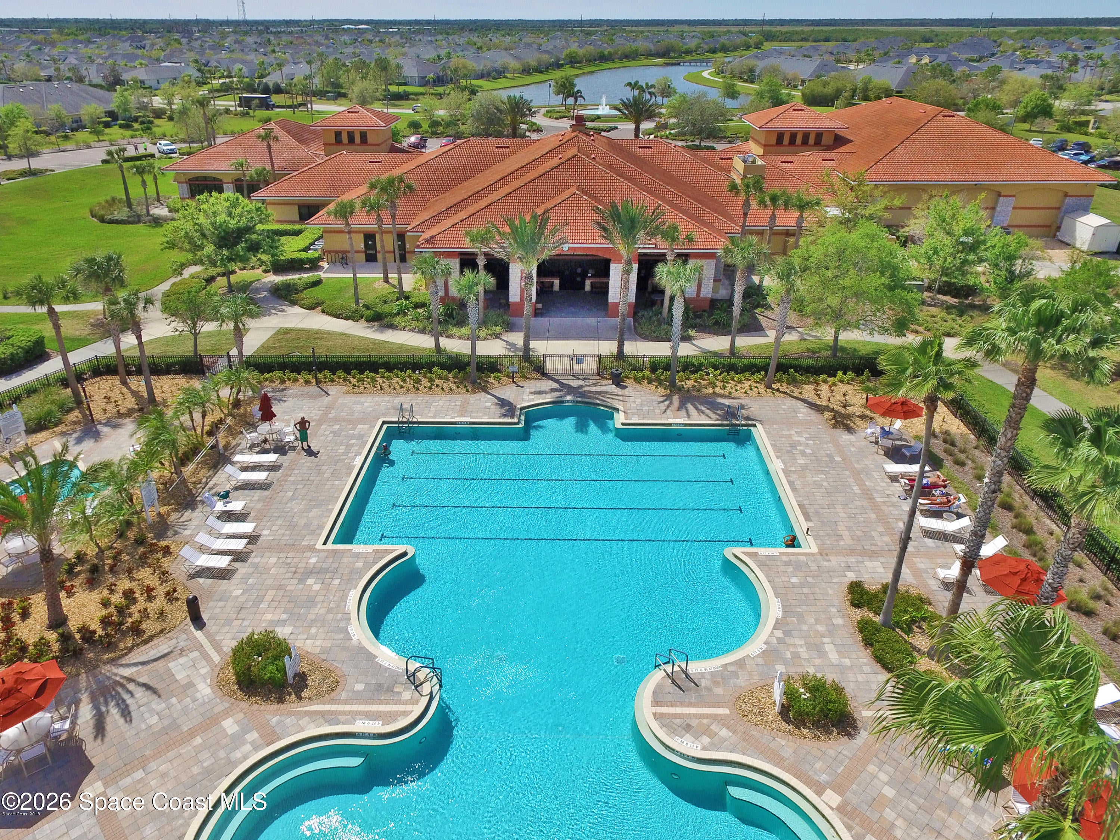
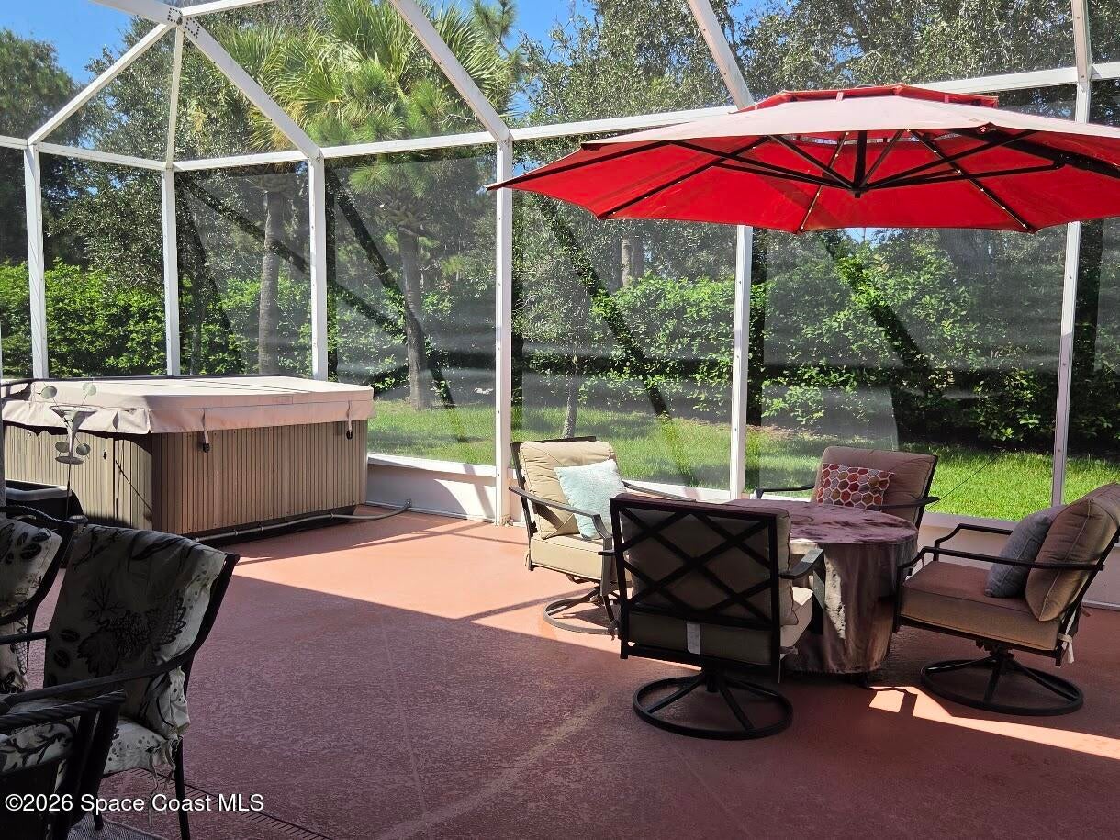
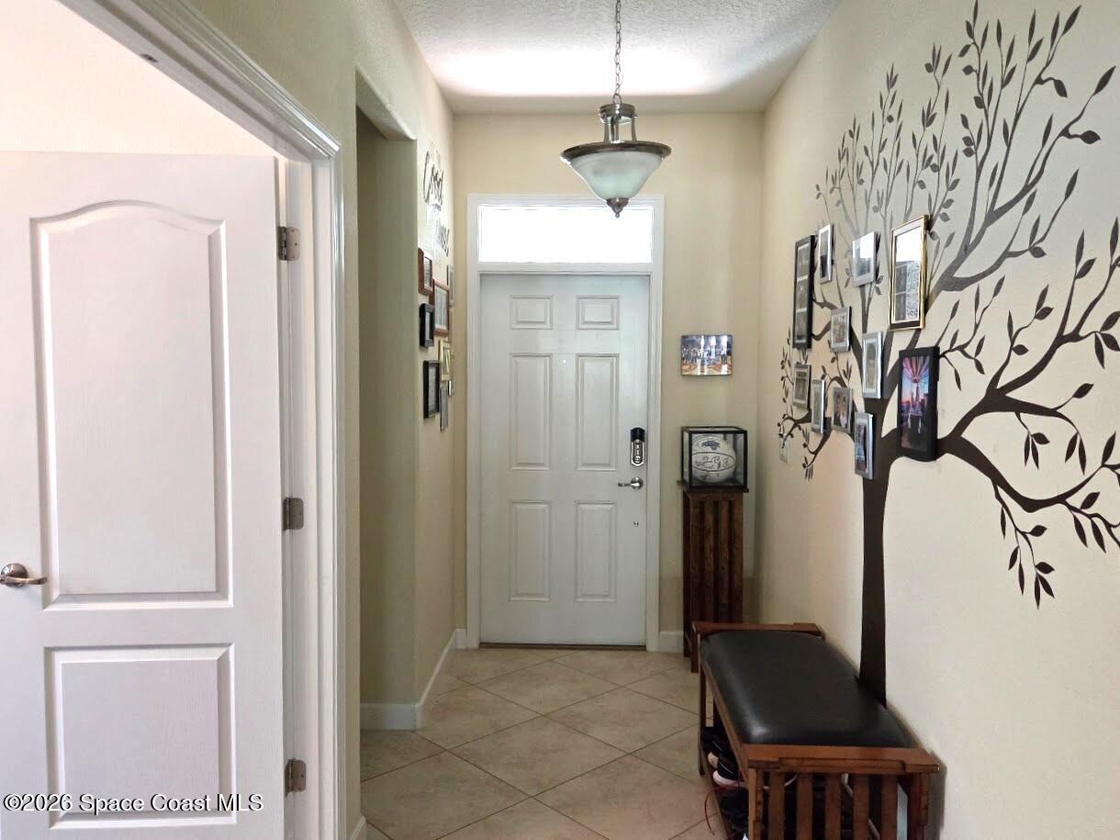
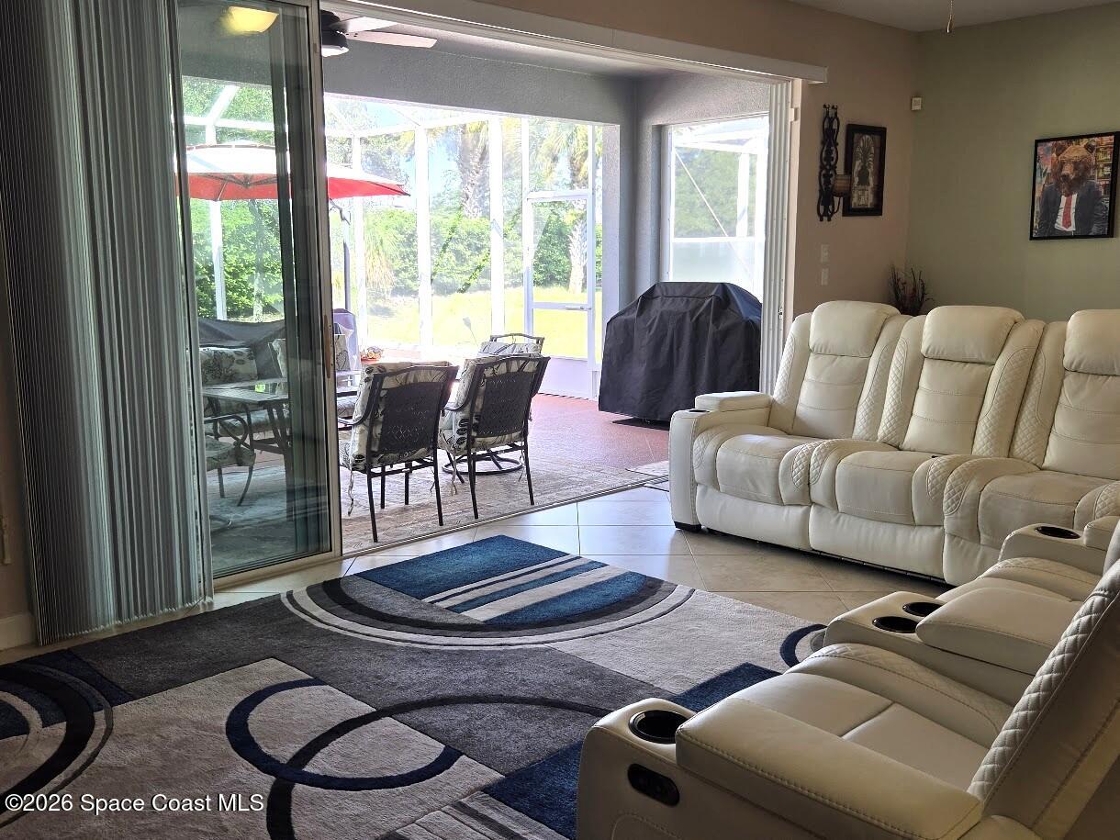
Resort-Style Living, Exceptional Outdoor Entertaining & Privacy in Heritage Isle! Discover the popular Bonita II floor plan in Heritage Isle, a gated 55+ community offering an exceptional blend of comfort, recreation, and the Florida lifestyle! This inviting home features 3 bedrooms, 2 bathrooms, a 2-car garage, and 1,861 square feet of living area, with an open floor plan designed for comfortable everyday living and effortless entertaining. One of this home's most impressive features is its extended screened lanai, creating an incredible outdoor living and entertaining space! The covered area measures approximately 31.6' x 9', with an additional open-air screened area measuring approximately 31.6' x 15'. There's plenty of room to host family gatherings, entertain friends, or simply relax and enjoy the Florida weather. The lanai Jacuzzi is included in the sale, adding an extra touch of relaxation. Extra-wide sliding glass doors provide easy access between indoor and outdoor living, while the landscaped trees and bushes bordering the backyard create a more private setting for peaceful mornings and evening relaxation. Inside, the open layout features a convenient breakfast bar, pantry, and desirable split-bedroom arrangement. The primary suite offers his-and-hers closets, including walk-in closet space, and a primary bathroom with a tub and shower. The versatile third bedroom features ceramic tile and can easily serve as a den, home office, hobby room, or guest space. Recent updates include a new air-conditioning system in 2024 and a new hot water tank in 2026. The HOA has announced that the home is scheduled to be painted in 2027, and exterior painting is covered by the association. HOA dues also include lawn care and mulching, offering added convenience and helping simplify exterior maintenance. The two-car garage features an electric vehicle charging station, a welcome bonus for EV owners. Heritage Isle offers a wonderful resort-style lifestyle with a clubhouse, swimming pool, spa, on-site restaurant, billiards, shuffleboard, tennis, numerous social activities, and scenic walking trails. Whether you prefer an active social calendar or peaceful strolls and relaxing afternoons, there's something for everyone. A 24/7 guarded entrance adds to the appeal of this gated community. If you're looking for a home with a sought-after floor plan, an exceptional outdoor entertaining area, a more private backyard setting, valuable recent updates, and outstanding community amenities, this Heritage Isle home deserves a closer look. Come experience the comfort, convenience, and lifestyle waiting for you on Van Ness Drive!
| a week ago | Listing first seen on site | |
| a week ago | Listing updated with changes from the MLS |

The data relating to real estate shown on this website comes in part from the Internet Data Exchange (IDX) program of Space Coast Association of REALTORS®, Inc. IDX information is provided exclusively for consumers' personal, non-commercial use and may not be used for any purpose other than to identify prospective properties consumers may be interested in purchasing. All data is deemed reliable but is not guaranteed accurate.