Brevard County Property Search

Save
Ask
Tour
Hide
Share
$2,100,000
1 Day On Site

7441 S Hwy A1a
Melbourne Beach, FL 32951

For Sale|Single Family Residence|Active
3
Beds
3
Total Baths
2
Full Baths
1
Partial Bath
2,683
SqFt
$783
/SqFt
2003
Built
Subdivision:
Pelican Beach at Aquarina PUD Stage 3 Tract V
County:
Brevard
Call Now: (321) 626-4727
Is this the listing for you? We can help make it yours.
(321) 626-4727
7441 S Hwy A1a7441 S Hwy A1a7441 S Hwy A1a7441 S Hwy A1a
Save
Ask
Tour
Hide
Share

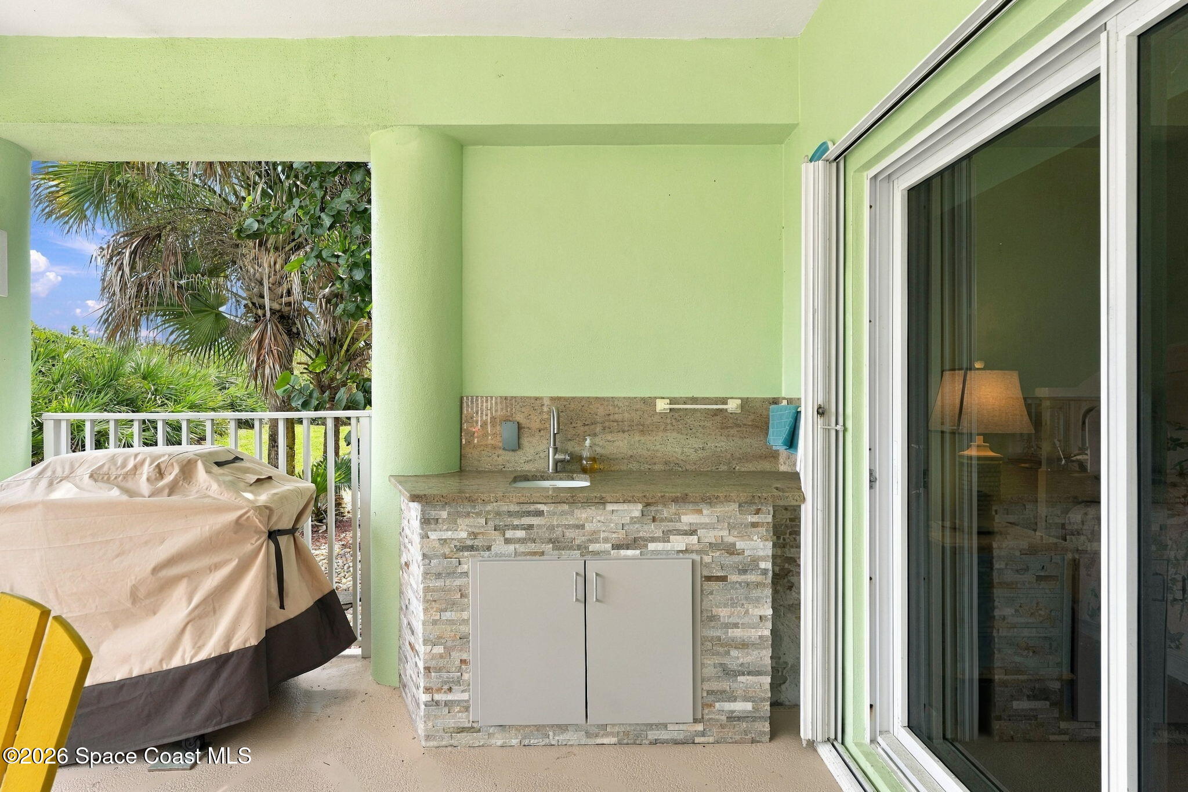
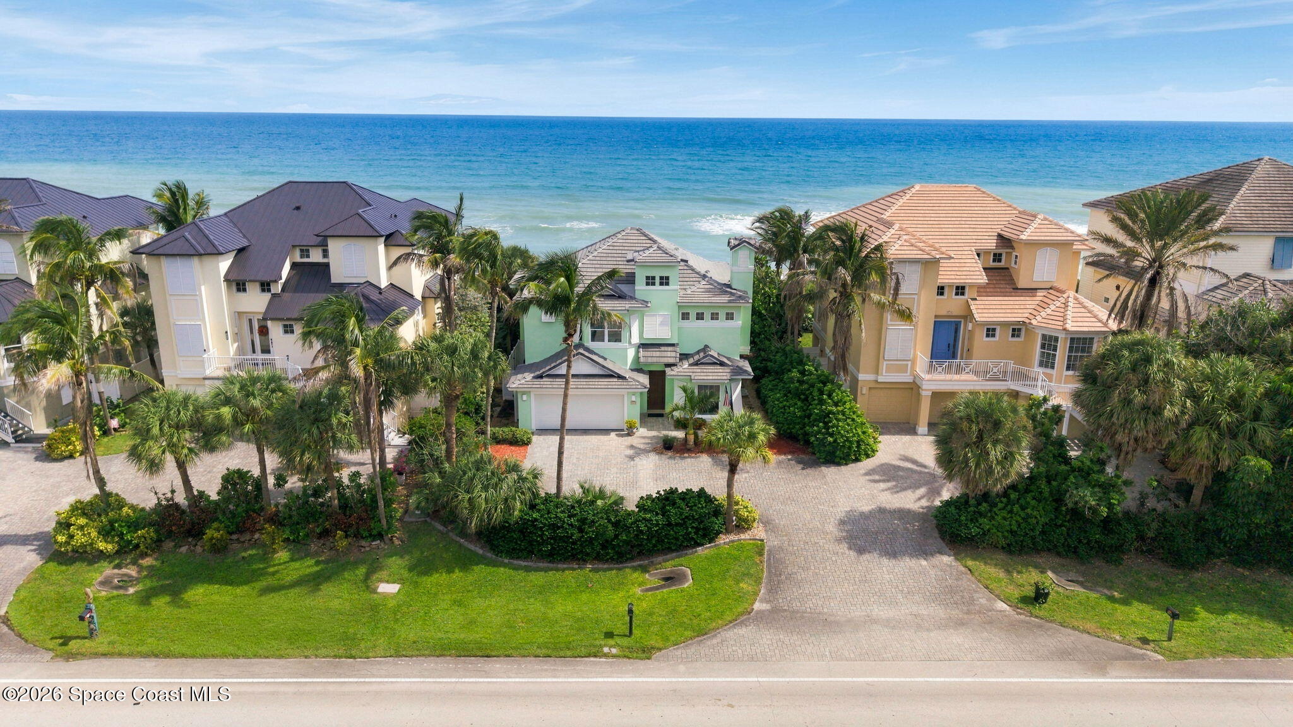
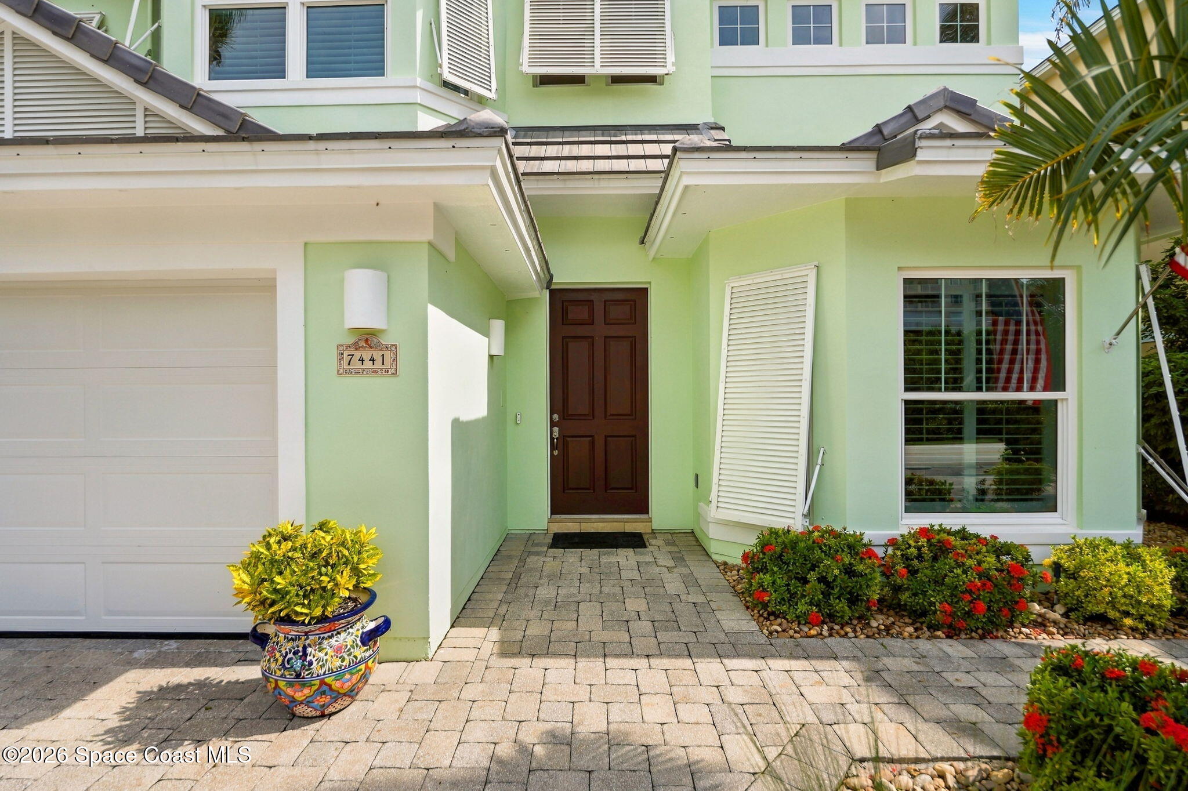
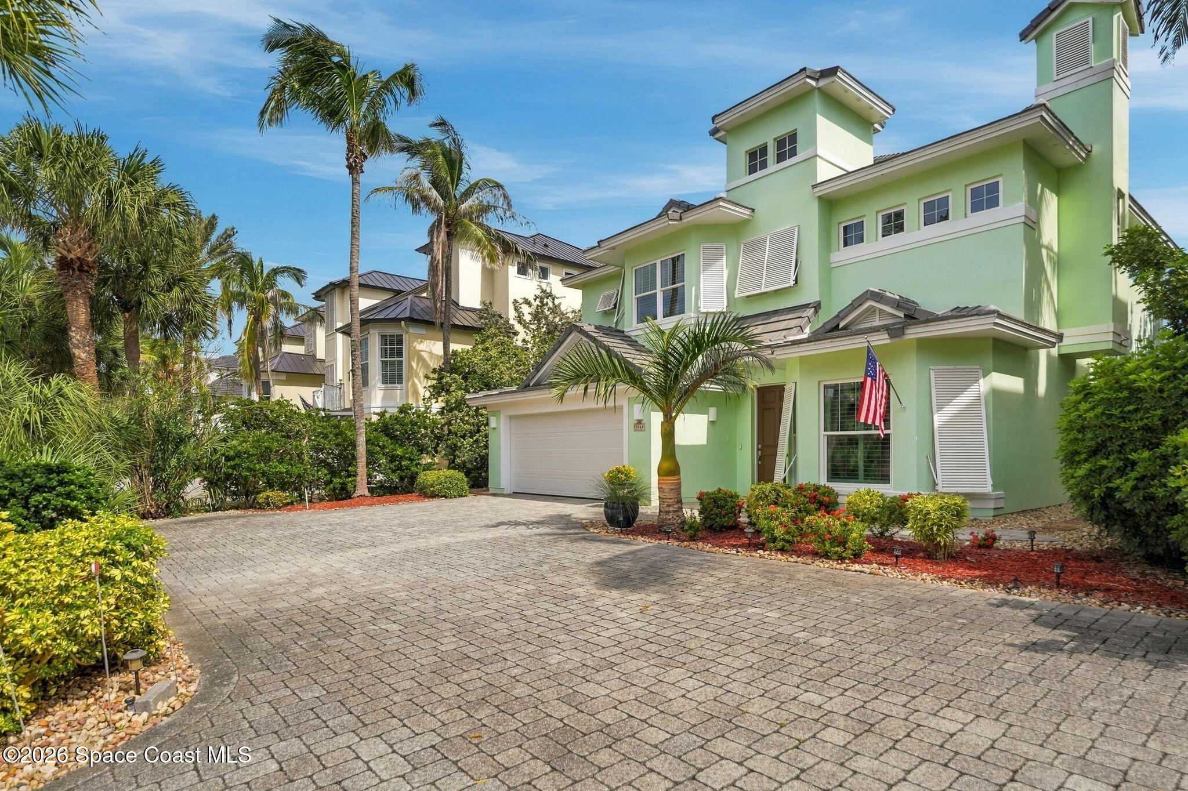
Welcome home to this two-story oceanfront beauty that has been completely updated! Wake up to incredible sunrises and ocean views from the big balcony overlooking the ocean. Built solid with concrete block on both levels. Elevator for peace of mind. Updates include a new tile roof in 2024 and impact windows and sliders were recently replaced. Enjoy major efficiency upgrades in 2026 with two new A/C units and air handlers and new water heater. Garage features a custom insulated, rust-proof aluminum door in 2026 and custom flooring. Take a swim in the heated, salt pool and enjoy the outdoor kitchen. First floor has large family room w/ built in bookcase + electric f/p + 2 guest beds. Second level has remodeled kitchen w/quartz tops, Bosche appliances and new refrigerator. Baths remodeled in 2021. Great room overlooks the ocean and primary suite has elegant bath and double closets. Bonus space for office or formal dining. Community gym, river pier, access to tennis, golf + restaurant

Save
Ask
Tour
Hide
Share
Listing Snapshot
Price 
$2,100,000
Days On Site 
1 Day
Bedrooms 
3
Inside Area (SqFt) 
2,683 sqft
Total Baths 
3
Full Baths 
2
Partial Baths 
1
Lot Size 
0.16 Acres
Year Built 
2003
MLS® Number 
1090018
Status 
Active
Property Tax 
$13,592.9
HOA/Condo/Coop Fees 
$497 monthly
Sq Ft Source 
Assessor
Friends & Family
Recent Activity
yesterdayListing first seen on site
yesterdayListing updated with changes from the MLS®
General Features
Acres 
0.16
Additional Property Use 
ResidentialSingle Family
Direction Faces 
West
Garage 
Yes
Garage Spaces 
2
Levels 
Two
Parking 
GarageGarage Door OpenerShared Driveway
Pets 
Yes
Property Condition 
Updated/Remodeled
Property Sub Type 
Single Family Residence
Sewer 
Public Sewer
Special Circumstances 
Standard
Utilities 
Cable AvailableCable ConnectedElectricity ConnectedSewer ConnectedWater Connected
Water Source 
Public
Interior Features
Appliances 
Convection OvenDishwasherDisposalDryerElectric OvenElectric RangeElectric Water HeaterIce MakerMicrowavePlumbed For Ice MakerRefrigeratorWasherWine Cooler
Cooling 
Central AirCeiling Fan(s)Electric
Electric 
200+ Amp Service
Fireplace 
Yes
Fireplace Features 
Electric
Flooring 
TileWood
Furnished 
Negotiable
Heating 
CentralElectric
Interior 
Breakfast BarBuilt-in FeaturesCeiling Fan(s)Eat-in KitchenElevatorHis and Hers ClosetsPantryWalk-In Closet(s)
Laundry Features 
In UnitUpper Level
Save
Ask
Tour
Hide
Share
Exterior Features
Construction Details 
BlockStucco
Exterior 
BalconyOutdoor KitchenOutdoor Shower
Fencing 
VinylWrought Iron
Lot Features 
Sprinklers In FrontSprinklers In RearWaterfront
Other Structures 
Outdoor Kitchen
Patio And Porch 
CoveredPatio
Pool Features 
HeatedElectric HeatFencedIn GroundSalt WaterPrivate
Private Pool 
Yes
Road Frontage 
County RoadHighway
Roof 
Tile
View 
BeachOceanTrees/Woods
Waterfront 
Yes
Waterfront Features 
Ocean AccessOcean FrontRiver Access
Waterview 
BeachOceanTrees/Woods
Community Features
Association Amenities 
Beach AccessFitness CenterGatedGolf CourseTennis Court(s)
Association Fee 
$497.0
Association Fee Frequency 
Monthly
Community Features 
FishingGatedRestaurantSidewalksStreet Lights
MLS Area 
385 - South Beaches
Financing Terms Available 
CashConventionalVA Loan
Roads 
Concrete
Schools
School District
Unknown
Elementary School
Gemini
Middle School
Hoover
High School
Melbourne
Listing courtesy of Premier Properties Real Estate

The data relating to real estate shown on this website comes in part from the Internet Data Exchange (IDX) program of Space Coast Association of REALTORS®, Inc. IDX information is provided exclusively for consumers' personal, non-commercial use and may not be used for any purpose other than to identify prospective properties consumers may be interested in purchasing. All data is deemed reliable but is not guaranteed accurate.

Neighborhood & Commute
Source: Walkscore
Disclosure: Community information and market data powered by Constellation Data Labs. Information is deemed reliable but not guaranteed.
Save
Ask
Tour
Hide
Share