Brevard County Property Search

Save
Ask
Tour
Hide
Share
$825,000
1 Day On Site

468 Sailfish Cove
Satellite Beach, FL 32937

Single Family Residence|Coming Soon
4
Beds
3
Total Baths
3
Full Baths
2,316
SqFt
$356
/SqFt
1978
Built
Subdivision:
Sleepy Lagoon
County:
Brevard
Call Now: (321) 626-4727
Is this the listing for you? We can help make it yours.
(321) 626-4727
468 Sailfish Cove468 Sailfish Cove468 Sailfish Cove468 Sailfish Cove
Save
Ask
Tour
Hide
Share

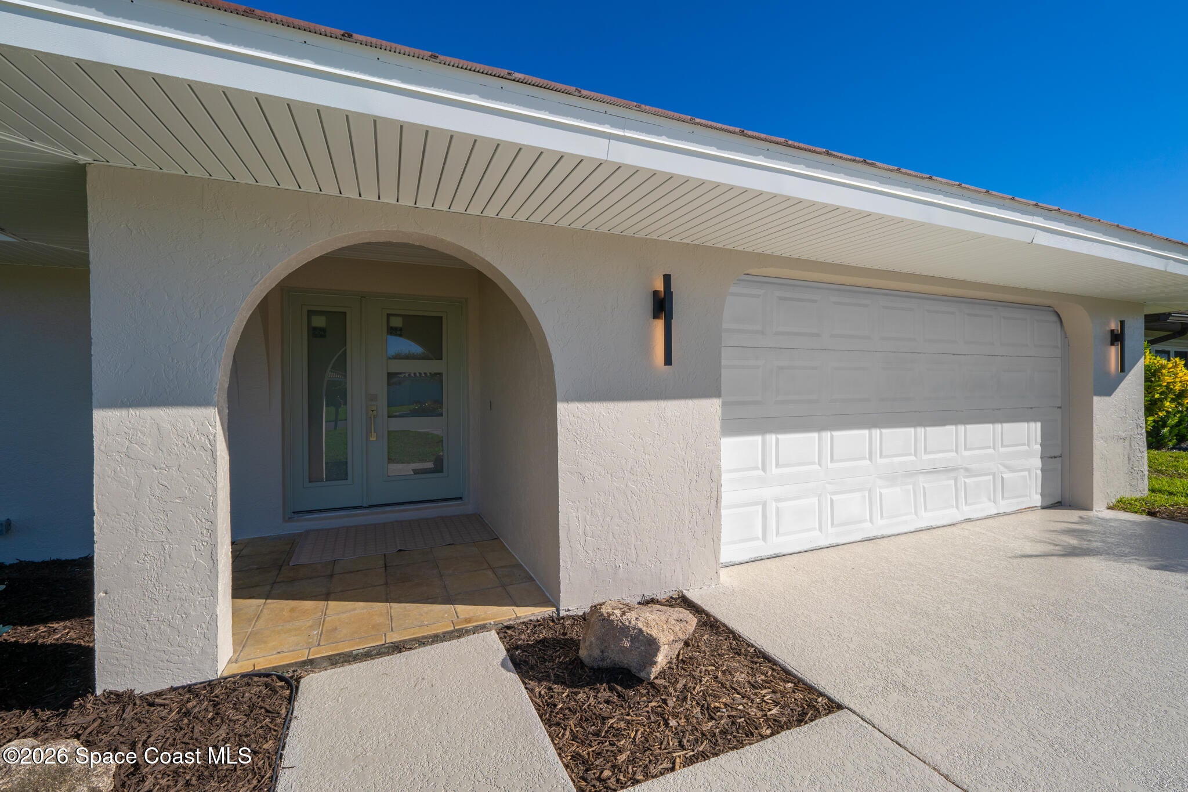
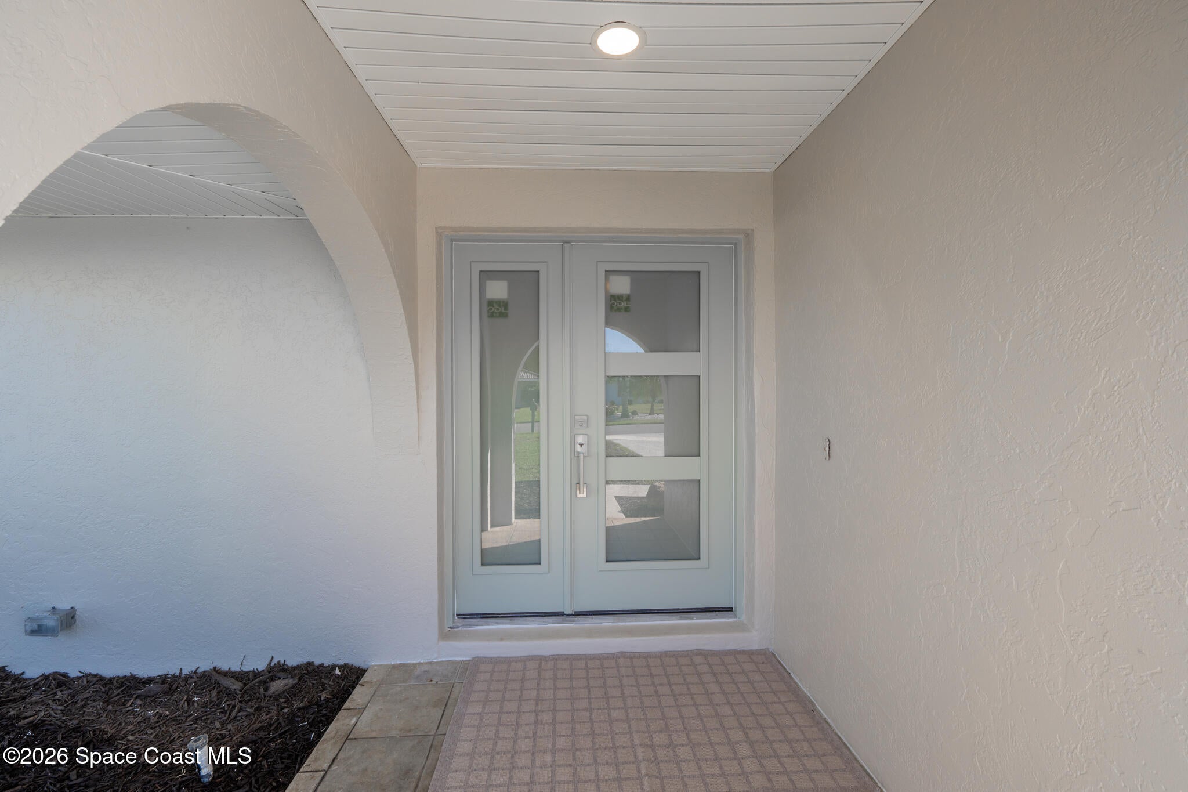
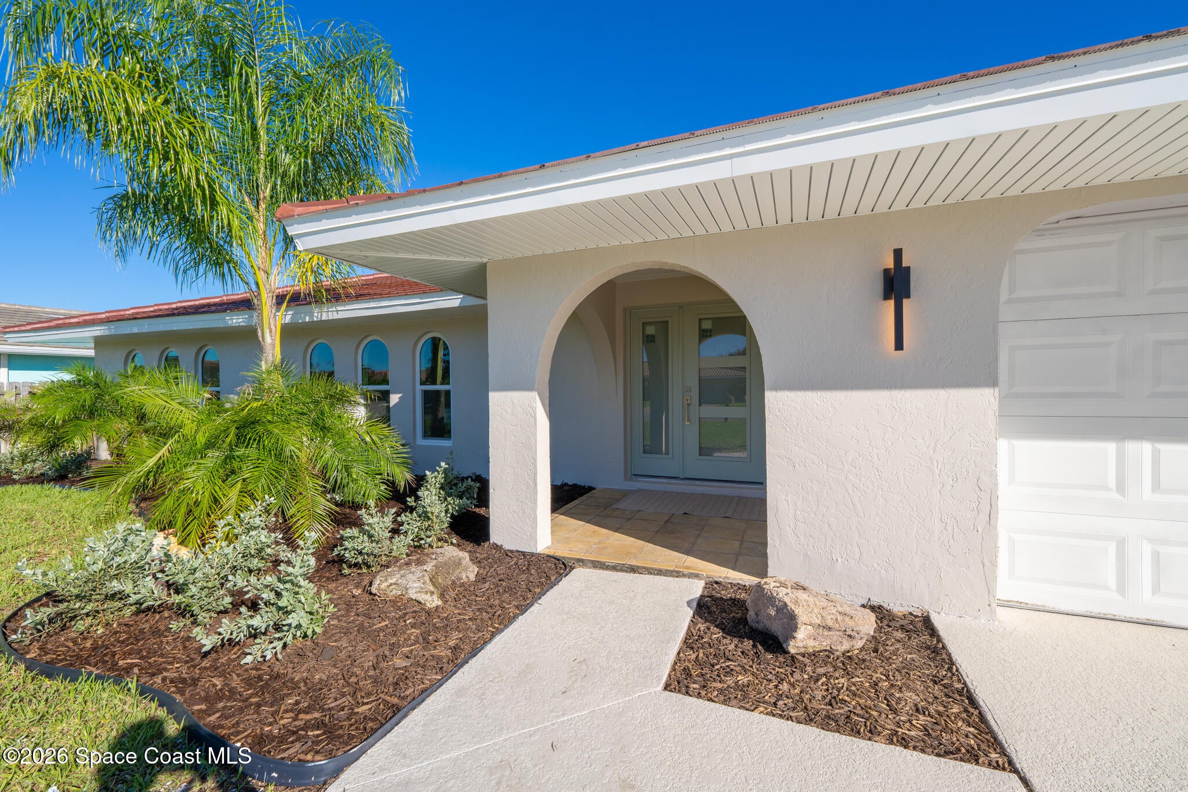
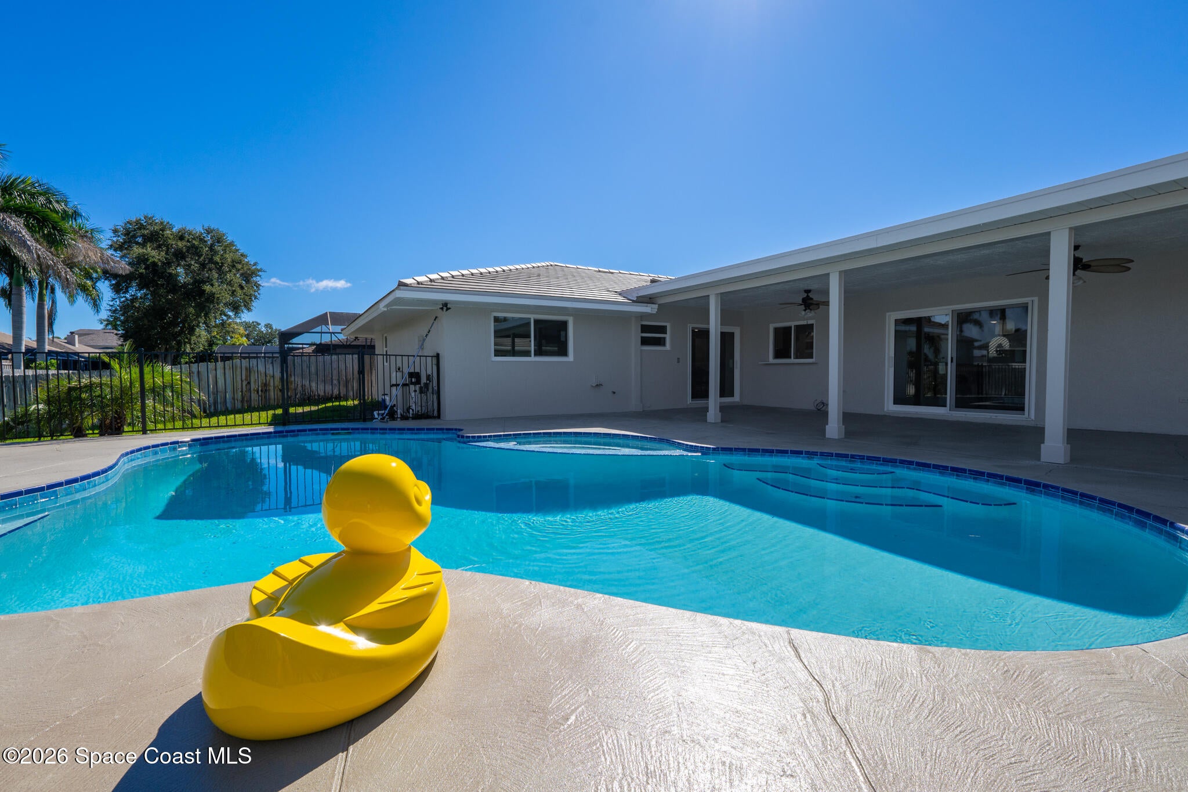
Totally transformed and move-in ready! This beautifully updated home has been thoughtfully renovated from top to bottom with a focus on today's lifestyle, functionality, and style. The transformation begins outdoors with a refreshed pool, spa, and patio area, complemented by new landscaping that creates an inviting setting for relaxing and entertaining. Inside, the redesigned kitchen delivers both style and functionality, featuring tons of storage, new designer cabinetry, quartz countertops, and KitchenAid appliances. Porcelain tile flooring flows throughout the home, creating a clean, cohesive look. All three full bathrooms have been completely transformed, while new doors, lighting, and hardware add a fresh, modern feel throughout. Major updates include all-new impact windows and sliding glass doors, a tile roof approximately 6 years old, and an HVAC system approximately 2 years old. The home has been freshly painted inside and out. Home for the Holidays!

Save
Ask
Tour
Hide
Share
Listing Snapshot
Price 
$825,000
Days On Site 
1 Day
Bedrooms 
4
Inside Area (SqFt) 
2,316 sqft
Total Baths 
3
Full Baths 
3
Partial Baths 
N/A
Lot Size 
0.26 Acres
Year Built 
1978
MLS® Number 
1090007
Status 
Coming Soon
Property Tax 
$3,166.59
HOA/Condo/Coop Fees 
$12.5 monthly
Sq Ft Source 
Public Records
Friends & Family
Recent Activity
yesterdayListing first seen on site
yesterdayListing updated with changes from the MLS®
General Features
Acres 
0.26
Additional Property Use 
ResidentialSingle Family
Direction Faces 
South
Garage 
Yes
Garage Spaces 
2
Green Energy Efficient 
AppliancesWindows
Levels 
One
Parking 
Additional ParkingGarage
Property Condition 
Updated/Remodeled
Property Sub Type 
Single Family Residence
Security 
Carbon Monoxide Detector(s)
Sewer 
Public Sewer
Special Circumstances 
Standard
SqFt Total 
3276
Style 
Traditional
Utilities 
Natural Gas AvailableCable AvailableSewer Connected
Water Source 
Public
Zoning 
Residential
Interior Features
Appliances 
Electric OvenENERGY STAR Qualified DishwasherENERGY STAR Qualified RefrigeratorGas CooktopIce MakerMicrowaveRefrigeratorWine Cooler
Cooling 
Central AirCeiling Fan(s)Electric
Flooring 
Tile
Furnished 
Unfurnished
Heating 
CentralElectric
Interior 
Breakfast BarBuilt-in FeaturesCeiling Fan(s)Eat-in KitchenEntrance FoyerIn-Law FloorplanKitchen IslandOpen FloorplanPantryWalk-In Closet(s)
Laundry Features 
Electric Dryer HookupWasher Hookup
Spa 
Yes
Window Features 
Skylight(s)
Save
Ask
Tour
Hide
Share
Exterior Features
Construction Details 
BlockConcreteStucco
Fencing 
Back YardWoodWrought Iron
Lot Features 
Few TreesSprinklers In FrontSprinklers In Rear
Patio And Porch 
CoveredFront PorchRear Porch
Pool Features 
FencedIn GroundPrivate
Private Pool 
Yes
Road Frontage 
City Street
Roof 
Tile
Spa 
Yes
Spa Features 
In GroundPrivate
View 
Pool
Waterview 
Pool
Windows/Doors 
Skylight(s)
Community Features
Association Fee 
$150.0
Association Fee Frequency 
Annually
MLS Area 
381 - N Satellite Beach
Financing Terms Available 
CashConventionalFHAVA Loan
Roads 
Asphalt
Schools
School District
Unknown
Elementary School
Sea Park
Middle School
DeLaura
High School
Satellite
Listing courtesy of RE/MAX Elite

The data relating to real estate shown on this website comes in part from the Internet Data Exchange (IDX) program of Space Coast Association of REALTORS®, Inc. IDX information is provided exclusively for consumers' personal, non-commercial use and may not be used for any purpose other than to identify prospective properties consumers may be interested in purchasing. All data is deemed reliable but is not guaranteed accurate.

Neighborhood & Commute
Source: Walkscore
Disclosure: Community information and market data powered by Constellation Data Labs. Information is deemed reliable but not guaranteed.
Save
Ask
Tour
Hide
Share