Brevard County Property Search

Save
Ask
Tour
Hide
Share
$1,499,000
1 Day On Site

168 Bayshore Drive
Melbourne Beach, FL 32951

For Sale|Single Family Residence|Active
3
Beds
3
Total Baths
3
Full Baths
2,428
SqFt
$617
/SqFt
2007
Built
Subdivision:
Sunnyland Groves Subd
County:
Brevard
Call Now: (321) 626-4727
Is this the listing for you? We can help make it yours.
(321) 626-4727
168 Bayshore Drive168 Bayshore Drive168 Bayshore Drive168 Bayshore Drive
Save
Ask
Tour
Hide
Share

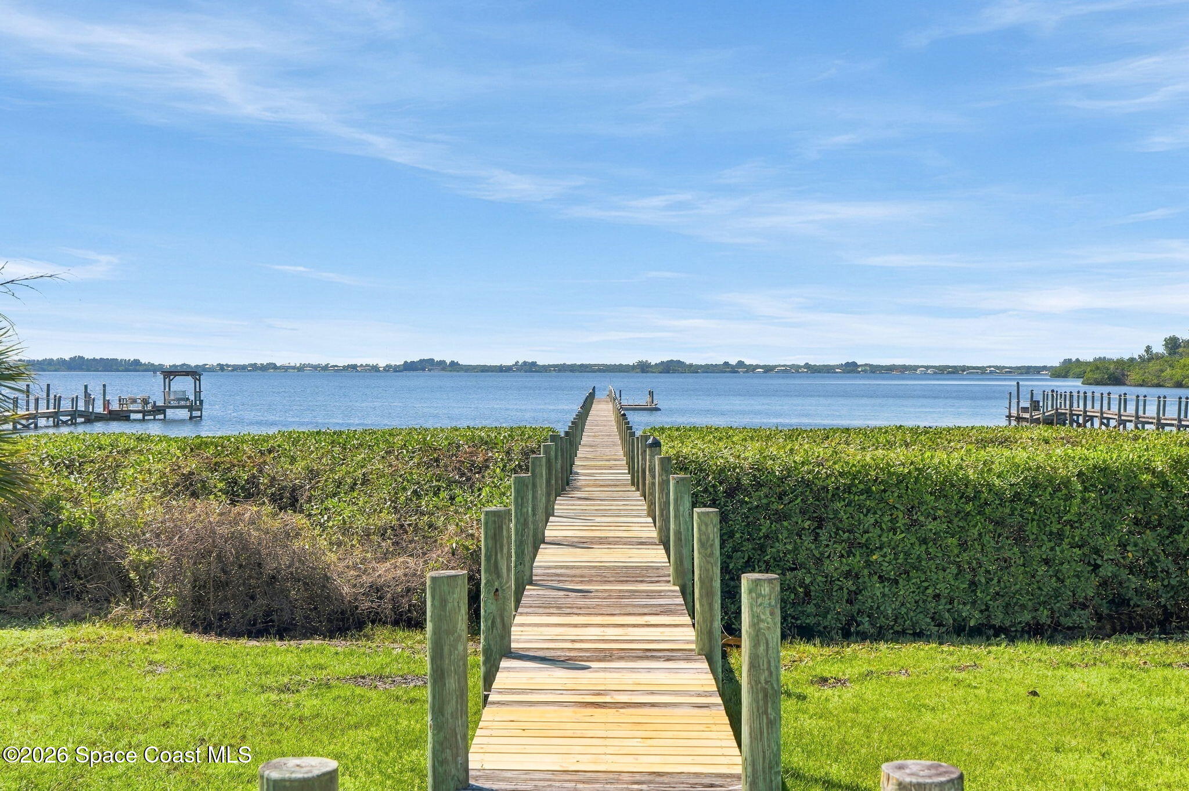
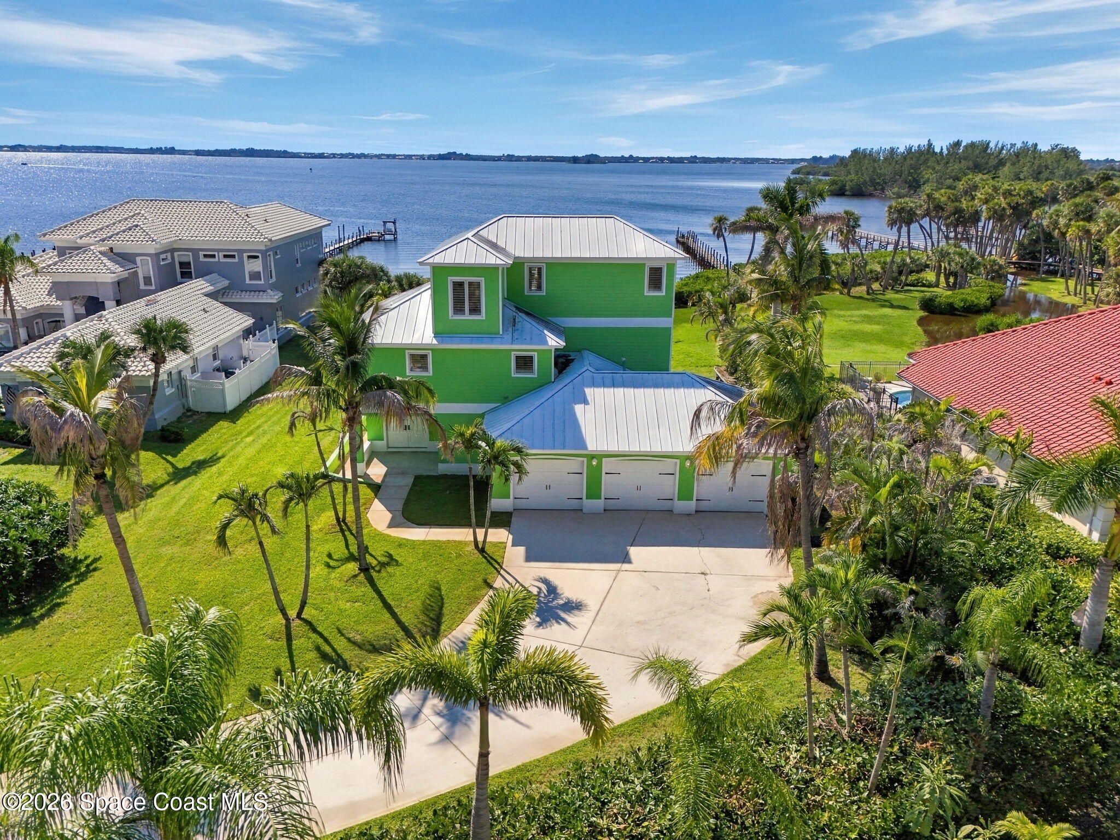
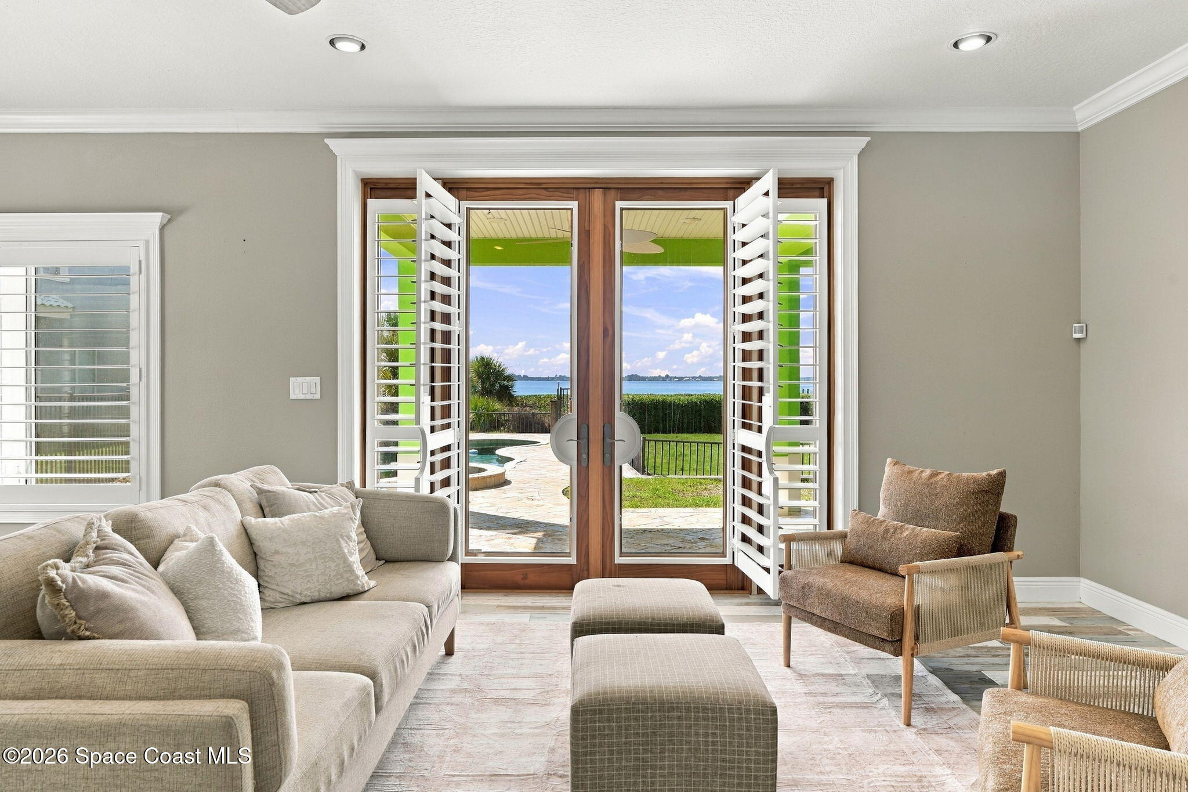
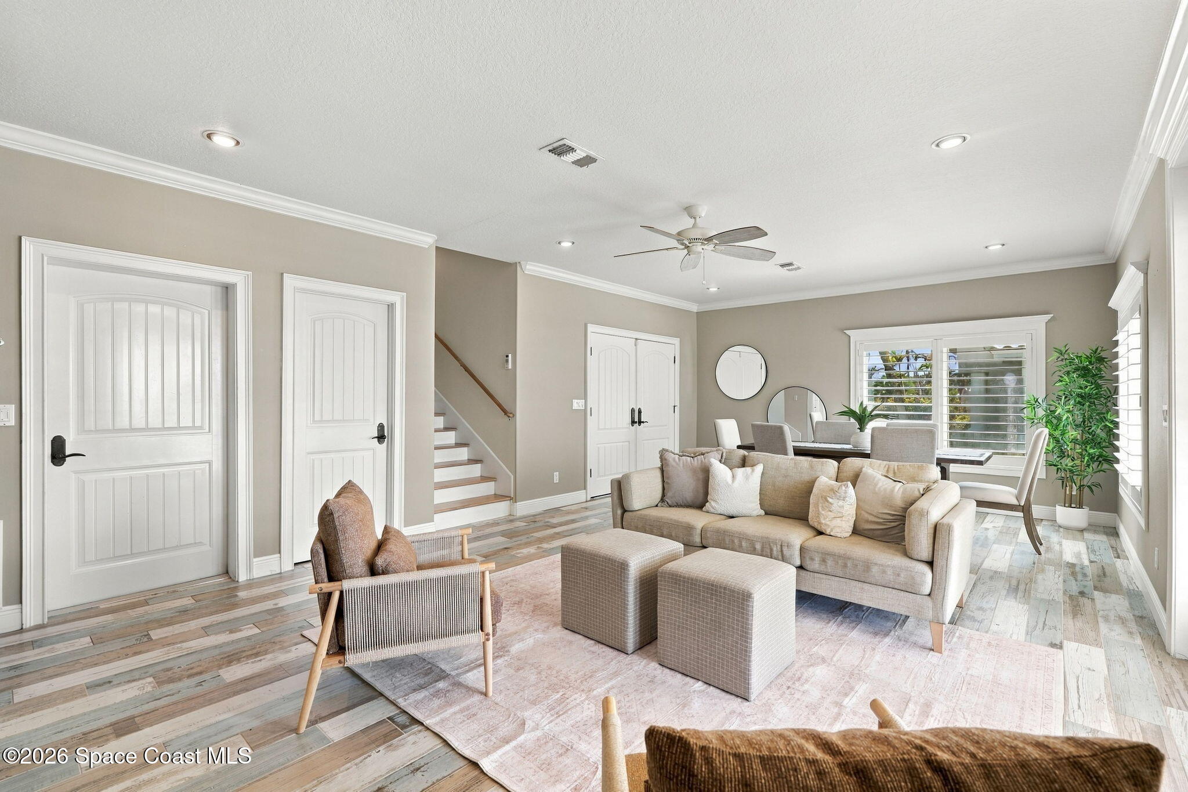
Architectural masterpiece with breathtaking Indian River views from virtually every room, situated on more than 1/2 acre, just one block from the Atlantic Ocean. Built in 2007 with conc blk/frame construction, this exceptional waterfront residence showcases the quality & craftsmanship discerning buyers expect, including a metal roof, maple cabinetry & flooring, tumbled marble finishes, custom millwork, plantation shutters, epoxy-coated 3 car garage floor, a private dock with floating dock, & a custom pool with oversized spa. Offering three levels of living, each floor features its own bedroom, full bathroom, living area, & private covered balcony, creating an ideal layout for multigenerational living or hosting guests. The entire third floor is dedicated to the owner's retreat, featuring sweeping river views from the bedroom, sitting room, spa-inspired bathroom with jetted tub, & an exceptionally private covered balcony. The chef's kitchen is designed to impress with maple cabinetry, polished black granite countertops, a Sub-Zero refrigerator, Wolf 5-burner gas cooktop, Zephyr ceiling-mounted range hood, and a large island with bar seating, perfect for entertaining. Located on a quiet dead-end street, the property also includes deeded private beach access, allowing you to enjoy both riverfront and ocean lifestyles in one extraordinary location, with world-class sport-fishing 3 miles south at Sebastian Inlet.

Save
Ask
Tour
Hide
Share
Listing Snapshot
Price 
$1,499,000
Days On Site 
1 Day
Bedrooms 
3
Inside Area (SqFt) 
2,428 sqft
Total Baths 
3
Full Baths 
3
Partial Baths 
N/A
Lot Size 
0.52 Acres
Year Built 
2007
MLS® Number 
1089969
Status 
Active
Property Tax 
$10,734
HOA/Condo/Coop Fees 
N/A
Sq Ft Source 
Public Records
Friends & Family
Recent Activity
yesterdayStatus changed to Active
yesterdayListing first seen on site
yesterdayListing updated with changes from the MLS®
General Features
Acres 
0.52
Additional Property Use 
ResidentialSingle Family
Attached Garage 
Yes
Direction Faces 
East
Garage 
Yes
Garage Spaces 
3
Land Lease 
No
Levels 
Three Or More
Parking 
AttachedGarageGarage Door Opener
Pets 
Yes
Property Condition 
Updated/Remodeled
Property Sub Type 
Single Family Residence
Security 
Fire AlarmSmoke Detector(s)
Sewer 
Septic Tank
Special Circumstances 
Standard
SqFt Total 
4205
Style 
Contemporary
Utilities 
Electricity ConnectedWater ConnectedPropane
Water Source 
PrivateWell
Zoning 
Residential
Interior Features
Appliances 
DishwasherDisposalDryerElectric OvenElectric Water HeaterGas CooktopGas Water HeaterMicrowaveRefrigeratorWasherWater Softener Owned
Cooling 
Central AirCeiling Fan(s)Electric
Electric 
220 Volts
Flooring 
TileWood
Furnished 
Unfurnished
Heating 
CentralElectric
Interior 
Breakfast BarBuilt-in FeaturesCeiling Fan(s)Eat-in KitchenIn-Law FloorplanKitchen IslandOpen FloorplanPantrySmart ThermostatWalk-In Closet(s)
Laundry Features 
In UnitUpper Level
Spa 
Yes
Save
Ask
Tour
Hide
Share
Exterior Features
Construction Details 
BlockConcrete
Exterior 
BalconyDockOther
Fencing 
Back YardFencedWrought Iron
Lot Features 
Sprinklers In FrontSprinklers In RearWetlandsWaterfront
Patio And Porch 
CoveredDeckPorchRear PorchTerrace
Pool Features 
HeatedFencedGas HeatIn GroundPrivate
Private Pool 
Yes
Road Frontage 
County Road
Roof 
Metal
Spa 
Yes
Spa Features 
In GroundPrivate
View 
WaterRiver
Waterfront 
Yes
Waterfront Features 
Navigable WaterRiver Front
Waterview 
WaterRiver
Community Features
MLS Area 
385 - South Beaches
Financing Terms Available 
CashConventional
Roads 
Asphalt
Schools
School District
Unknown
Elementary School
Gemini
Middle School
Hoover
High School
Melbourne
Listing courtesy of RE/MAX Alternative Realty

The data relating to real estate shown on this website comes in part from the Internet Data Exchange (IDX) program of Space Coast Association of REALTORS®, Inc. IDX information is provided exclusively for consumers' personal, non-commercial use and may not be used for any purpose other than to identify prospective properties consumers may be interested in purchasing. All data is deemed reliable but is not guaranteed accurate.

Neighborhood & Commute
Source: Walkscore
Disclosure: Community information and market data powered by Constellation Data Labs. Information is deemed reliable but not guaranteed.
Save
Ask
Tour
Hide
Share