Brevard County Property Search
115 N Indian River Drive 124Cocoa, FL 32922
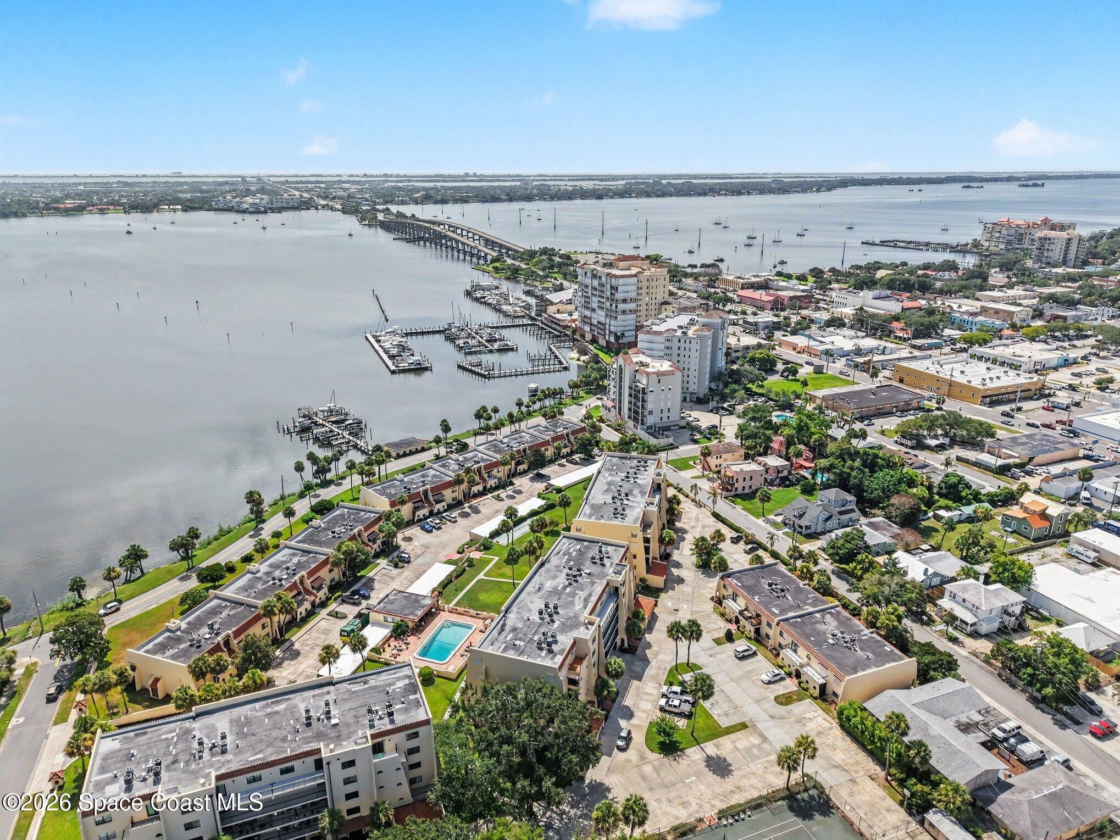
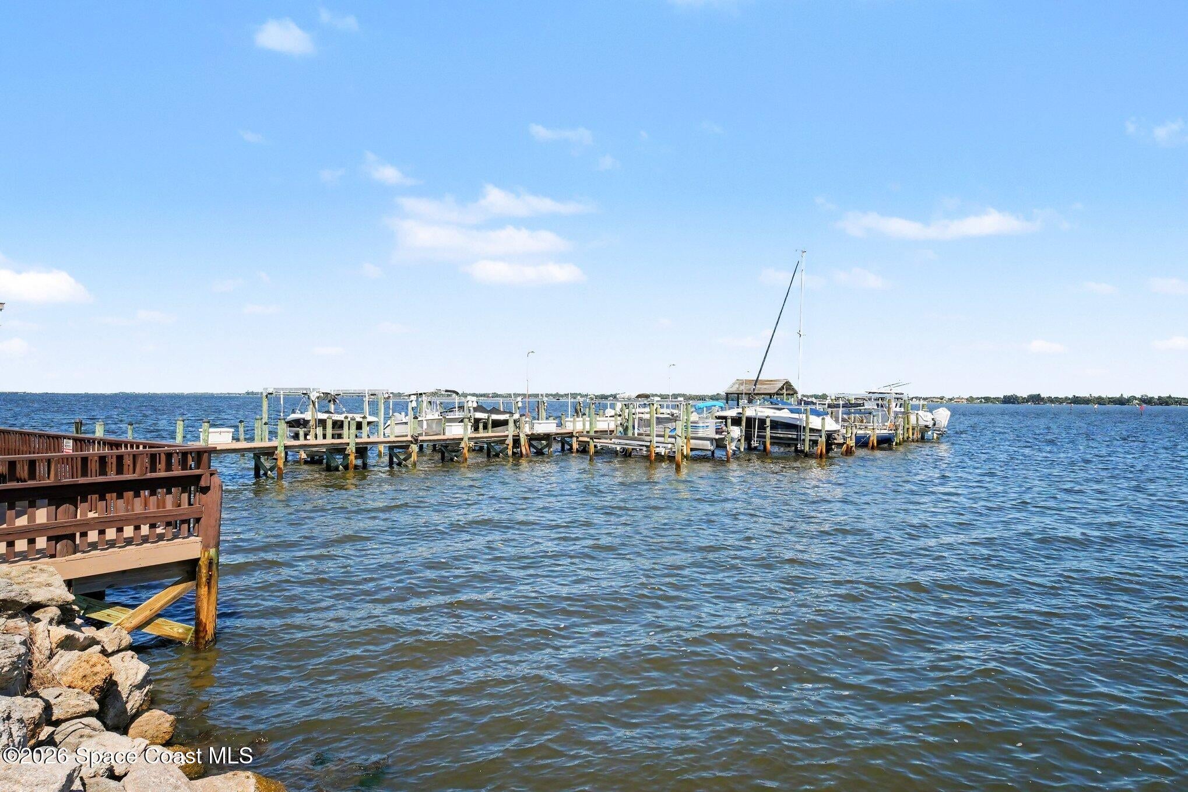
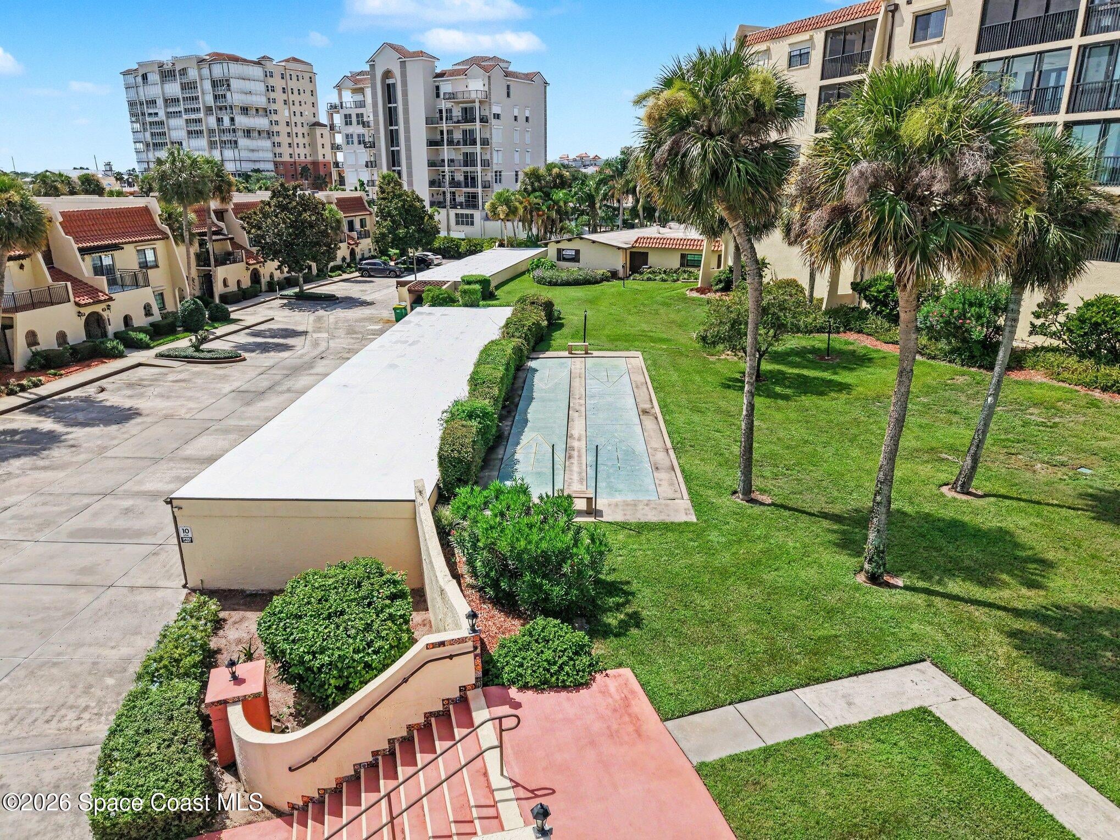
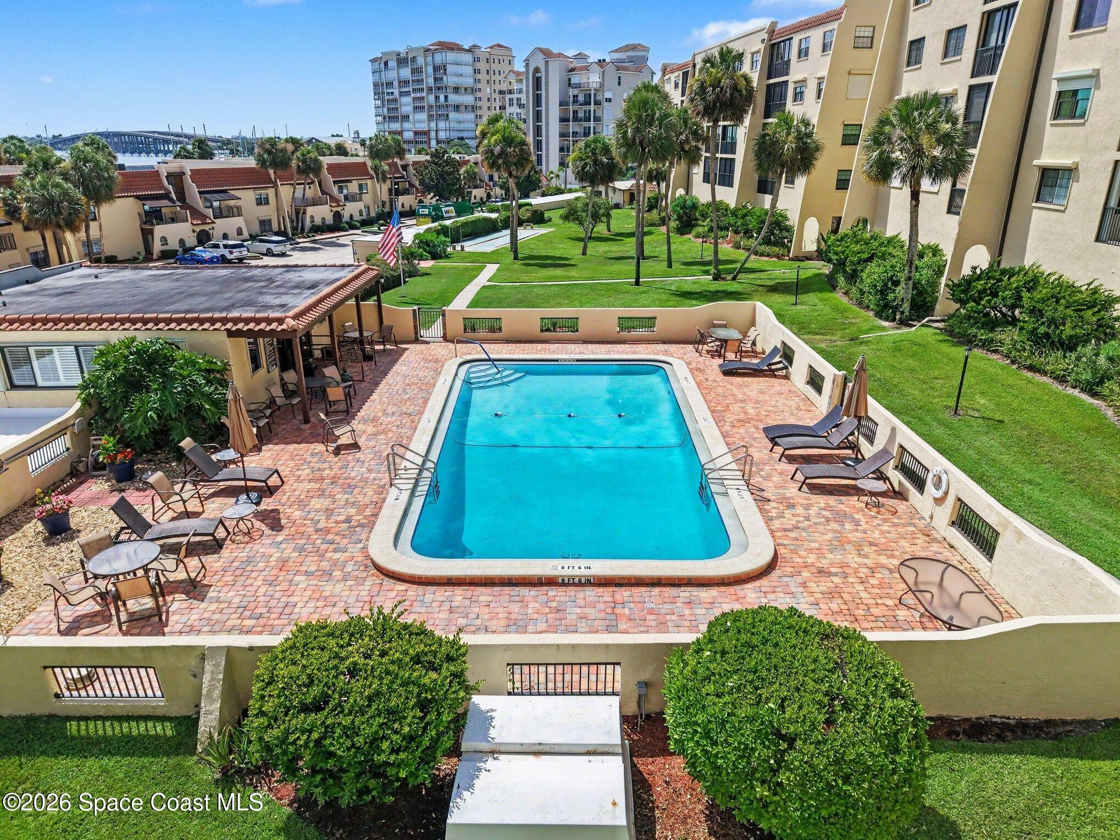
Marina slips -Views - Walkable area to restaurants -shops . Enjoy breathtaking Intracoastal Waterway views from the spacious, deep balcony—perfect for morning coffee, relaxing afternoons, and spectacular sunsets. Thoughtfully updated throughout, this exceptional home showcases gorgeous wide-plank wood flooring, high-quality kitchen cabinetry, elegant quartz countertops, and two fully remodeled bathrooms. Impact-resistant windows and impact-rated sliding glass doors on both balconies provide added peace of mind. Additional features include one assigned parking space under , elevator access, and private storage for added convenience. Ideally located in the heart of historic Cocoa Village, this residence offers a truly walkable lifestyle with charming restaurants, boutique shopping, entertainment, and local attractions just steps away. Enjoy the perfect blend of modern luxury, waterfront views, and the vibrant charm of Cocoa Village. This move-in-ready home is a must-see! THIS IS EXCEPTIONAL REMODELED HOME featuring 3 bedrooms with walk in closets in all bedrooms / 2 full baths / private storage on same by entry to the condo / 1 car garage under the building . Impact sliders on both balconies - impact windows on the river side - gorgeous wide plank wood floors - high quality kitchen cabinetry with quartz - under mount sink - small vent above cooking area - spacious laundry room with deep sink . Large covered balcony off the living room area - private balcony on the back for 3 rd rd bedroom ( used as office now ) . Water view off the balcony front - dining room and master bedroom . Marina slips available at community dock . HOA proposal in new budget as 2027 to $ 1100. NO assessments . BUILDING in great shape.
| yesterday | Listing first seen on site | |
| yesterday | Listing updated with changes from the MLS® |

The data relating to real estate shown on this website comes in part from the Internet Data Exchange (IDX) program of Space Coast Association of REALTORS®, Inc. IDX information is provided exclusively for consumers' personal, non-commercial use and may not be used for any purpose other than to identify prospective properties consumers may be interested in purchasing. All data is deemed reliable but is not guaranteed accurate.
Did you know? You can invite friends and family to your search. They can join your search, rate and discuss listings with you.