Brevard County Property Search

Save
Ask
Tour
Hide
Share
$795,000
New Listing

735 Pilot Lane 1012
Merritt Island, FL 32952

For Sale|Condominium|Active
2
Beds
2
Total Baths
2
Full Baths
1,334
SqFt
$596
/SqFt
2024
Built
Subdivision:
River Fly-In
County:
Brevard
Call Now: (321) 626-4727
Is this the listing for you? We can help make it yours.
(321) 626-4727
735 Pilot Lane 1012735 Pilot Lane 1012735 Pilot Lane 1012735 Pilot Lane 1012
Save
Ask
Tour
Hide
Share

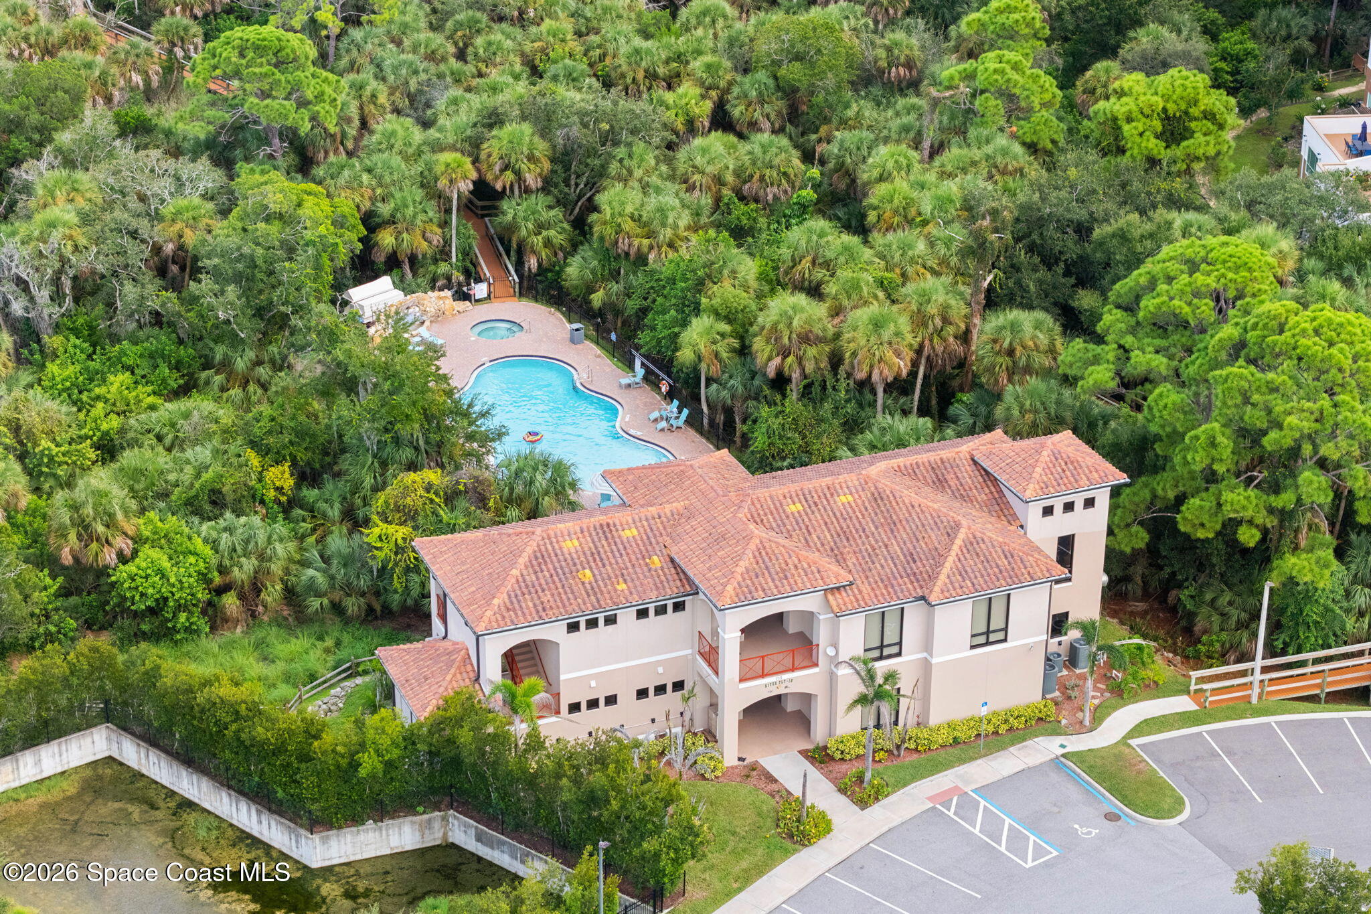
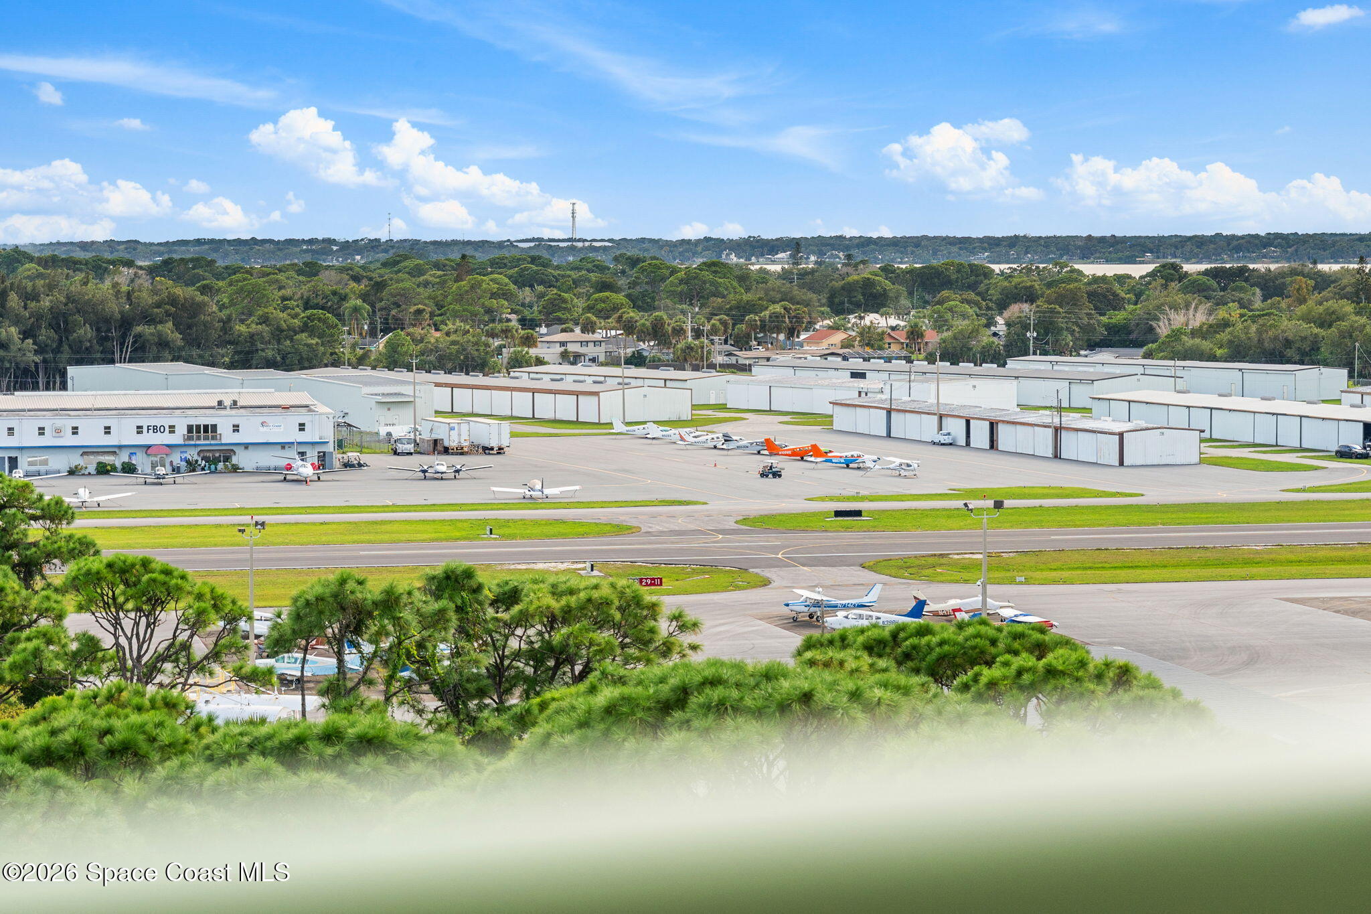
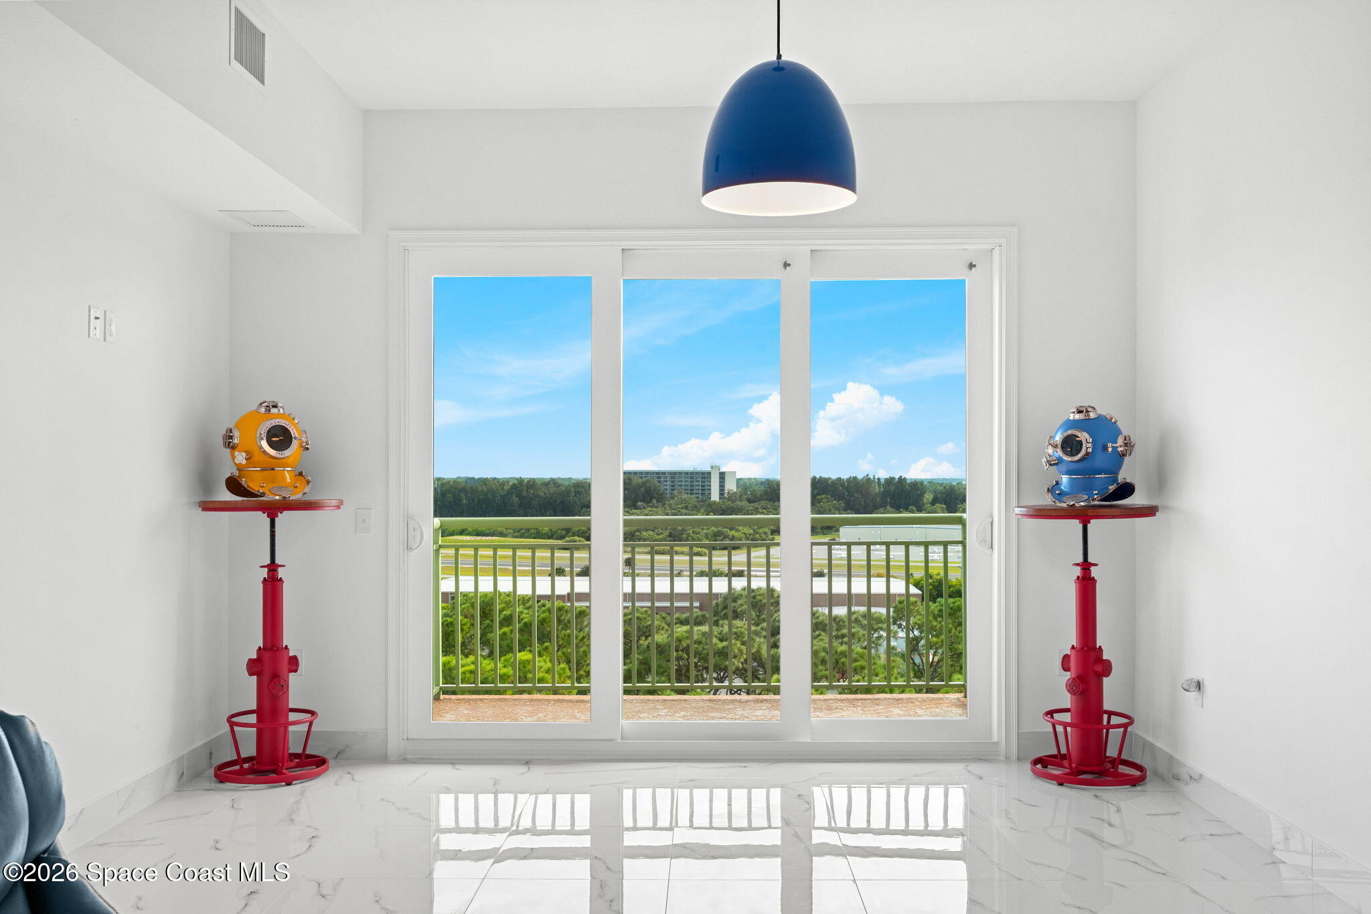
10th Floor PENTHOUSE | 2024 CONSTRUCTION | BLUE QUARTZ | Meticulously maintained and owner customized during construction, this 'Rotax' floor plan pairs expansive views with 10-foot ceilings and no neighbors above. Porcelain tile flows throughout, including porcelain baseboards extending into every closet. The designer kitchen showcases blue quartz countertops, custom extended wood cabinetry for extra storage and barely used Samsung appliances included. The primary bathroom features the ONLY custom oversized rainfall shower in the entire building. Two garage spaces, purchased by the owner for $75,000 combined, add exceptional privacy and convenience. For pilots, doctors, nurses and other professionals relocating to Merritt Island, enjoy a quiet retreat after a demanding day, with Health First's new hospital coming soon to Merritt Island. Flexible pet and rental restrictions (call for details). 2024 modern construction adds appeal for Florida buyers exploring condo financing.

Save
Ask
Tour
Hide
Share
Listing Snapshot
Price 
$795,000
Days On Site 
0 Days
Bedrooms 
2
Inside Area (SqFt) 
1,334 sqft
Total Baths 
2
Full Baths 
2
Partial Baths 
N/A
Lot Size 
0.11 Acres
Year Built 
2024
MLS® Number 
1089366
Status 
Active
Property Tax 
$4,644.49
HOA/Condo/Coop Fees 
$892 monthly
Sq Ft Source 
Public Records
Friends & Family
Recent Activity
6 hours agoListing first seen on site
6 hours agoListing updated with changes from the MLS®
General Features
Acres 
0.11
Additional Property Use 
Residential
Direction Faces 
Southwest
Garage 
Yes
Garage Spaces 
2
Green Energy Efficient 
AppliancesConstructionDoorsHVACInsulationLightingThermostatWindows
Levels 
One
Number Of Stories 
10
Parking 
Additional ParkingElectric Vehicle Charging Station(s)GarageGarage Door OpenerGatedGuestParking LotRV Access/ParkingSecuredUndergroundVaries by Unit
Pets 
Cats OKDogs OKNumber LimitYes
Property Condition 
Updated/Remodeled
Property Sub Type 
Condominium
Security 
24 Hour SecurityCarbon Monoxide Detector(s)Closed Circuit Camera(s)Fire AlarmFirewall(s)Key Card EntrySmoke Detector(s)
Sewer 
Public Sewer
Special Circumstances 
Standard
Utilities 
Electricity ConnectedSewer ConnectedWater Connected
Water Source 
Public
Interior Features
Appliances 
DishwasherElectric RangeRefrigerator
Cooling 
Central AirCeiling Fan(s)ElectricSeparate MetersZoned
Flooring 
Tile
Furnished 
Unfurnished
Heating 
CentralElectricSeparate MetersZoned
Interior 
Breakfast BarBuilt-in FeaturesCeiling Fan(s)Entrance FoyerHis and Hers ClosetsOpen FloorplanPantrySmart HomeSmart ThermostatVaulted Ceiling(s)Walk-In Closet(s)
Laundry Features 
Electric Dryer HookupIn UnitWasher Hookup
Spa 
Yes
Save
Ask
Tour
Hide
Share
Exterior Features
Construction Details 
BlockConcreteStucco
Exterior 
Tennis Court(s)BalconyCourtyardFire PitOutdoor KitchenOutdoor Shower
Lot Features 
WoodedMany TreesWaterfront
Other Structures 
Airplane HangarGazeboOutdoor KitchenTennis Court(s)
Patio And Porch 
CoveredPatio
Pool Features 
HeatedIn GroundPrivate
Private Pool 
Yes
Roof 
Membrane
Spa 
Yes
Spa Features 
CommunityHeatedIn GroundPrivate
View 
WaterCanalCityCreek/StreamPondRiverTrees/Woods
Waterfront 
Yes
Waterfront Features 
Canal FrontCreekLagoonNavigable WaterRiver AccessRiver Front
Waterview 
WaterCanalCityCreek/StreamPondRiverTrees/Woods
Community Features
Accessibility Features 
Accessible EntranceAccessible Common Area
Association Amenities 
Airport/RunwayBarbecueClubhouseDog ParkElevator(s)Fitness CenterJogging PathMaintenance GroundsMaintenance StructureMarinaParkPlaygroundPoolRV/Boat StorageSaunaSpa/Hot TubTennis Court(s)TrashWaterOther
Association Fee 
$828.0
Association Fee Frequency 
Monthly
Additional Association Fee 
$64.0
Additional Association Fee Frequency 
Monthly
MLS Area 
251 - Central Merritt Island
Financing Terms Available 
CashConventionalVA Loan
Roads 
AsphaltPaved
Schools
School District
Unknown
Elementary School
Tropical
Middle School
Jefferson
High School
Merritt Island
Listing courtesy of Blue Marlin Real Estate

The data relating to real estate shown on this website comes in part from the Internet Data Exchange (IDX) program of Space Coast Association of REALTORS®, Inc. IDX information is provided exclusively for consumers' personal, non-commercial use and may not be used for any purpose other than to identify prospective properties consumers may be interested in purchasing. All data is deemed reliable but is not guaranteed accurate.

Neighborhood & Commute
Source: Walkscore
Disclosure: Community information and market data powered by Constellation Data Labs. Information is deemed reliable but not guaranteed.
Save
Ask
Tour
Hide
Share