Brevard County Property Search

Save
Ask
Tour
Hide
Share
$1,250,000
1 Day On Site

9190 Wander Trail
Melbourne, FL 32940

For Sale|Single Family Residence|Active
4
Beds
4
Total Baths
3
Full Baths
1
Partial Bath
2,799
SqFt
$447
/SqFt
2025
Built
Subdivision:
Del Webb at Viera Phase 4
County:
Brevard
Call Now: (321) 626-4727
Is this the listing for you? We can help make it yours.
(321) 626-4727
9190 Wander Trail9190 Wander Trail9190 Wander Trail9190 Wander Trail
Save
Ask
Tour
Hide
Share

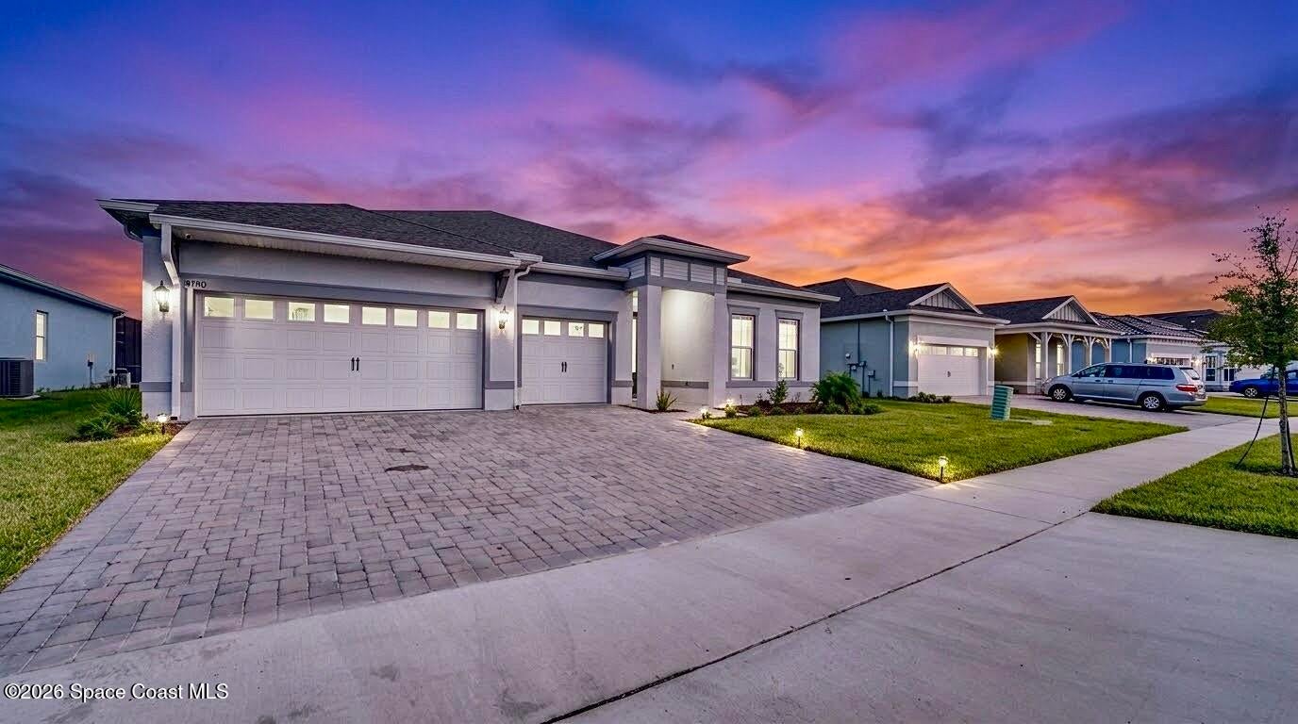
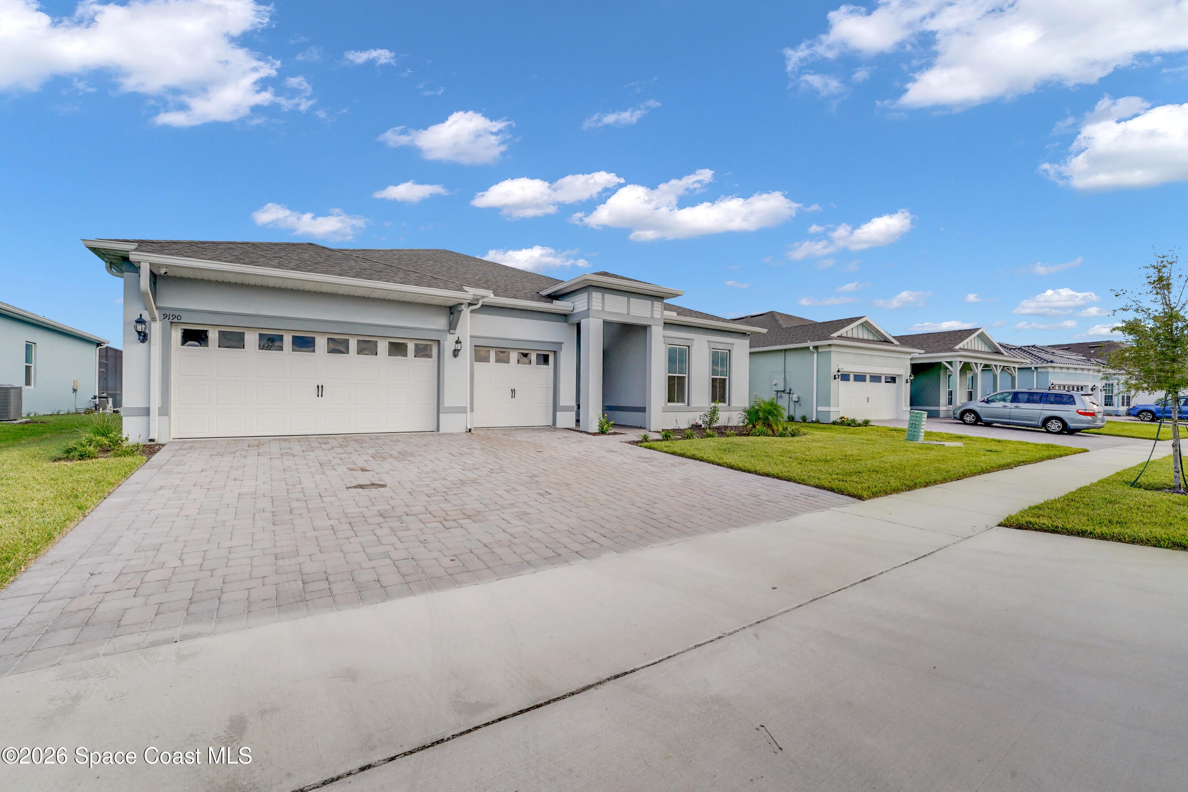
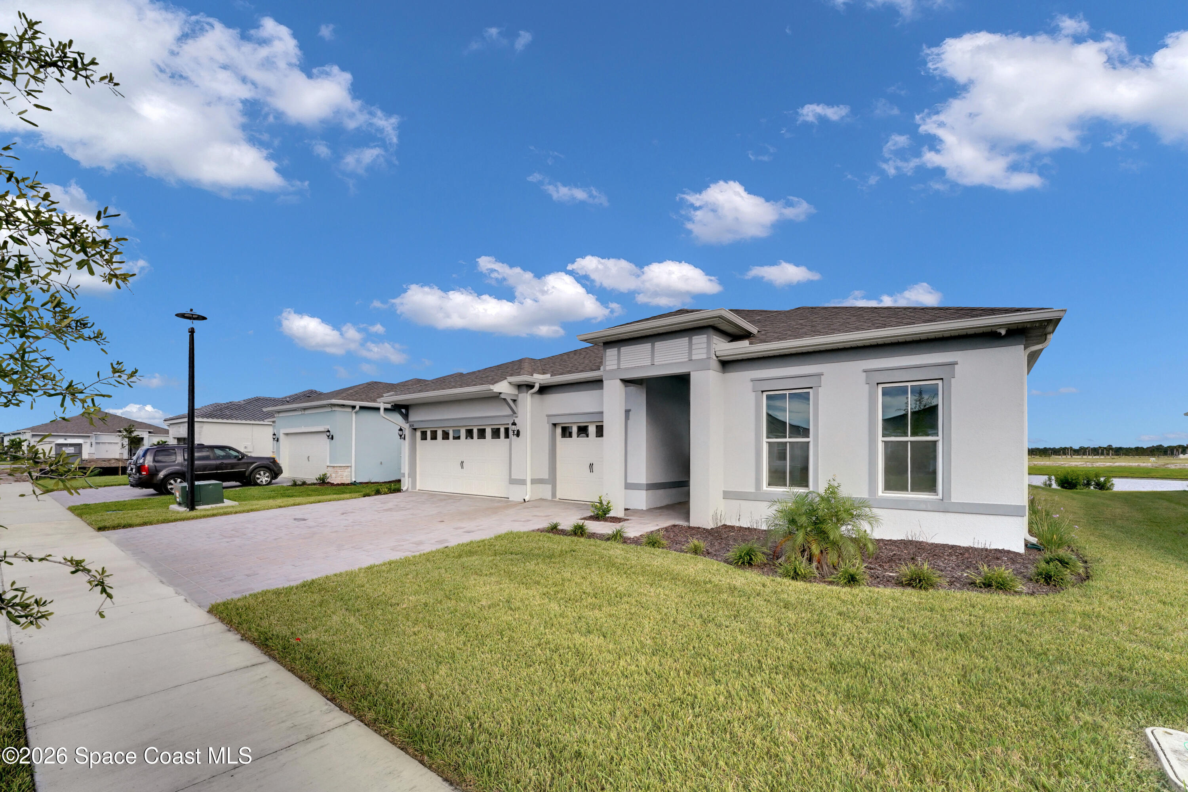
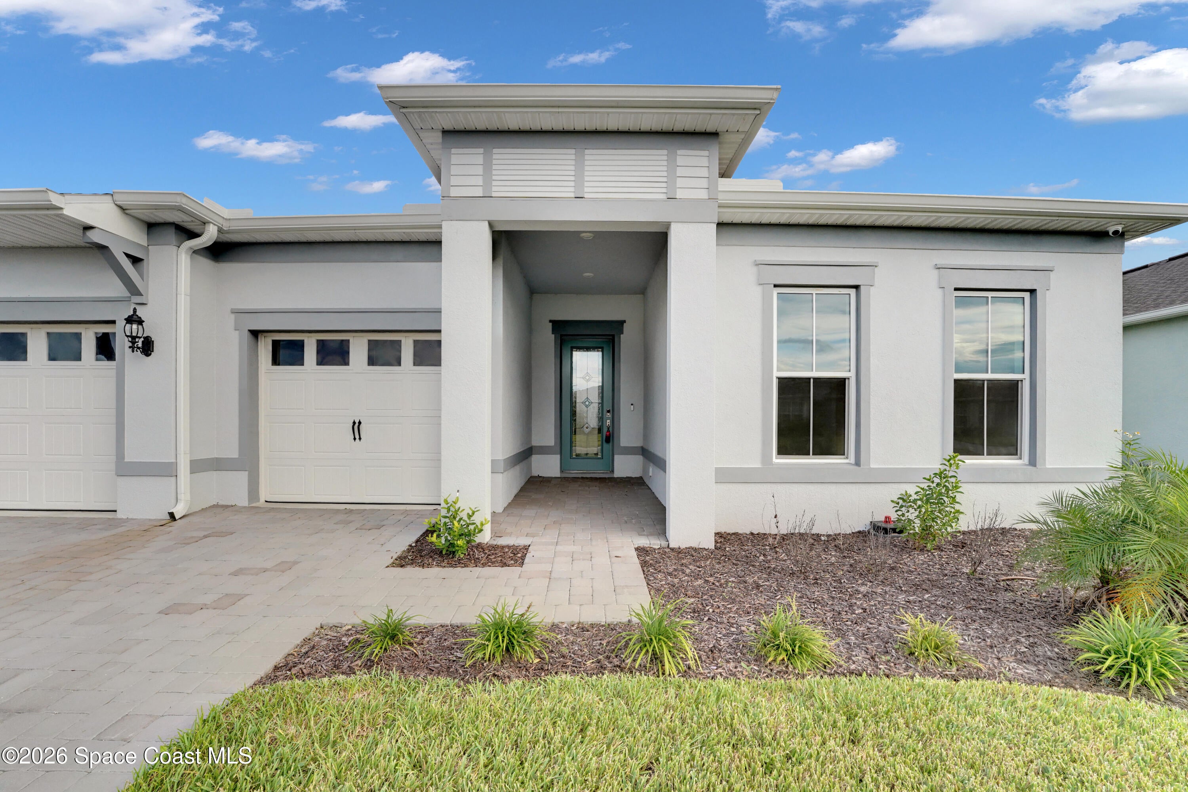
Why wait to build when you can own this incredible new-construction home in the gated community of Del Webb? Located in a sought-after, golf-cart-friendly neighborhood minutes from A-rated schools, this 3-bedroom, 3.5-bath lakefront home offers an exceptional floor plan with an oversized bonus room & abundant living space. The dreamy kitchen features gas appliances, built-in wall ovens, quartz countertops, stacked cabinetry with under-cabinet lighting, & premium finishes. Expansive zero-corner doors open to a 700+ sq. ft. private oasis with a saltwater pool & fully equipped summer kitchen overlooking the water. The luxurious primary suite features dual vanities, a large shower, private water closet, & enormous his-and-hers walk-in closet. Additional highlights include wood-look porcelain tile flooring, volume & tray ceilings, & upgraded finishes throughout. Del Webb is an active 55+ community with a 30,000 sf. waterfront amenity center, tavern/ grille, sports courts & fitness center.

Save
Ask
Tour
Hide
Share
Listing Snapshot
Price 
$1,250,000
Days On Site 
1 Day
Bedrooms 
4
Inside Area (SqFt) 
2,799 sqft
Total Baths 
4
Full Baths 
3
Partial Baths 
1
Lot Size 
0.21 Acres
Year Built 
2025
MLS® Number 
1089361
Status 
Active
Property Tax 
$2,533.27
HOA/Condo/Coop Fees 
$335 monthly
Sq Ft Source 
Public Records
Friends & Family
Recent Activity
yesterdayListing first seen on site
yesterdayListing updated with changes from the MLS®
General Features
Acres 
0.21
Additional Property Use 
Residential
Direction Faces 
North
Garage 
Yes
Garage Spaces 
3
Land Lease 
No
Parking 
Additional ParkingGarageGarage Door Opener
Pets 
Yes
Property Condition 
New Construction
Property Sub Type 
Single Family Residence
Security 
Carbon Monoxide Detector(s)Smoke Detector(s)
Sewer 
Public Sewer
Special Circumstances 
Standard
SqFt Total 
3994
Style 
Ranch
Utilities 
Cable AvailableElectricity ConnectedWater ConnectedOther
Water Source 
Public
Interior Features
Appliances 
Convection OvenDishwasherDisposalDryerGas CooktopGas OvenIce MakerMicrowaveRefrigeratorWasherWine Cooler
Cooling 
Central Air
Flooring 
Tile
Furnished 
Unfurnished
Heating 
Central
Interior 
Built-in FeaturesCentral VacuumKitchen IslandOpen FloorplanPantrySmart Home
Save
Ask
Tour
Hide
Share
Exterior Features
Construction Details 
Block
Lot Features 
OtherWaterfront
Pool Features 
FencedIn GroundSalt WaterScreen EnclosurePrivate
Private Pool 
Yes
Roof 
Shingle
View 
LakePool
Waterfront 
Yes
Waterfront Features 
Lake Front
Waterview 
LakePool
Community Features
Association Amenities 
BarbecueFitness CenterGatedJogging PathPoolSecurityTennis Court(s)
Association Fee 
$335.0
Association Fee Frequency 
Monthly
MLS Area 
217 - Viera West of I 95
Senior Community 
Yes
Financing Terms Available 
CashConventionalFHAVA Loan
Roads 
Asphalt
Schools
School District
Unknown
Elementary School
Christa McAuliffe
Middle School
Johnson
High School
Viera
Listing courtesy of Aqua Realty Services, LLC

The data relating to real estate shown on this website comes in part from the Internet Data Exchange (IDX) program of Space Coast Association of REALTORS®, Inc. IDX information is provided exclusively for consumers' personal, non-commercial use and may not be used for any purpose other than to identify prospective properties consumers may be interested in purchasing. All data is deemed reliable but is not guaranteed accurate.

Neighborhood & Commute
Source: Walkscore
Disclosure: Community information and market data powered by Constellation Data Labs. Information is deemed reliable but not guaranteed.
Save
Ask
Tour
Hide
Share