Brevard County Property Search

Save
Ask
Tour
Hide
Share
$355,000
1 Day On Site

2520 Heritage Drive
Titusville, FL 32780

For Sale|Single Family Residence|Active
3
Beds
2
Total Baths
2
Full Baths
1,510
SqFt
$235
/SqFt
2005
Built
Subdivision:
None
County:
Brevard
Call Now: (321) 626-4727
Is this the listing for you? We can help make it yours.
(321) 626-4727
Upcoming Open Houses
Sat, Oct 10, 1:30 PM - 3:00 PM
2520 Heritage Drive2520 Heritage Drive2520 Heritage Drive2520 Heritage Drive
Save
Ask
Tour
Hide
Share

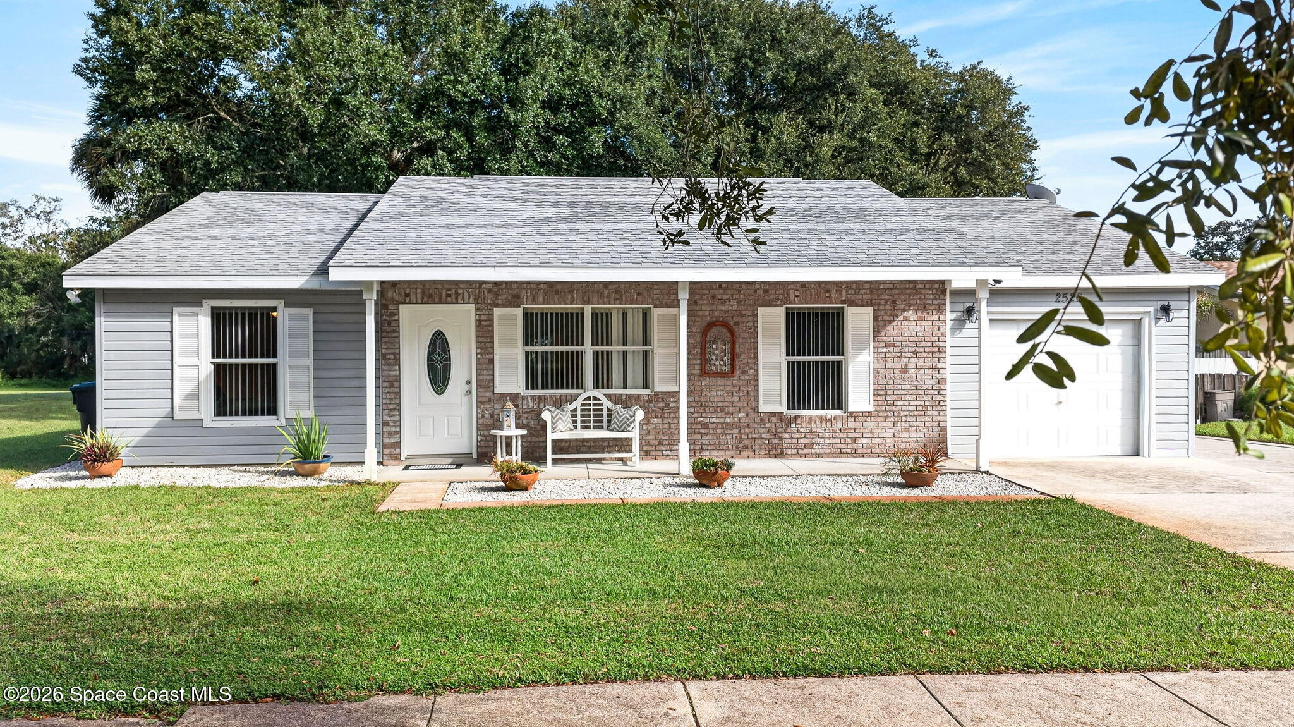
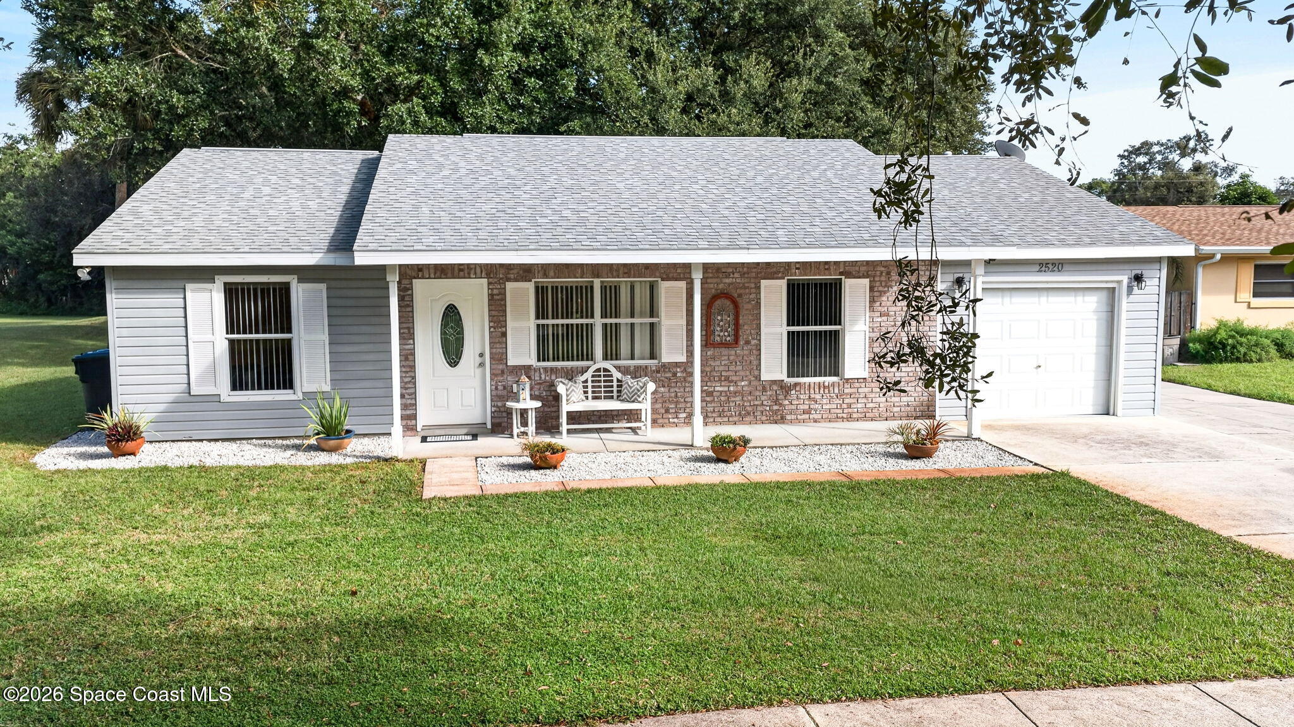
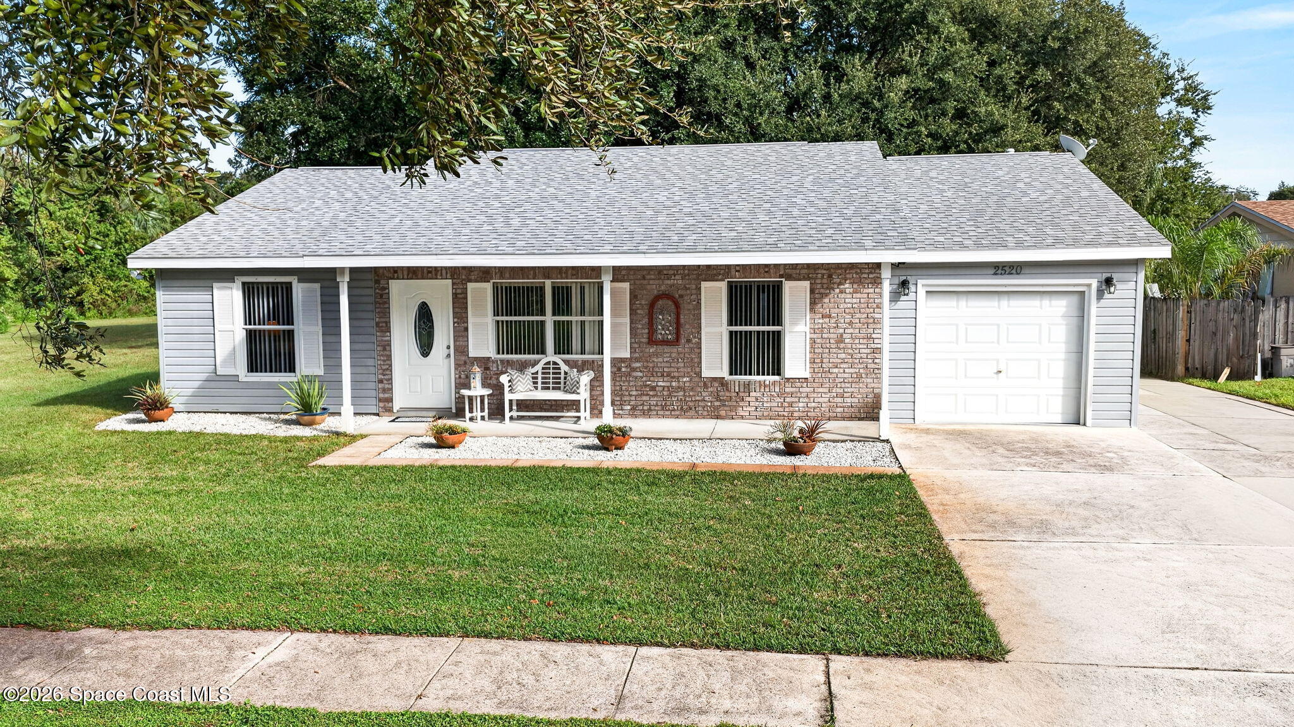
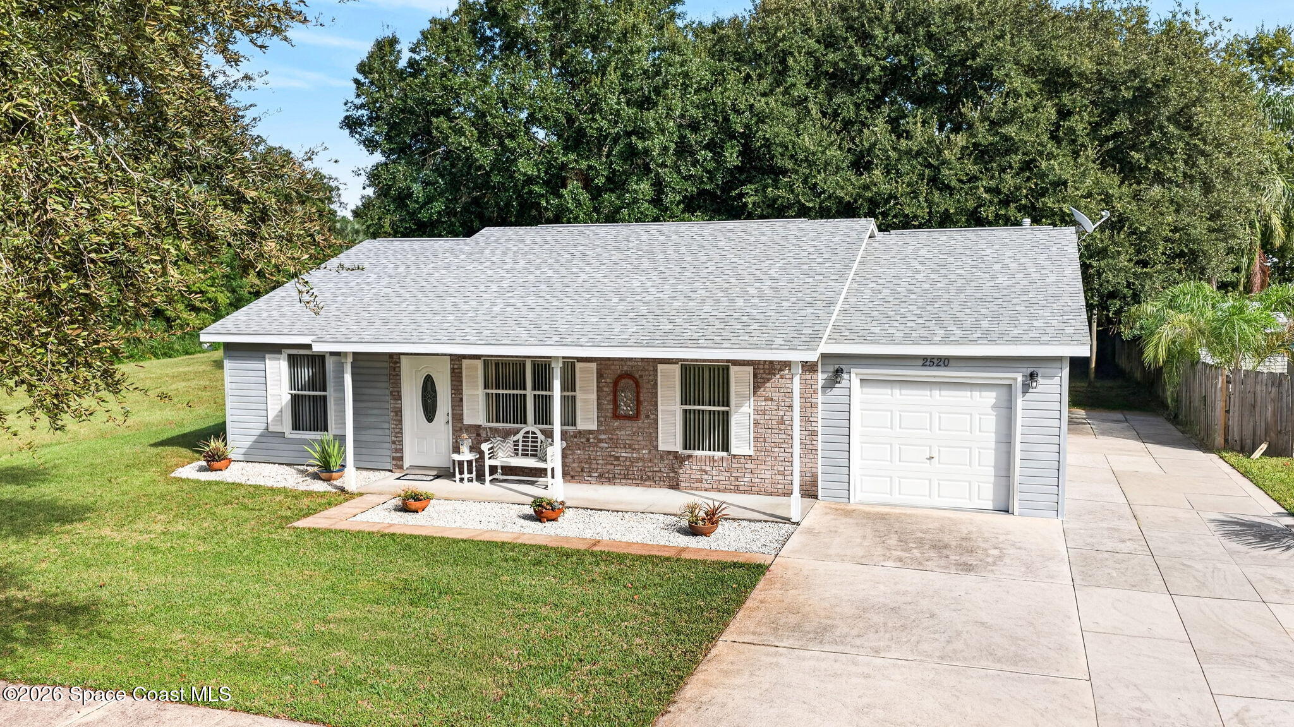
HIDDEN GEM This 3 bdrm 2 bath split plan country home on 1.44 acres is located at the end of a dead in street in the heart of Titusville making it a very convenient location. ( Built in 2005 w/ city water & sewer & a yard well for the inground sprinklers) Inside are vaulted ceilings & almost brand new carpeting in the great rm & bdrms. Ceramic tile floors run through the kitchen, hall, baths & oversized laundry rm that doubles as an office/ hobby rm. A door from the office accesses the garage, The kitchen has a pass through to the great room, a pantry & a sunny eating area. From the kitchen, sliders open to the screen porch. Most of the lot is cleared & a 12x16 utility building w/ power takes up a corner of the back yard. The back yard is buffered by green vegetation at the back of the lot to ensure privacy from your neighbors. The roof shingles were replaced in 2024, water heater in 2026 & hurricane shutters provide peace of mind in inclement weather. House and most of the property is in flood zone X .Just a small back corner is in the flood zone AE so most likely a purchaser with a loan will be required to purchase flood insurance. Current owner does not have flood insurance and never had a problem.

Save
Ask
Tour
Hide
Share
Listing Snapshot
Price 
$355,000
Days On Site 
1 Day
Bedrooms 
3
Inside Area (SqFt) 
1,510 sqft
Total Baths 
2
Full Baths 
2
Partial Baths 
N/A
Lot Size 
1.44 Acres
Year Built 
2005
MLS® Number 
1089346
Status 
Active
Property Tax 
$5,337.62
HOA/Condo/Coop Fees 
N/A
Sq Ft Source 
Public Records
Friends & Family
Recent Activity
yesterdayListing first seen on site
yesterdayListing updated with changes from the MLS®
General Features
Acres 
1.44
Additional Property Use 
ResidentialSingle Family
Attached Garage 
Yes
Direction Faces 
South
Garage 
Yes
Garage Spaces 
1
Land Lease 
No
Levels 
One
Parking 
AttachedGarage
Pets 
Cats OKDogs OK
Property Sub Type 
Single Family Residence
Security 
Smoke Detector(s)
Sewer 
Public Sewer
Special Circumstances 
Standard
SqFt Total 
2080
Style 
Traditional
Utilities 
Cable AvailableElectricity ConnectedSewer ConnectedWater Connected
Water Source 
Public
Interior Features
Appliances 
DishwasherDisposalElectric OvenElectric RangeElectric Water HeaterIce MakerMicrowavePlumbed For Ice MakerRefrigeratorWasher
Cooling 
Ceiling Fan(s)Electric
Flooring 
CarpetTile
Furnished 
Unfurnished
Heating 
CentralHeat Pump
Interior 
Ceiling Fan(s)Eat-in KitchenPantryVaulted Ceiling(s)Walk-In Closet(s)
Laundry Features 
Electric Dryer HookupIn UnitWasher Hookup
Save
Ask
Tour
Hide
Share
Exterior Features
Construction Details 
StuccoVinyl Siding
Lot Features 
ClearedCorner LotFew TreesSprinklers In FrontSprinklers In Rear
Other Structures 
Shed(s)
Patio And Porch 
PorchRear PorchScreened
Road Frontage 
City Street
Roof 
Shingle
View 
Trees/Woods
Waterview 
Trees/Woods
Community Features
Accessibility Features 
Central Living Area
MLS Area 
103 - Titusville Garden - SR50
Financing Terms Available 
CashConventionalFHAVA Loan
Roads 
Asphalt
Schools
School District
Unknown
Elementary School
Apollo
Middle School
Jackson
High School
Titusville
Listing courtesy of The Property Place

The data relating to real estate shown on this website comes in part from the Internet Data Exchange (IDX) program of Space Coast Association of REALTORS®, Inc. IDX information is provided exclusively for consumers' personal, non-commercial use and may not be used for any purpose other than to identify prospective properties consumers may be interested in purchasing. All data is deemed reliable but is not guaranteed accurate.

Neighborhood & Commute
Source: Walkscore
Disclosure: Community information and market data powered by Constellation Data Labs. Information is deemed reliable but not guaranteed.
Save
Ask
Tour
Hide
Share