Brevard County Property Search

Save
Ask
Tour
Hide
Share
$549,000
2 Days On Site

4406 Montreaux Avenue
Melbourne, FL 32934

For Sale|Single Family Residence|Active
3
Beds
2
Total Baths
2
Full Baths
2,044
SqFt
$269
/SqFt
2000
Built
Subdivision:
Post Road Cascades
County:
Brevard
Call Now: (321) 626-4727
Is this the listing for you? We can help make it yours.
(321) 626-4727
4406 Montreaux Avenue4406 Montreaux Avenue4406 Montreaux Avenue4406 Montreaux Avenue
Save
Ask
Tour
Hide
Share

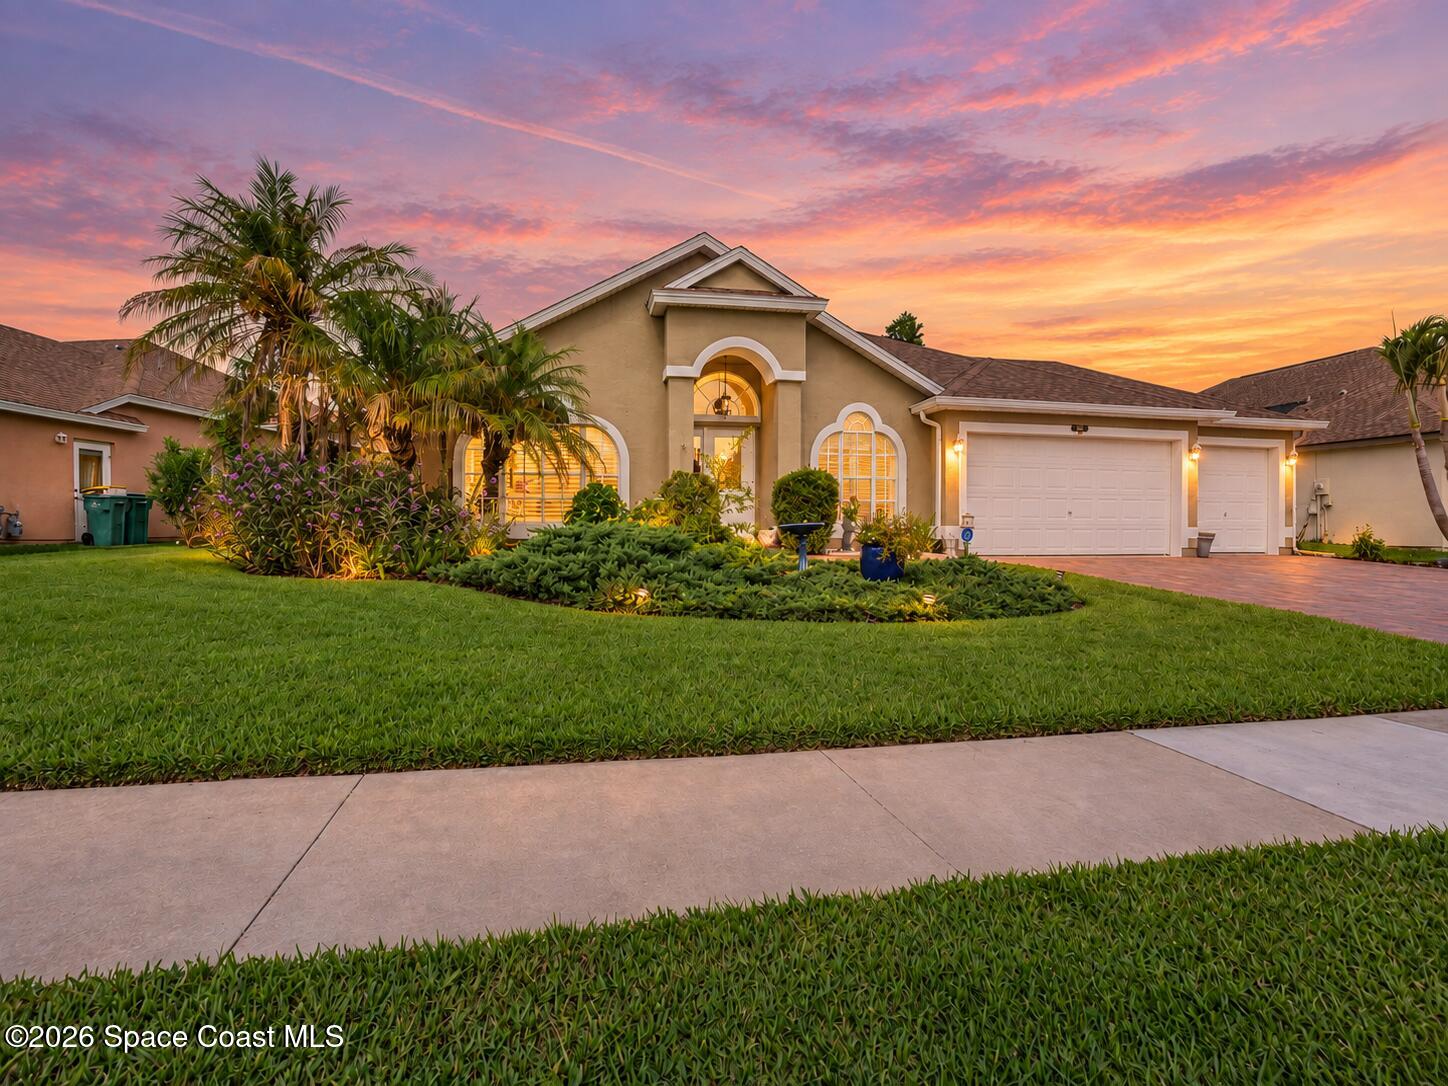
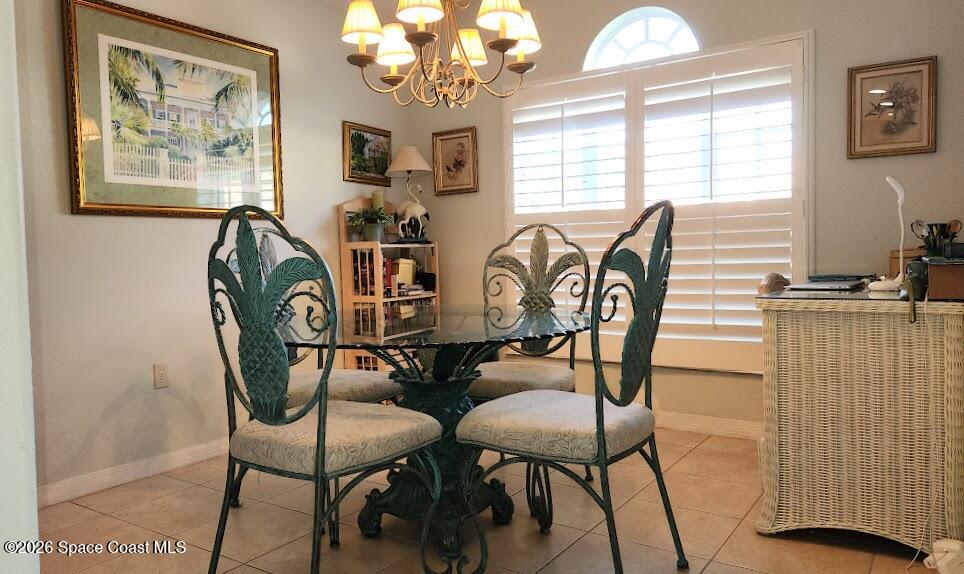
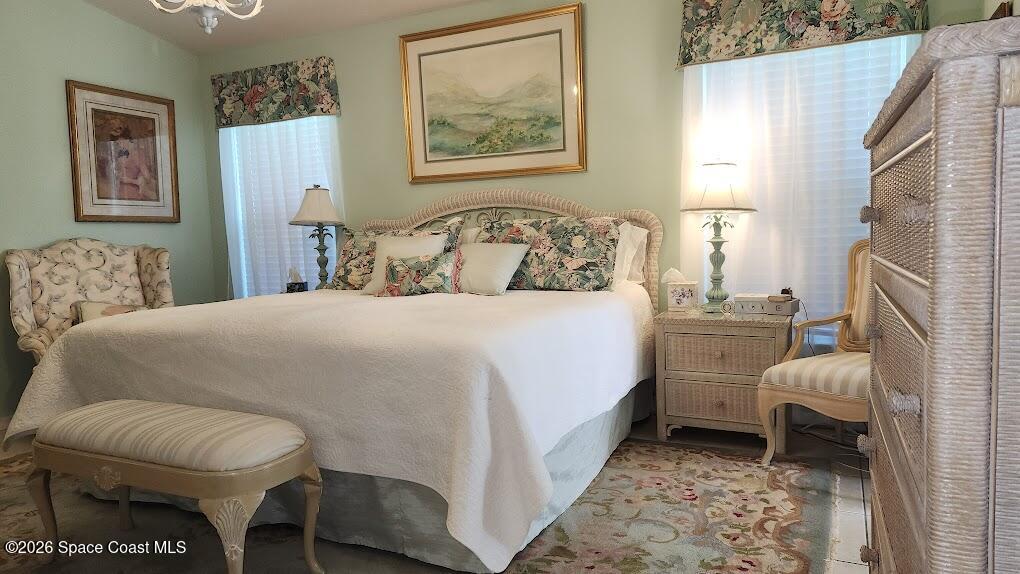
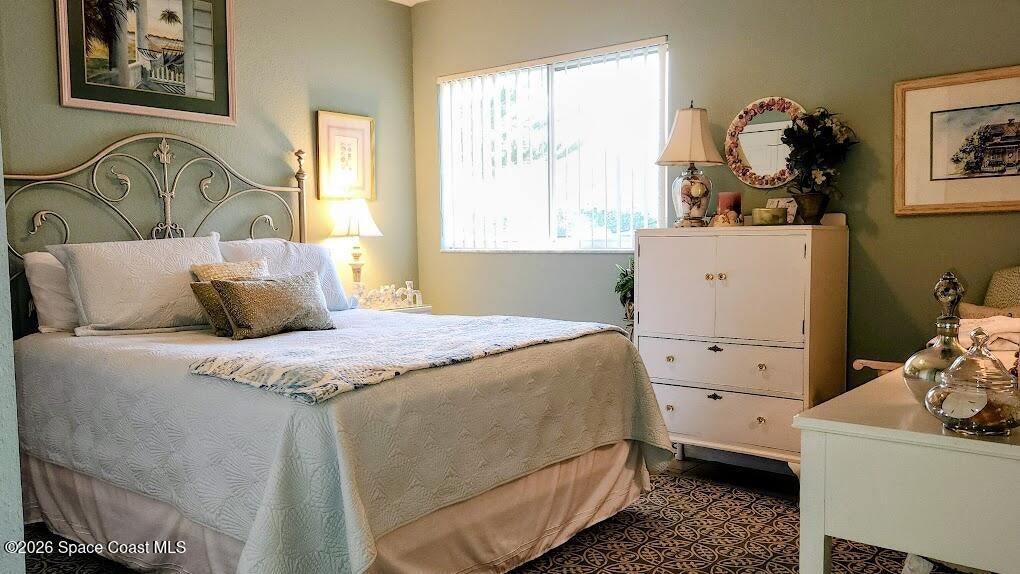
This 3-bedroom, 2 bath home is move-in ready. The updated kitchen is a gourmet's delight. Beautiful white 42''cabinets and leather finish granite countertops are highlighted with marble backsplash. The gas range with air fryer feature and new counter depth French door refrigerator tops it off. The open floor plan features a living room, dining room combo across from a breakfast room/office all with plantation shutters. The family room has vaulted ceilings and plant shelves and French doors leading to the lanai. The spacious lanai features a screened therapy-pool. A large inground heated spa. The large master suite has his and hers vanities, walk-in closet and private toilet and shower room. The two guest rooms have large closets and ceiling fans. The guest bathroom has pool access. The roof is just a few years old. Exterior paint 4 years. The yard is beautifully landscaped. The driveway in front of the 3-car garage has brick pavers. The hot water heater is leased for $18 month.

Save
Ask
Tour
Hide
Share
Listing Snapshot
Price 
$549,000
Days On Site 
2 Days
Bedrooms 
3
Inside Area (SqFt) 
2,044 sqft
Total Baths 
2
Full Baths 
2
Partial Baths 
N/A
Lot Size 
0.19 Acres
Year Built 
2000
MLS® Number 
1089333
Status 
Active
Property Tax 
$3,127.73
HOA/Condo/Coop Fees 
$33.33 monthly
Sq Ft Source 
Appraiser
Friends & Family
Recent Activity
3 days agoListing first seen on site
3 days agoListing updated with changes from the MLS®
General Features
Acres 
0.19
Additional Property Use 
Residential
Direction Faces 
East
Garage 
Yes
Garage Spaces 
3
Land Lease 
No
Levels 
One
Parking 
GarageGarage Door OpenerGuest
Pets 
Cats OKDogs OK
Property Condition 
Updated/Remodeled
Property Sub Type 
Single Family Residence
Security 
Security System OwnedSmoke Detector(s)
Sewer 
Public Sewer
Special Circumstances 
Standard
SqFt Total 
3799
Style 
Contemporary
Utilities 
Natural Gas AvailableCable AvailableCable ConnectedElectricity ConnectedNatural Gas ConnectedSewer ConnectedWater Connected
Water Source 
Public
Zoning 
Residential
Interior Features
Appliances 
Convection OvenDishwasherDisposalDryerGas OvenGas RangeGas Water HeaterIce MakerMicrowavePlumbed For Ice MakerRefrigeratorWasher
Cooling 
Central Air
Electric 
200+ Amp Service
Flooring 
TileVinyl
Furnished 
Unfurnished
Heating 
CentralElectric
Interior 
Breakfast BarEntrance FoyerPantryWalk-In Closet(s)
Laundry Features 
Electric Dryer HookupGas Dryer HookupWasher Hookup
Spa 
Yes
Window Features 
Skylight(s)
Save
Ask
Tour
Hide
Share
Exterior Features
Construction Details 
ConcreteStucco
Fencing 
Back YardVinyl
Lot Features 
Few TreesSprinklers In FrontSprinklers In Rear
Patio And Porch 
CoveredPatioScreened
Pool Features 
HeatedGas HeatIn GroundPrivate
Private Pool 
Yes
Road Frontage 
City Street
Roof 
Shingle
Spa 
Yes
Spa Features 
HeatedIn GroundPrivate
Windows/Doors 
Skylight(s)
Community Features
Association Fee 
$400.0
Association Fee Frequency 
Annually
MLS Area 
330 - Melbourne - Central
Financing Terms Available 
CashConventionalFHAVA Loan
Roads 
Asphalt
Schools
School District
Unknown
Elementary School
Longleaf
Middle School
Johnson
High School
Eau Gallie
Listing courtesy of Star Of The Sea Properties LLC

The data relating to real estate shown on this website comes in part from the Internet Data Exchange (IDX) program of Space Coast Association of REALTORS®, Inc. IDX information is provided exclusively for consumers' personal, non-commercial use and may not be used for any purpose other than to identify prospective properties consumers may be interested in purchasing. All data is deemed reliable but is not guaranteed accurate.

Neighborhood & Commute
Source: Walkscore
Disclosure: Community information and market data powered by Constellation Data Labs. Information is deemed reliable but not guaranteed.
Save
Ask
Tour
Hide
Share