Brevard County Property Search

Save
Ask
Tour
Hide
Share
$549,000
New Listing

4295 Lakeridge Drive
Melbourne, FL 32934

For Sale|Single Family Residence|Active
5
Beds
2
Total Baths
2
Full Baths
2,317
SqFt
$237
/SqFt
1981
Built
Subdivision:
Lake Crest No 1
County:
Brevard
Call Now: (321) 626-4727
Is this the listing for you? We can help make it yours.
(321) 626-4727
4295 Lakeridge Drive4295 Lakeridge Drive4295 Lakeridge Drive4295 Lakeridge Drive
Save
Ask
Tour
Hide
Share

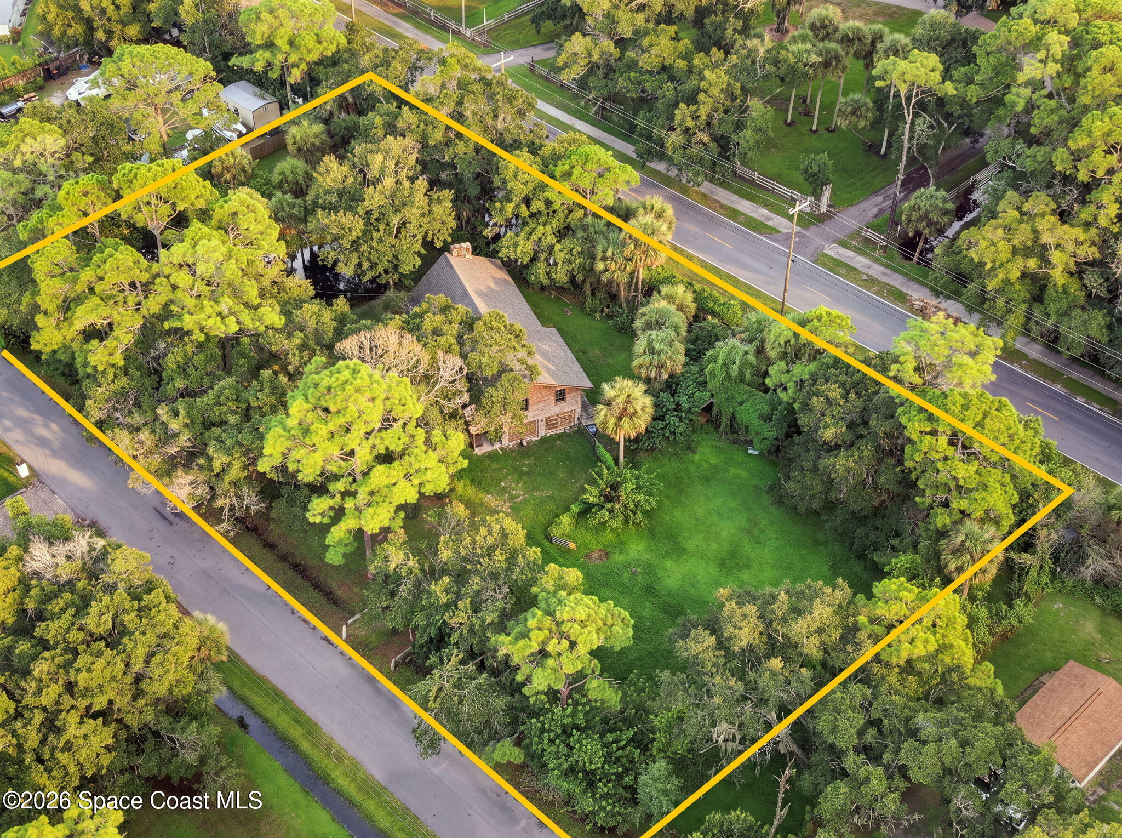
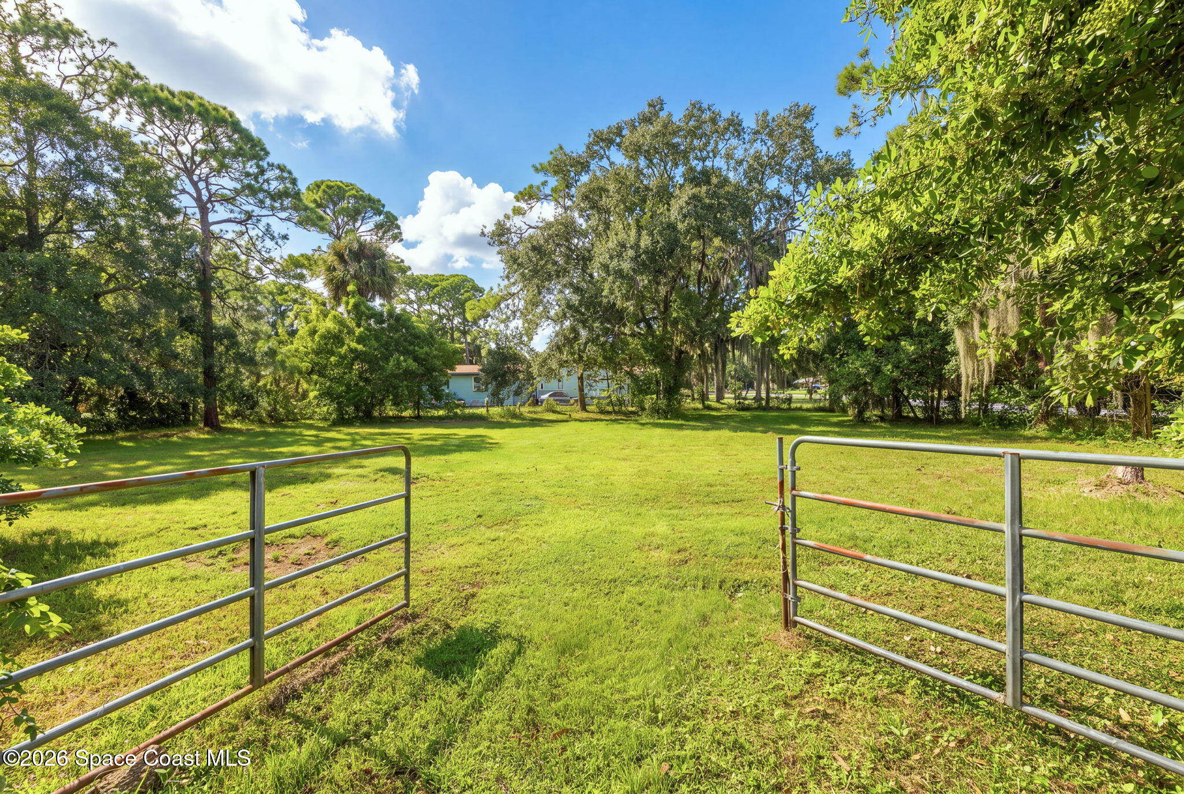
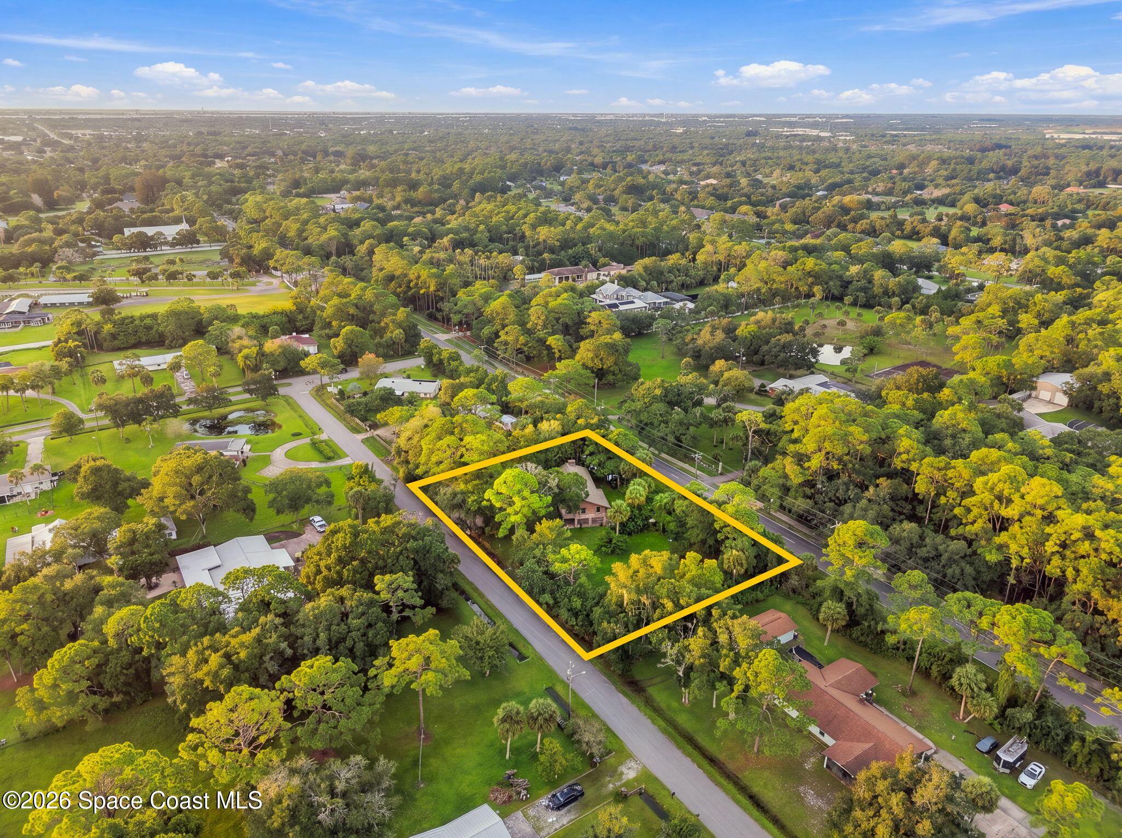
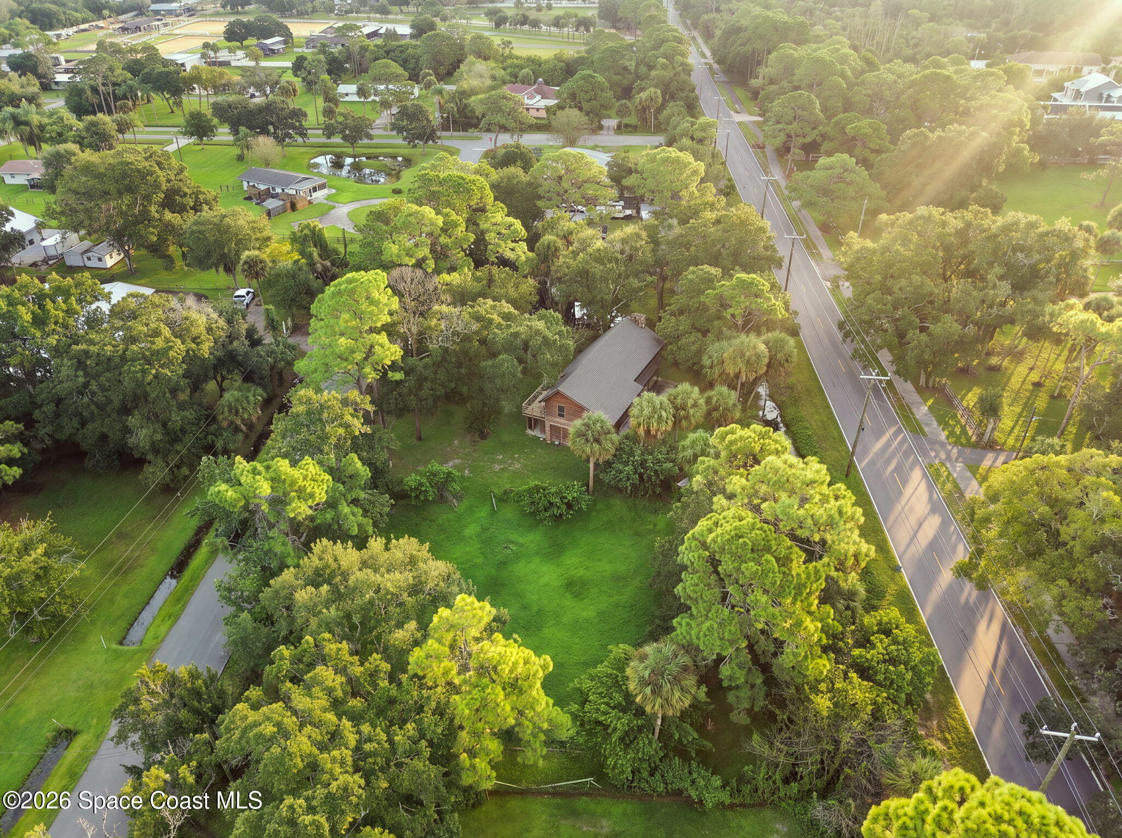
True freedom meets timeless character in this one of a kind log home, offering the feel of a custom mountain retreat in the heart of Central Florida. (Roof 2024, HVAC 2022, Replumb 2018) Nestled on a fully tree lined 1+ acre lot, the property includes a designated horse pasture, mature landscaping, and peaceful country surroundings. The 2,317 sq ft interior features 5 bed, 2 bath, soaring vaulted ceilings, exposed wood beams, natural pine siding, and pine flooring throughout. Two impressive floor to ceiling fieldstone fireplaces create striking focal points in the spacious living room and upstairs suite. Designed for comfortable everyday living, the home offers two laundry rooms. The outdoor living is exceptional, with a welcoming covered front porch, spacious lower level screened porch, and expansive second story balcony. This picturesque rustic ranch property combines cabin charm, privacy, and freedom with convenient access to Central Florida's best destinations. A must see!

Save
Ask
Tour
Hide
Share
Listing Snapshot
Price 
$549,000
Days On Site 
0 Days
Bedrooms 
5
Inside Area (SqFt) 
2,317 sqft
Total Baths 
2
Full Baths 
2
Partial Baths 
N/A
Lot Size 
1.03 Acres
Year Built 
1981
MLS® Number 
1089259
Status 
Active
Property Tax 
$3,346.55
HOA/Condo/Coop Fees 
N/A
Sq Ft Source 
Public Records
Friends & Family
Recent Activity
7 hours agoListing first seen on site
7 hours agoListing updated with changes from the MLS®
General Features
Acres 
1.03
Additional Property Use 
HorsesRanchResidential
Direction Faces 
Northeast
Garage 
Yes
Garage Spaces 
2
Levels 
Two
Parking 
Additional ParkingGated
Pets 
Yes
Property Sub Type 
Single Family Residence
Sewer 
Septic Tank
Special Circumstances 
Standard
SqFt Total 
3997
Style 
Log
Utilities 
Electricity Connected
Water Source 
PrivateWell
Zoning 
Zoned for Horses
Interior Features
Appliances 
Electric RangeRefrigerator
Cooling 
Central Air
Fireplace 
Yes
Fireplace Features 
Wood Burning
Fireplaces 
2
Flooring 
TileWood
Furnished 
Unfurnished
Heating 
Central
Interior 
Eat-in KitchenVaulted Ceiling(s)
Laundry Features 
In BasementIn GarageLower LevelUpper Level
Save
Ask
Tour
Hide
Share
Exterior Features
Construction Details 
Wood Siding
Exterior 
Balcony
Fencing 
FencedFull
Lot Features 
Agricultural
Patio And Porch 
CoveredFront PorchPorchScreened
Road Frontage 
County Road
Roof 
Shingle
Community Features
MLS Area 
321 - Lake Washington/S of Post
Financing Terms Available 
CashConventionalFHAVA Loan
Roads 
Asphalt
Schools
School District
Unknown
Elementary School
Sabal
Middle School
Johnson
High School
Eau Gallie
Listing courtesy of RE/MAX Assured

The data relating to real estate shown on this website comes in part from the Internet Data Exchange (IDX) program of Space Coast Association of REALTORS®, Inc. IDX information is provided exclusively for consumers' personal, non-commercial use and may not be used for any purpose other than to identify prospective properties consumers may be interested in purchasing. All data is deemed reliable but is not guaranteed accurate.

Neighborhood & Commute
Source: Walkscore
Disclosure: Community information and market data powered by Constellation Data Labs. Information is deemed reliable but not guaranteed.
Save
Ask
Tour
Hide
Share