Brevard County Property Search

Save
Ask
Tour
Hide
Share
$635,000
New Listing

900 Glen Abbey Way
Melbourne, FL 32940

For Sale|Single Family Residence|Active
4
Beds
3
Total Baths
3
Full Baths
2,679
SqFt
$237
/SqFt
2004
Built
Subdivision:
Isles of Baytree Phase 2 A Replat of Tract L Isl
County:
Brevard
Call Now: (321) 626-4727
Is this the listing for you? We can help make it yours.
(321) 626-4727
Upcoming Open Houses
Sun, Oct 4, 1:00 PM - 4:00 PM
900 Glen Abbey Way900 Glen Abbey Way900 Glen Abbey Way900 Glen Abbey Way
Save
Ask
Tour
Hide
Share

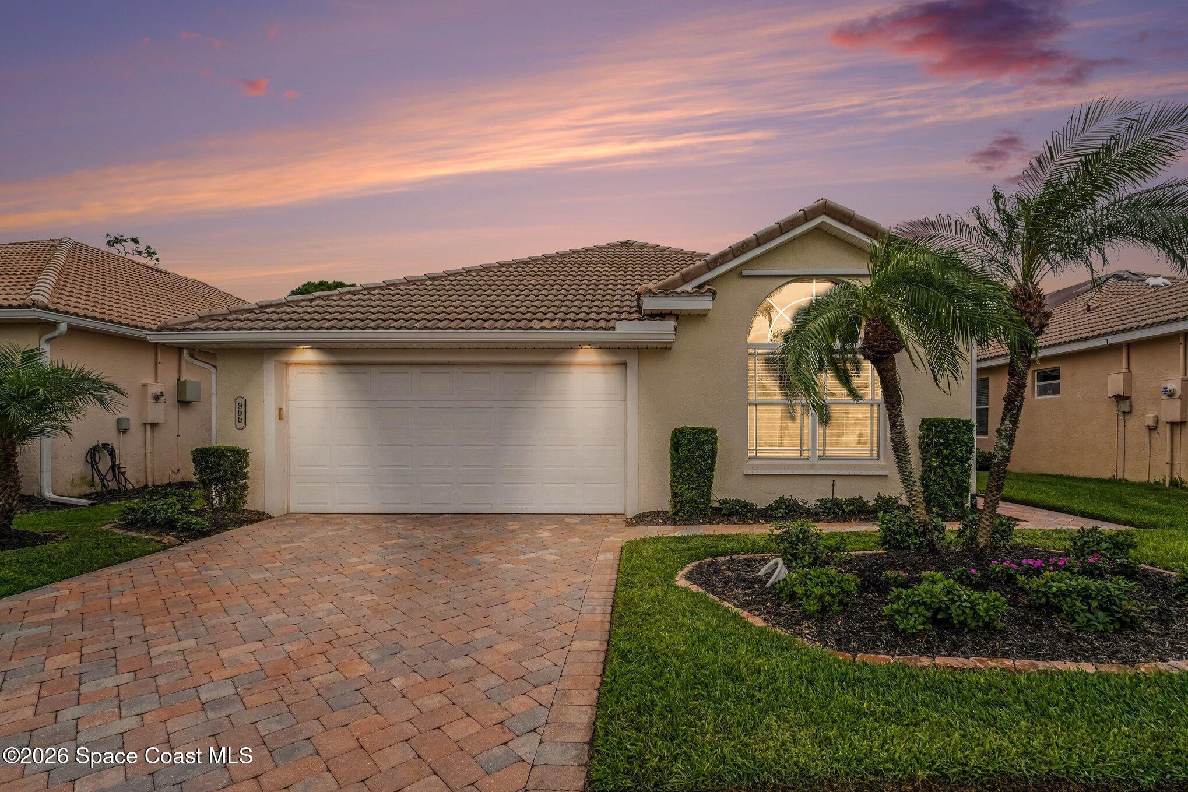
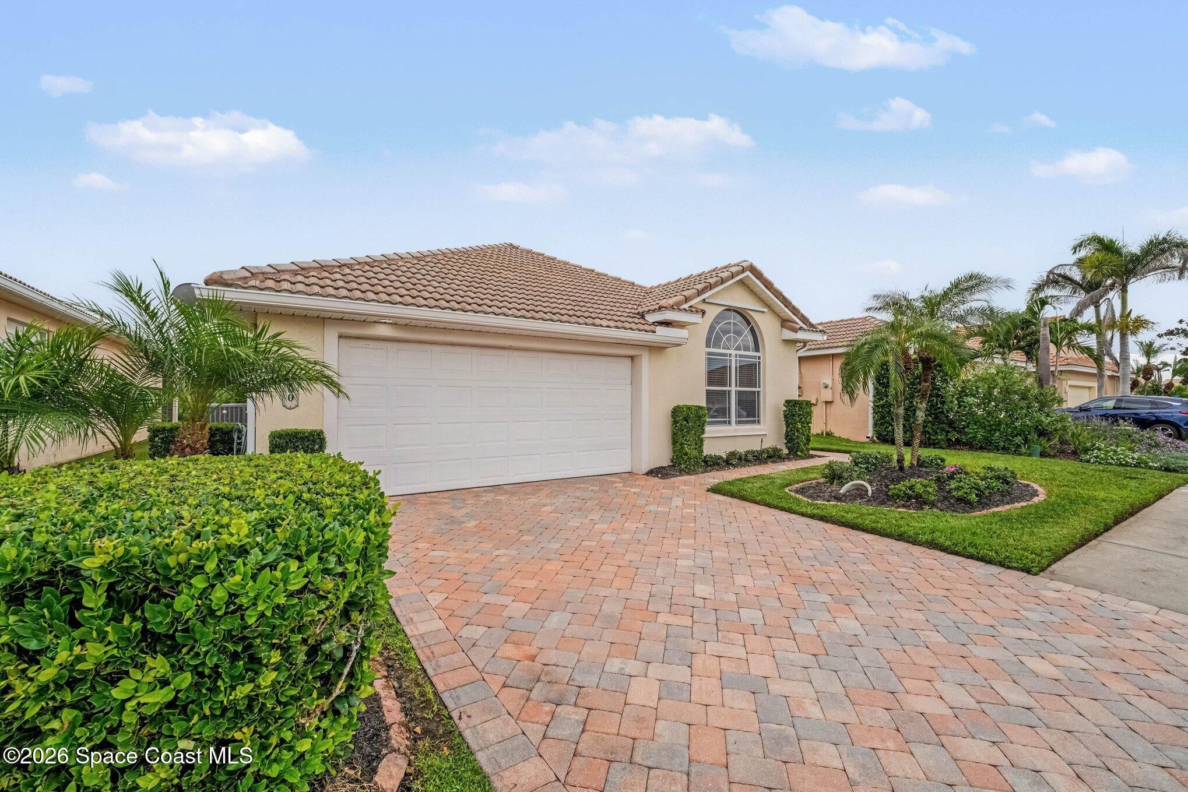
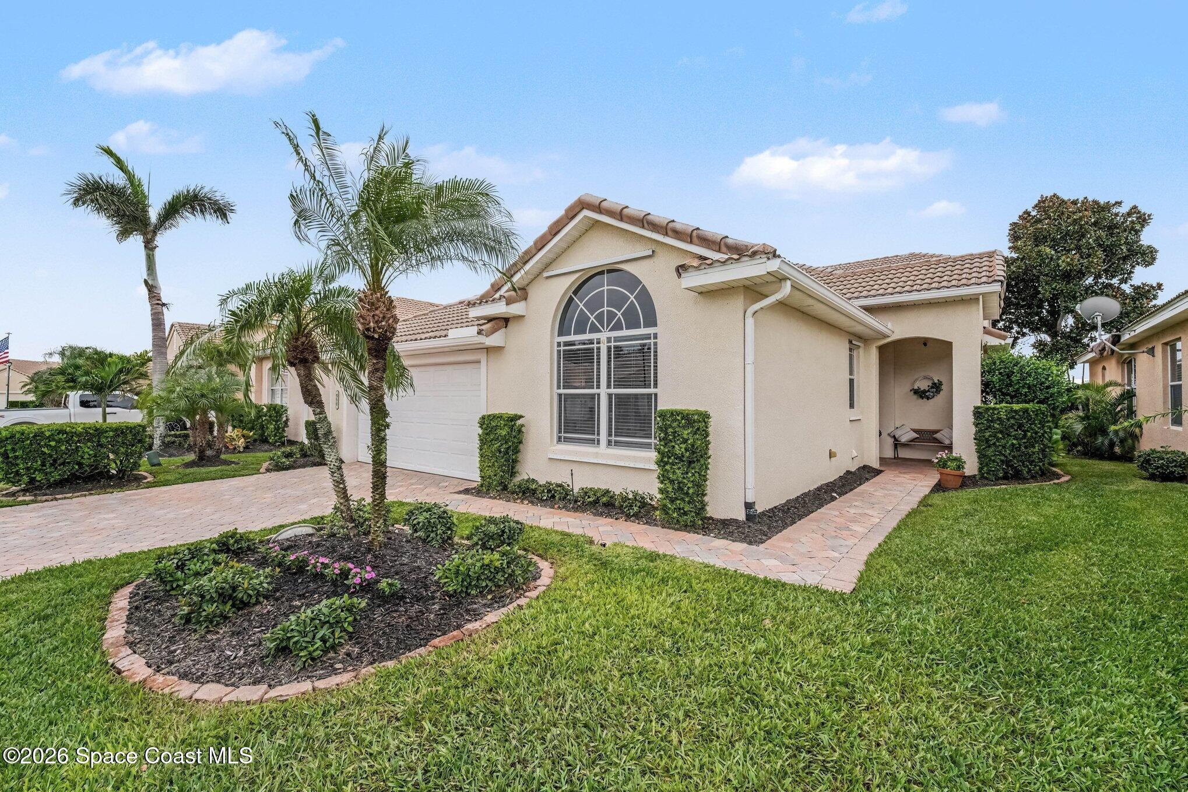
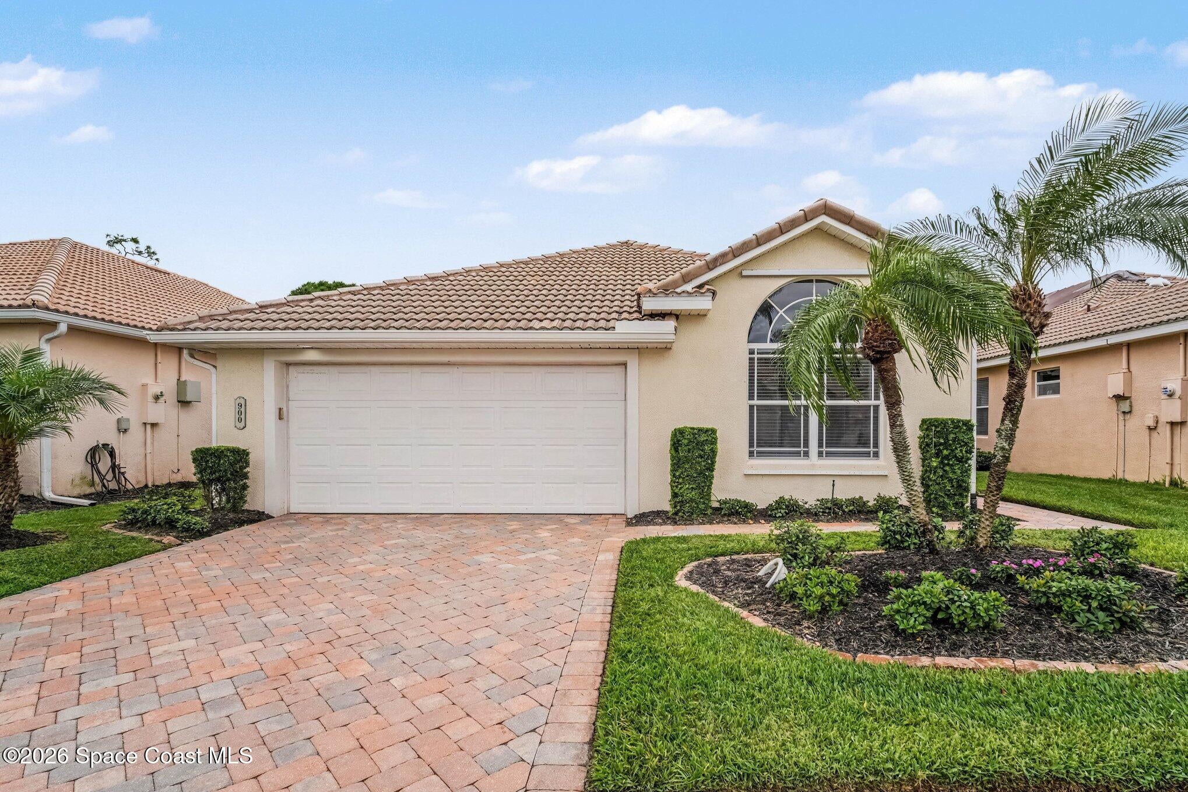
Enjoy Florida living in this coveted 4-bedroom, 3-bath, Viera FL. pool home in the guard gated Isles of Baytree community, with golf course and preserve views. The open, split-bedroom floor plan features a main-level primary suite with a remodeled bath, complete with spa tub, an organized walk-in closet, and direct lanai access. A triple-panel sliding glass door connects the living room to the screened pool area-ideal for entertaining. The spacious kitchen offers updated granite countertops, a wine refrigerator, pantry, and gas range. Enjoy the formal dining room with tile flooring, and ceilings over nine feet tall. Upstairs, a private family room, full bath, and fourth bedroom with double doors which open to an enclosed second story screened deck overlooking the pool, golf course, and views of a pond in the distance. Additional features include a two-car garage, whole-home shutters, recently resealed paver driveway, irrigation, dedicated laundry/utility room, and gas water heater. This home was built in 2004 and has been thoughtfully maintained. The original tile roof was professionally inspected in May 2023, documenting approximately 20 years of remaining useful life following maintenance performed at that time. A recent four-point and wind mitigation inspection returned favorable results, and both reports are available for review. Air conditioning system replaced in 2016. Gas water heater replaced in 2016. Situated on a golf course lot in the guard-gated Isles of Baytree, the home offers golf course and preserve views with a pond in the distance. Residents enjoy the security and setting of one of Viera's established communities, with convenient access to shopping, dining, and major roadways for commuting throughout the Space Coast.

Save
Ask
Tour
Hide
Share
Listing Snapshot
Price 
$635,000
Days On Site 
0 Days
Bedrooms 
4
Inside Area (SqFt) 
2,679 sqft
Total Baths 
3
Full Baths 
3
Partial Baths 
N/A
Lot Size 
0.13 Acres
Year Built 
2004
MLS® Number 
1089198
Status 
Active
Property Tax 
$4,588.13
HOA/Condo/Coop Fees 
$267 monthly
Sq Ft Source 
Assessor
Friends & Family
Recent Activity
6 hours agoListing first seen on site
6 hours agoListing updated with changes from the MLS®
General Features
Acres 
0.13
Additional Property Use 
ResidentialSingle Family
Attached Garage 
Yes
Direction Faces 
Northeast
Garage 
Yes
Garage Spaces 
2
Land Lease 
No
Levels 
Two
Parking 
AttachedGarageGarage Door Opener
Pets 
Cats OKDogs OKYes
Property Condition 
Updated/Remodeled
Property Sub Type 
Single Family Residence
Security 
Fire AlarmGated with GuardSecurity GateSecurity LightsSmoke Detector(s)
Sewer 
Public Sewer
Special Circumstances 
Standard
SqFt Total 
3120
Style 
Spanish
Utilities 
Natural Gas AvailableCable AvailableCable ConnectedElectricity ConnectedNatural Gas ConnectedSewer ConnectedWater Connected
Water Source 
Public
Zoning 
Residential
Interior Features
Appliances 
DishwasherDryerElectric OvenFreezerGas CooktopGas Water HeaterIce MakerMicrowavePlumbed For Ice MakerRefrigeratorWasherWine Cooler
Cooling 
Central AirCeiling Fan(s)Electric
Electric 
200+ Amp Service
Flooring 
CarpetTileVinyl
Furnished 
Unfurnished
Heating 
CentralElectric
Interior 
Built-in FeaturesCeiling Fan(s)Entrance FoyerOpen FloorplanPantryWalk-In Closet(s)
Laundry Features 
In BasementElectric Dryer HookupIn UnitLower LevelSinkWasher Hookup
Save
Ask
Tour
Hide
Share
Exterior Features
Construction Details 
BlockConcreteStucco
Exterior 
Balcony
Lot Features 
Cul-De-SacFew TreesOn Golf CourseSprinklers In FrontSprinklers In Rear
Patio And Porch 
CoveredDeckFront PorchScreened
Pool Features 
HeatedFencedGas HeatIn GroundScreen EnclosureWaterfallPrivate
Private Pool 
Yes
Road Frontage 
Private Road
Roof 
Tile
View 
PondPool
Waterview 
PondPool
Community Features
Association Amenities 
ClubhouseFitness CenterGatedGolf CourseJogging PathMaintenance GroundsTennis Court(s)
Association Fee 
$801.0
Association Fee Frequency 
Quarterly
MLS Area 
218 - Suntree S of Wickham
Financing Terms Available 
CashConventionalFHAVA Loan
Roads 
AsphaltPaved
Schools
School District
Unknown
Elementary School
Quest
Middle School
DeLaura
High School
Viera
Listing courtesy of Watson Realty Corp

The data relating to real estate shown on this website comes in part from the Internet Data Exchange (IDX) program of Space Coast Association of REALTORS®, Inc. IDX information is provided exclusively for consumers' personal, non-commercial use and may not be used for any purpose other than to identify prospective properties consumers may be interested in purchasing. All data is deemed reliable but is not guaranteed accurate.

Neighborhood & Commute
Source: Walkscore
Disclosure: Community information and market data powered by Constellation Data Labs. Information is deemed reliable but not guaranteed.
Save
Ask
Tour
Hide
Share