Brevard County Property Search

Save
Ask
Tour
Hide
Share
$349,900
1 Day On Site

2419 Lakeview Drive
Melbourne, FL 32935

For Sale|Single Family Residence|Active
5
Beds
2
Total Baths
2
Full Baths
2,664
SqFt
$131
/SqFt
1964
Built
Subdivision:
Lakeview Shores Sec E
County:
Brevard
Call Now: (321) 626-4727
Is this the listing for you? We can help make it yours.
(321) 626-4727
2419 Lakeview Drive2419 Lakeview Drive2419 Lakeview Drive2419 Lakeview Drive
Save
Ask
Tour
Hide
Share

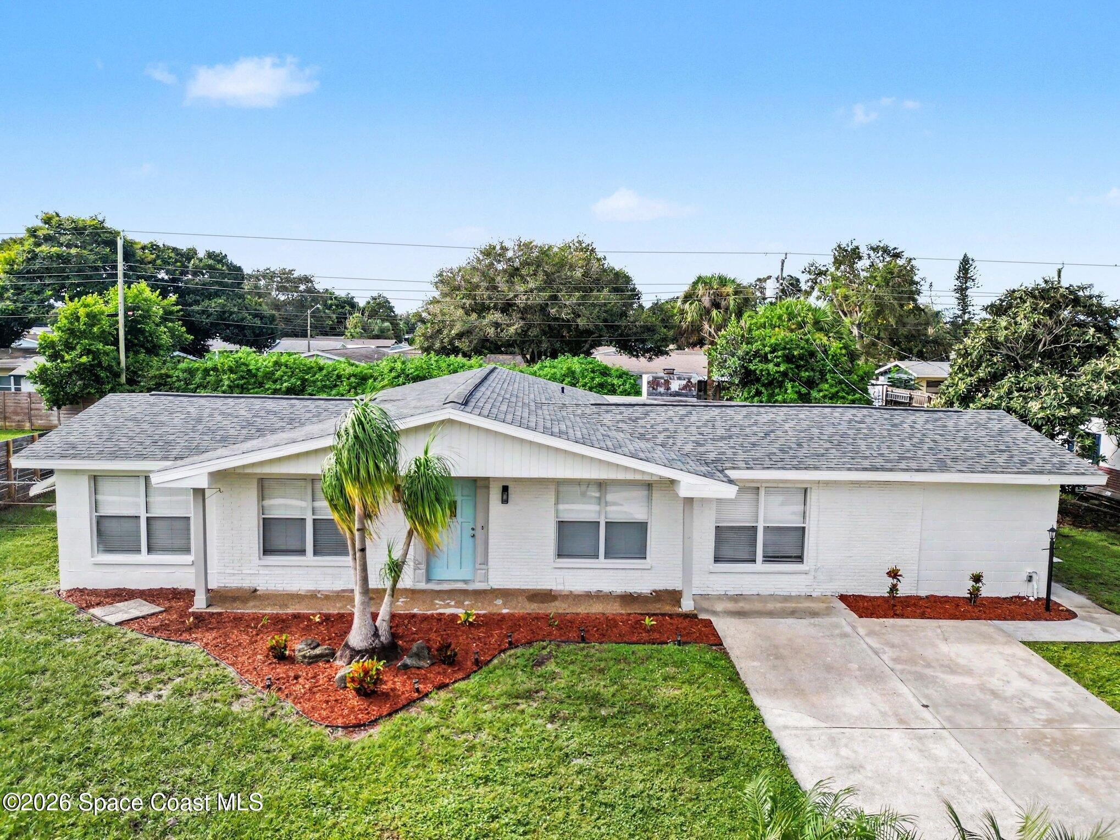
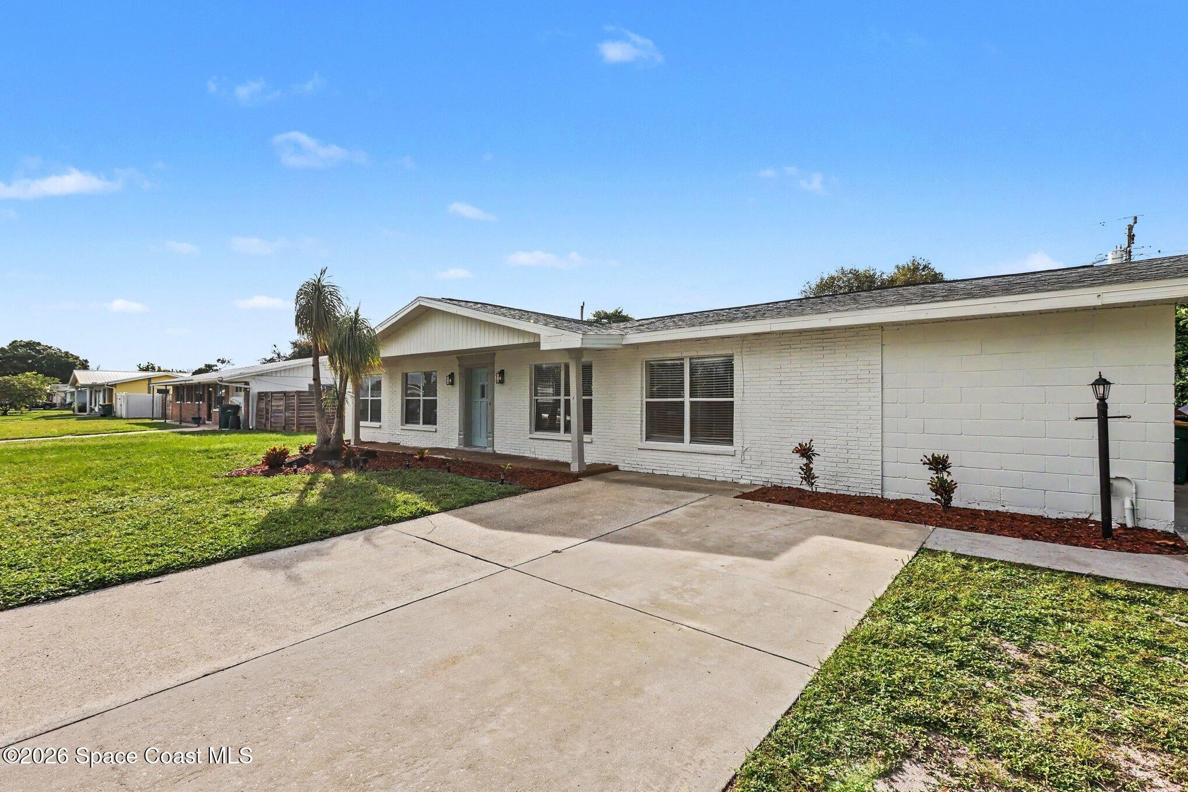
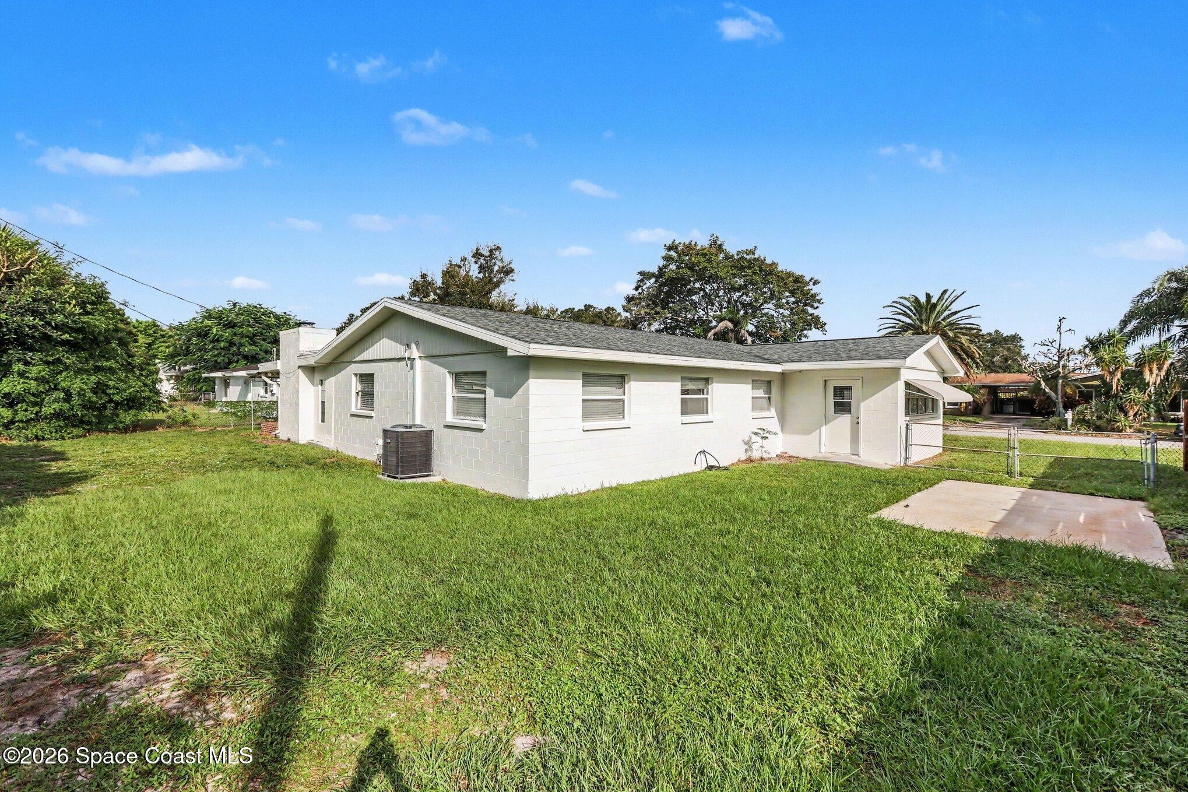
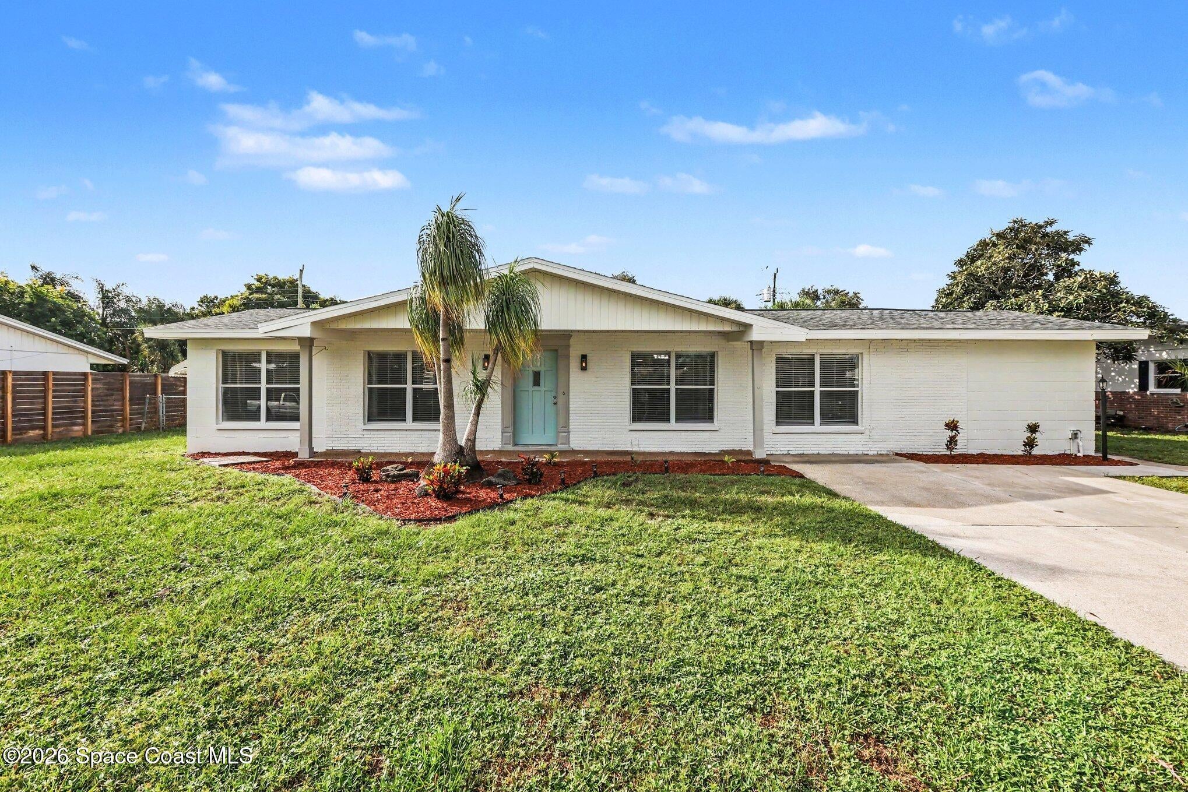
Property has incredible potential. This spacious home features a flexible floor plan with an extra kitchen, living space, and bedroom on the west side—making it perfect for multi-generational living, roommates, or a large family. No HOA, no carpet, and a fully fenced yard. Wide driveway to accommodate multiple vehicles PLUS large concrete slab on East side of home. Situated in a quiet, well-established, and well-maintained neighborhood with easy access to beaches, major employers, shopping, and dining. - Recent Updates: Both AC units replaced (2018 & 2021), a new electrical service panel, and roof replaced in 2020. The layout of this home truly needs to be seen in person to be appreciated and give you the opportunity to exercise your full creative endeavors

Save
Ask
Tour
Hide
Share
Listing Snapshot
Price 
$349,900
Days On Site 
1 Day
Bedrooms 
5
Inside Area (SqFt) 
2,664 sqft
Total Baths 
2
Full Baths 
2
Partial Baths 
N/A
Lot Size 
0.22 Acres
Year Built 
1964
MLS® Number 
1089169
Status 
Active
Property Tax 
$5,028.83
HOA/Condo/Coop Fees 
N/A
Sq Ft Source 
Assessor
Friends & Family
Recent Activity
yesterdayListing first seen on site
yesterdayListing updated with changes from the MLS®
General Features
Acres 
0.22
Additional Property Use 
Residential
Direction Faces 
North
Levels 
One
Parking 
Other
Pets 
Yes
Property Sub Type 
Single Family Residence
Sewer 
Public Sewer
Special Circumstances 
Standard
SqFt Total 
2664
Style 
Ranch
Utilities 
Cable AvailableElectricity AvailableSewer AvailableSewer ConnectedWater Available
Water Source 
Public
Interior Features
Appliances 
DishwasherElectric CooktopElectric OvenElectric RangeElectric Water HeaterRefrigerator
Cooling 
Central AirCeiling Fan(s)Electric
Fireplace 
Yes
Fireplace Features 
Wood Burning
Fireplaces 
1
Flooring 
Tile
Furnished 
Unfurnished
Heating 
CentralElectric
Interior 
Breakfast BarCeiling Fan(s)Eat-in Kitchen
Laundry Features 
Electric Dryer HookupWasher Hookup
Save
Ask
Tour
Hide
Share
Exterior Features
Construction Details 
BlockConcreteStucco
Fencing 
FencedWireWood
Lot Features 
Wooded
Patio And Porch 
PorchSide Porch
Roof 
Shingle
Community Features
MLS Area 
323 - Eau Gallie
Financing Terms Available 
CashConventionalFHAVA Loan
Roads 
Asphalt
Schools
School District
Unknown
Elementary School
Croton
Middle School
Johnson
High School
Eau Gallie
Listing courtesy of RE/MAX Elite

The data relating to real estate shown on this website comes in part from the Internet Data Exchange (IDX) program of Space Coast Association of REALTORS®, Inc. IDX information is provided exclusively for consumers' personal, non-commercial use and may not be used for any purpose other than to identify prospective properties consumers may be interested in purchasing. All data is deemed reliable but is not guaranteed accurate.

Neighborhood & Commute
Source: Walkscore
Disclosure: Community information and market data powered by Constellation Data Labs. Information is deemed reliable but not guaranteed.
Save
Ask
Tour
Hide
Share