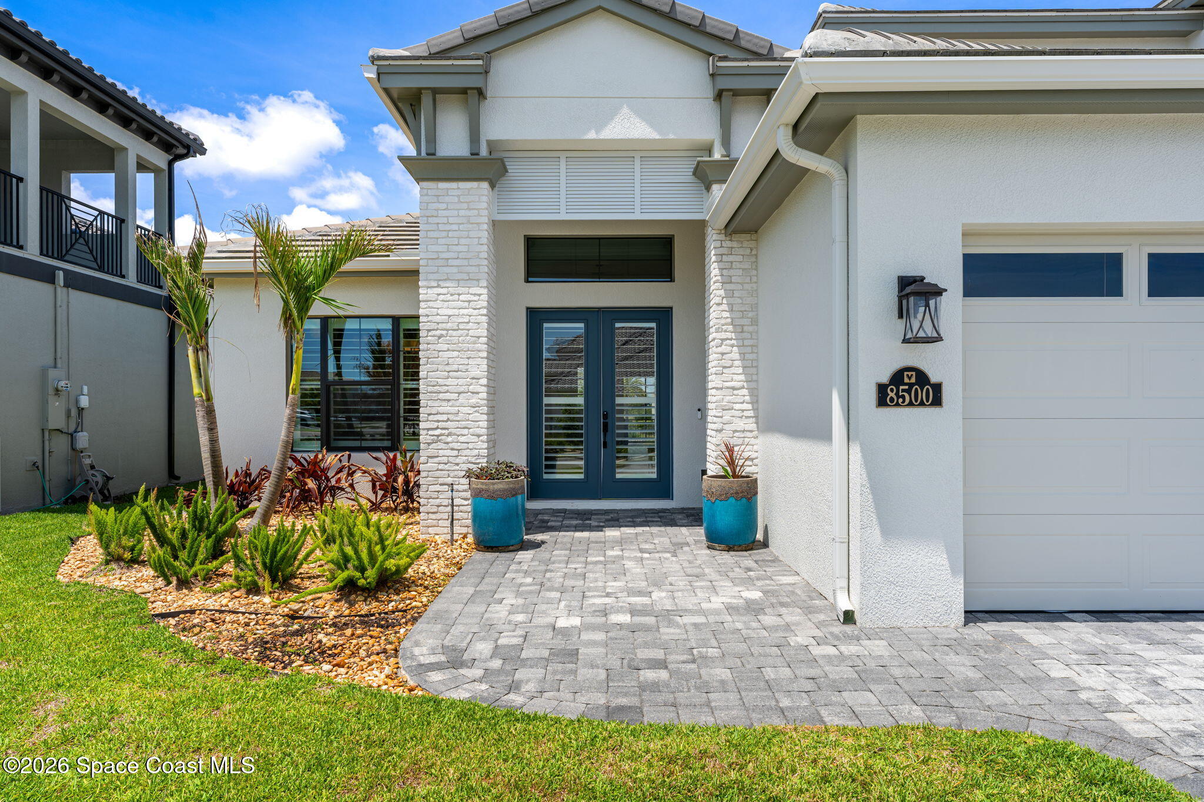
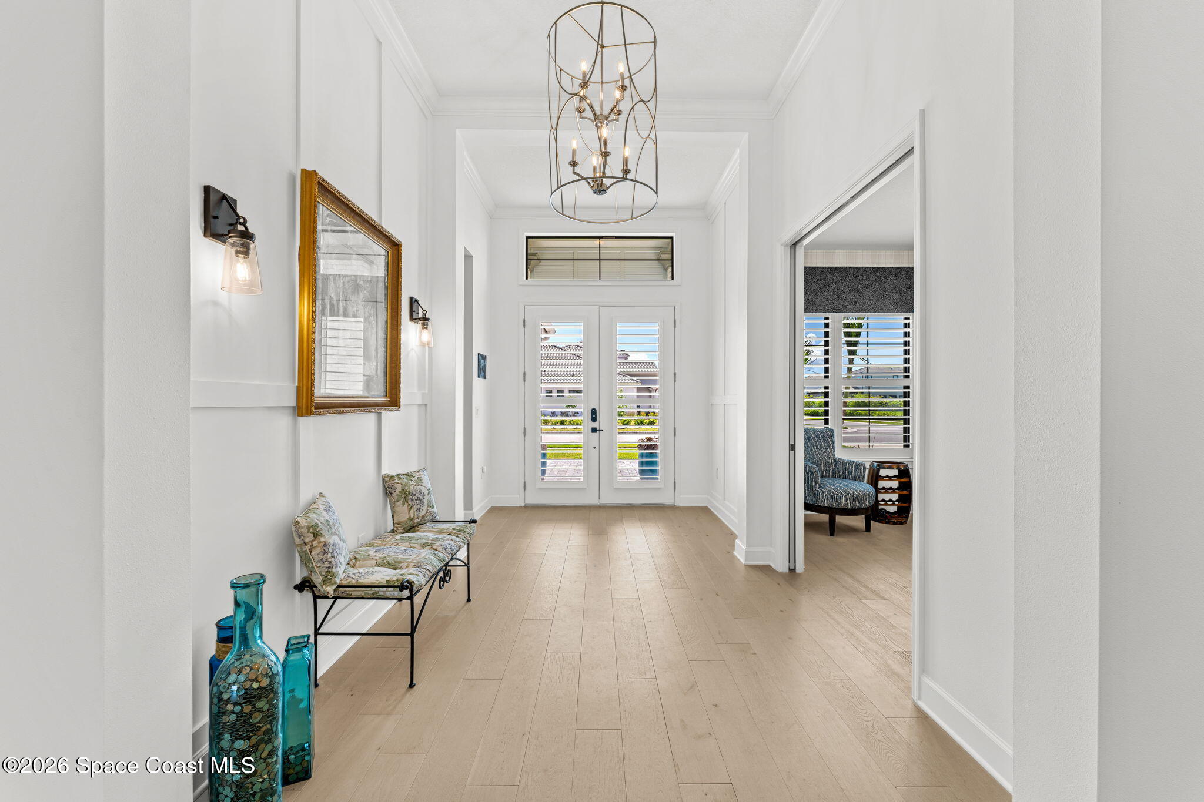
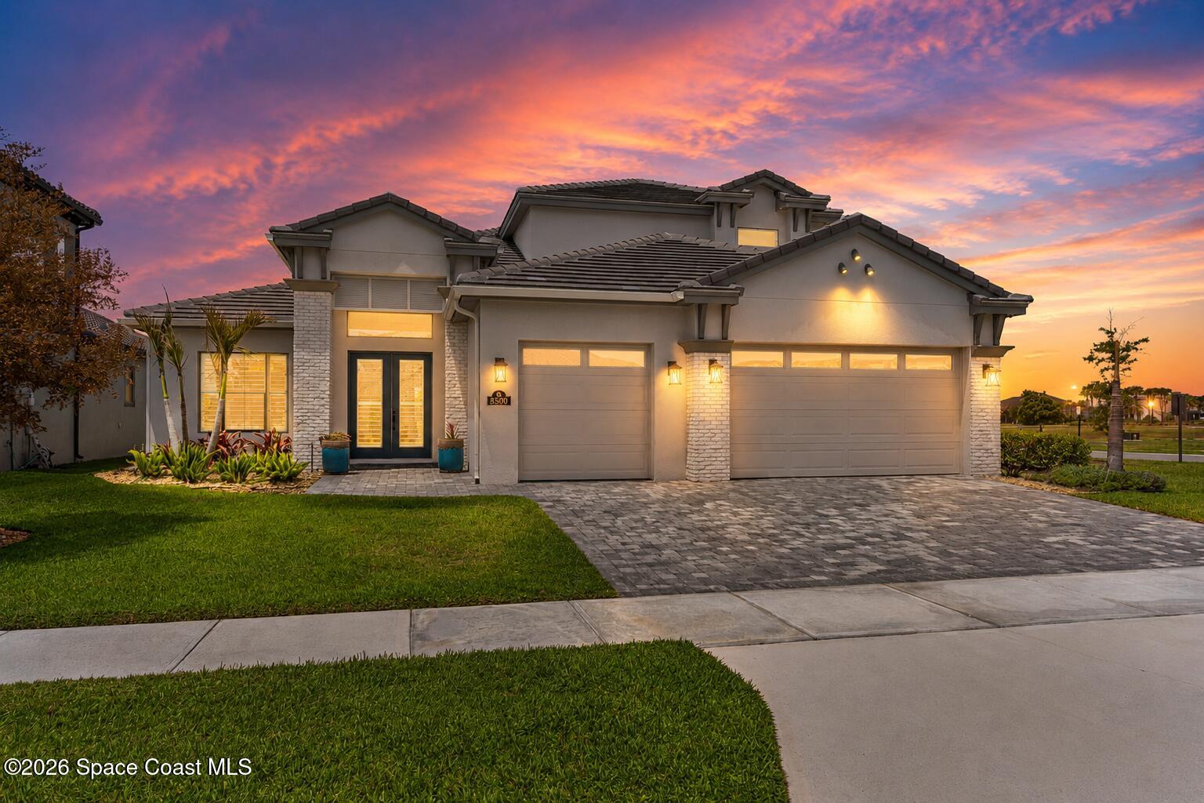
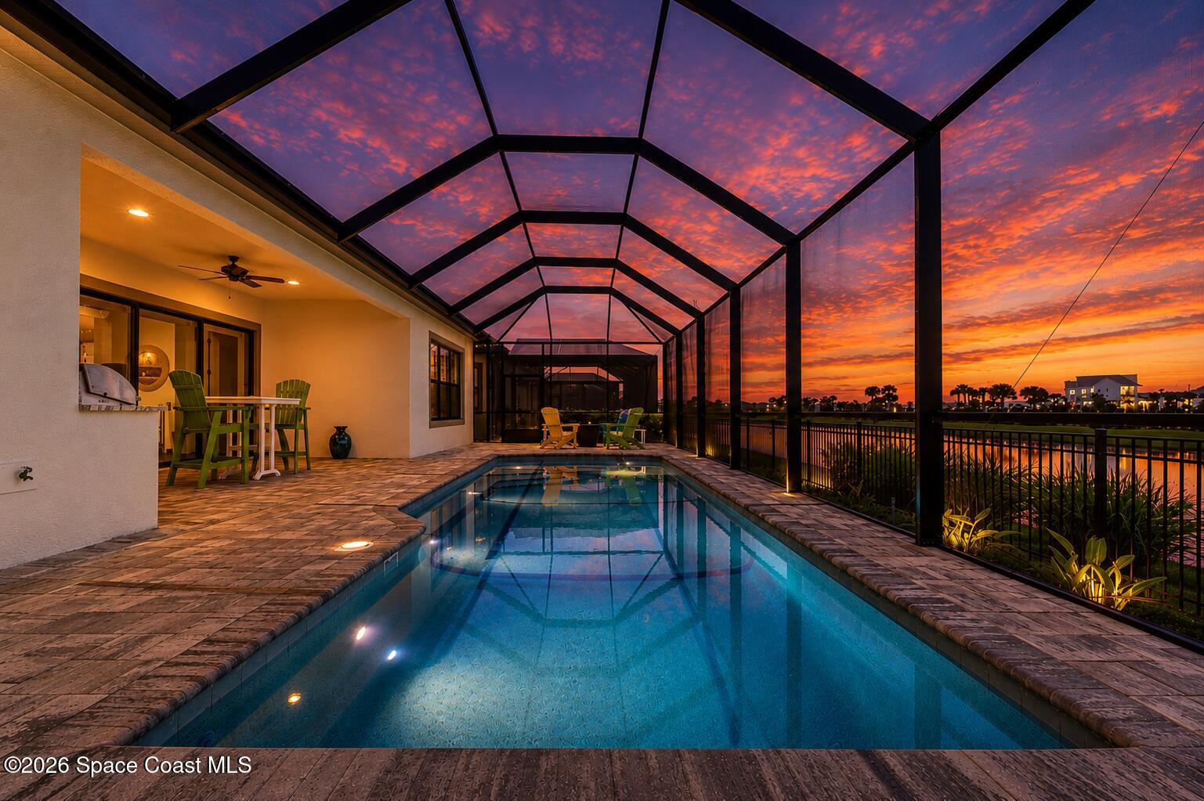
Ultimate Luxury awaits you in this elegant former model home offering 4 beds, 4 1/2 baths plus a Den/Office, Bonus Room & 3 car Air Conditioned Garage. Upon entering the large foyer you'll notice the natural light and 12' ceilings in main living areas.Every bedroom has its own ensuite bath! The island kitchen overlooks the open living areas that includes a beverage center w/ wine cooler & ice machine. Kitchen Features a Natural gas stove, quartz counters, 1-touch faucet, Wall oven-microwave combo, & Smart fridge. The primary bedroom downstairs has large his/her WI closets & elegant spacious bath, Upstairs & front windows impact rated & the triple pocket slider leads to the outside screened pool w/ summer kitchen. Upstairs Large bonus w/ private bedroom. Home has $279K in options to include plantation shutters, accent walls, int/ext speakers in ceiling, Crown Molding, 8' doors, epoxy garage floors, upgraded Hard Wood Flooring, Custom Cabinetry, exquisite lighting & More
Save
Ask
Tour
Hide
Share
Listing Snapshot
Price
$1,275,000
Days On Site
10 Days
Bedrooms
4
Inside Area (SqFt)
3,722 sqft
Total Baths
5
Full Baths
4
Partial Baths
1
Lot Size
0.19 Acres
Year Built
2022
MLS® Number
1089160
Status
Active Under Contract
Property Tax
$11,948.4
HOA/Condo/Coop Fees
$80.22 monthly
Sq Ft Source
Public Records
Friends & Family
React
Comment
Invite
No Comments Yet
Did you know? You can invite friends and family to your search. They can join your search, rate and discuss listings with you.
Recent Activity
a week ago
Listing updated with changes from the MLS®
a week ago
Status changed to Active Under Contract
a week ago
Price changed to $1,275,000
2 weeks ago
Listing first seen on site
General Features
Acres
0.19
Additional Property Use
ResidentialSingle Family
Attached Garage
Yes
Direction Faces
East
Garage
Yes
Garage Spaces
3
Land Lease
No
Parking
AttachedGarageGarage Door Opener
Property Sub Type
Single Family Residence
Security
Security System OwnedSmoke Detector(s)
Sewer
Public Sewer
Special Circumstances
Standard
Utilities
Natural Gas AvailableCable AvailableCable ConnectedElectricity ConnectedNatural Gas ConnectedSewer ConnectedWater Connected
Water Source
Public
Zoning
Residential
Interior Features
Appliances
DishwasherDisposalDryerGas CooktopIce MakerMicrowaveRefrigeratorTankless Water HeaterWasherWine Cooler
Cooling
Central AirCeiling Fan(s)Electric
Electric
200+ Amp Service
Fireplace
Yes
Fireplace Features
Electric
Fireplaces
2
Flooring
CarpetWood
Furnished
Unfurnished
Heating
CentralNatural Gas
Interior
Built-in FeaturesCeiling Fan(s)Eat-in KitchenEntrance FoyerHis and Hers ClosetsKitchen IslandOpen FloorplanPantrySmart HomeSmart ThermostatWalk-In Closet(s)Wet Bar
Laundry Features
In BasementGas Dryer HookupIn UnitLower LevelWasher Hookup
Save
Ask
Tour
Hide
Share
Exterior Features
Construction Details
BlockStucco
Exterior
Outdoor Kitchen
Fencing
Back YardFencedWrought Iron
Lot Features
Corner LotSprinklers In FrontSprinklers In RearWaterfront
Listing courtesy of Realty World Curri Properties
The data relating to real estate shown on this website comes in part from the Internet Data Exchange (IDX) program of Space Coast Association of REALTORS®, Inc. IDX information is provided exclusively for consumers' personal, non-commercial use and may not be used for any purpose other than to identify prospective properties consumers may be interested in purchasing. All data is deemed reliable but is not guaranteed accurate.
Neighborhood & Commute
Source: Walkscore
Disclosure: Community information and market data powered by Constellation Data Labs. Information is deemed reliable but not guaranteed.

Did you know? You can invite friends and family to your search. They can join your search, rate and discuss listings with you.