Brevard County Property Search

Save
Ask
Tour
Hide
Share
$549,900
1 Day On Site

1335 Fuji Drive
Melbourne, FL 32940

For Sale|Single Family Residence|Active
4
Beds
3
Total Baths
2
Full Baths
1
Partial Bath
2,761
SqFt
$199
/SqFt
2018
Built
Subdivision:
Sandhill Crossing
County:
Brevard
Call Now: (321) 626-4727
Is this the listing for you? We can help make it yours.
(321) 626-4727
1335 Fuji Drive1335 Fuji Drive1335 Fuji Drive1335 Fuji Drive
Save
Ask
Tour
Hide
Share

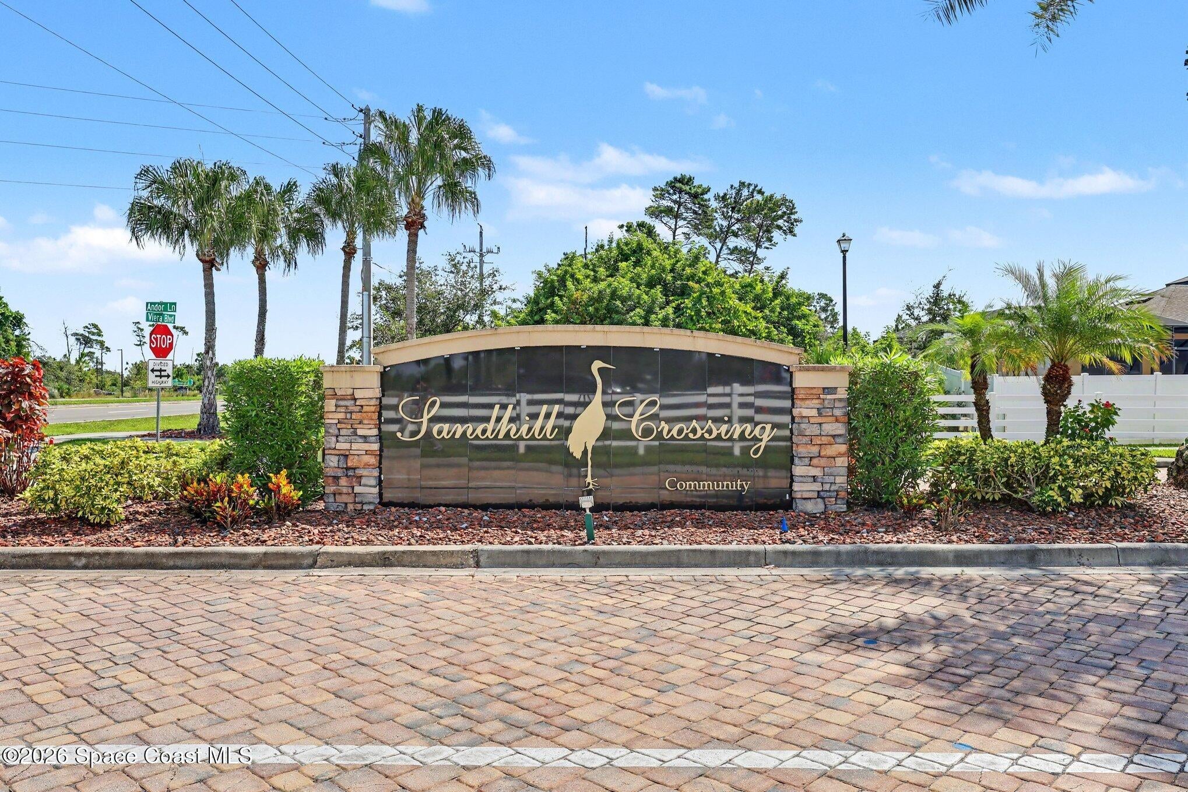
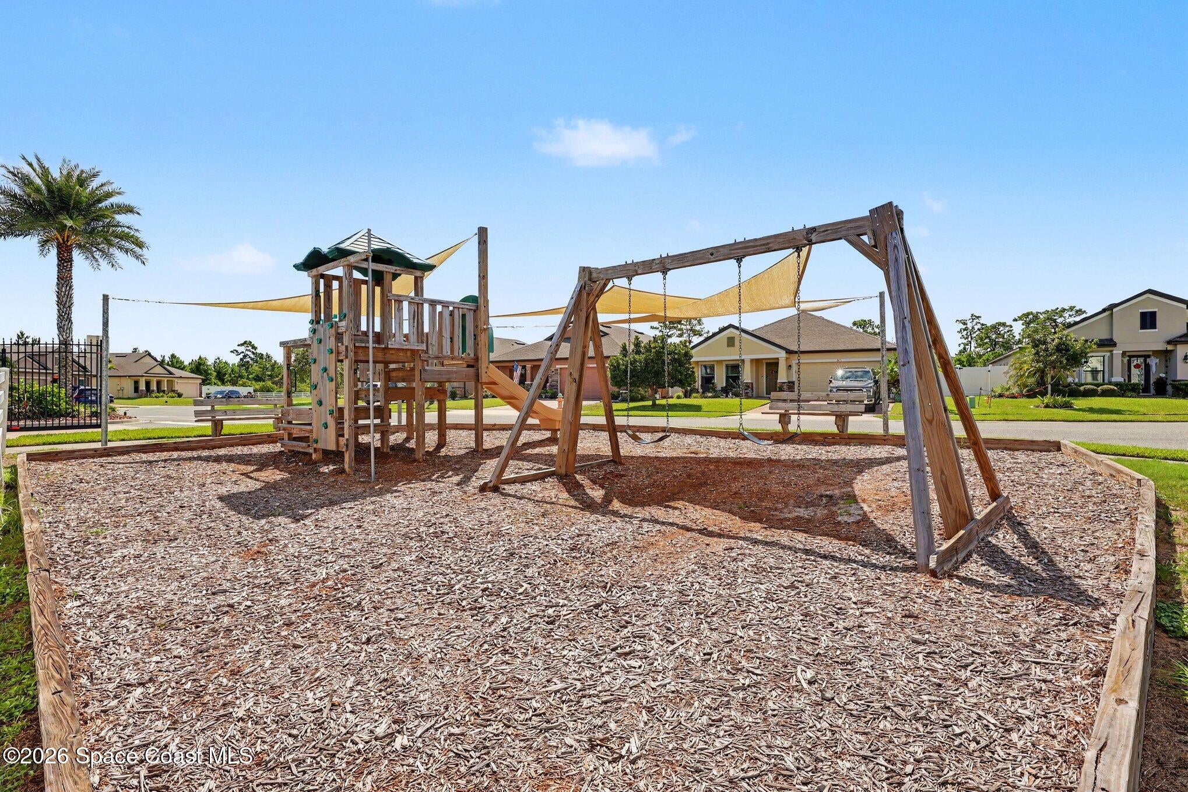
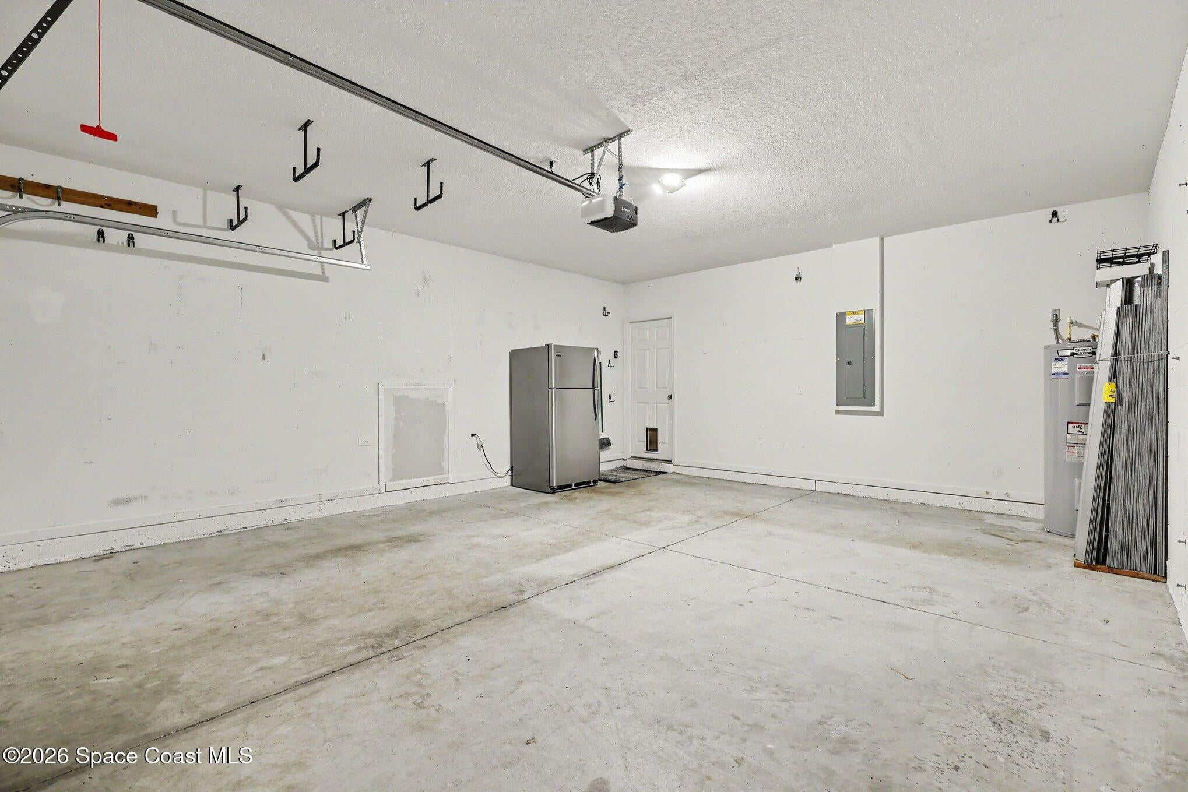
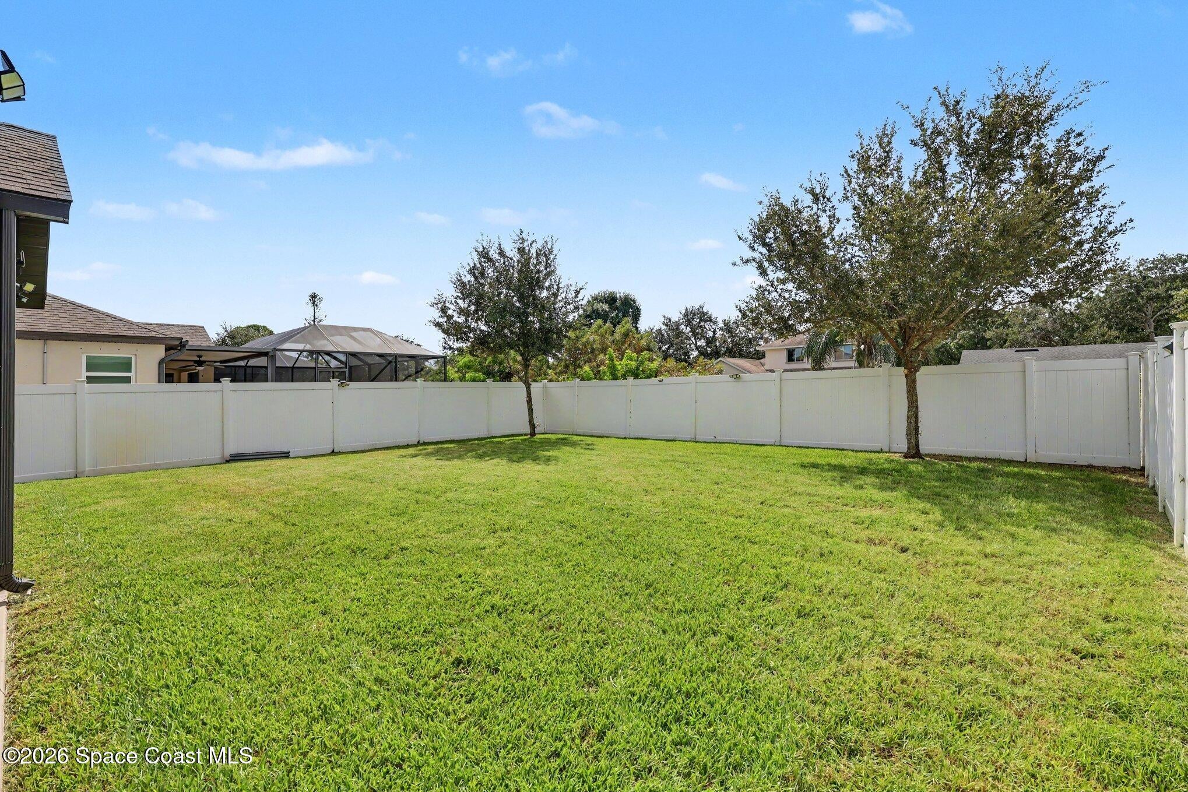
Take a look at this move in ready 8year young property. Most likely one of the nicest properties in this price range in Viera's highly rated school systems. It has tolerable HOA'S and is located in a Family Friendly, Gated Community with a Walking Trail & Playground. It is close to Interstate 95, Shopping, Entertainment and Major Employment Opportunities. The property boasts almost 2,800 sq. ft. of living space a 2car garage(hurricane shutters), paver driveway (sidewalks) Open Front Porch (etched front door & sidelight glass) on 2 levels with 4 bedrooms, loft/office and 2.5 baths. First floor includes living room dining room combination, kitchen and Great Room. First floor flooring is all ceramic elongated tile. Kitchen has all stainless-steel appliances, granite countertops, breakfast bar, solid wood cabinets and recessed lighting. Sliding doors lead to a screened porch and lanai combination and access to a fully fenced back yard. The second floor has 4 bedrooms plus loft/office. It boasts a large Primary bedroom with trey ceiling (recessed lighting) with large ensuite (dual granite vanity), shower, soaking tub & large walk-in closet. Three generous bedrooms complete the second floor with a dual granite vanity, combination tub/shower bathroom and a large laundry room. The property has its own well for control of the front and rear sprinkler system. Garage refrigerator conveys with sale. Schedule an appointment today -Your buyers will not be disappointed!

Save
Ask
Tour
Hide
Share
Listing Snapshot
Price 
$549,900
Days On Site 
1 Day
Bedrooms 
4
Inside Area (SqFt) 
2,761 sqft
Total Baths 
3
Full Baths 
2
Partial Baths 
1
Lot Size 
0.14 Acres
Year Built 
2018
MLS® Number 
1089090
Status 
Active
Property Tax 
$5,987.39
HOA/Condo/Coop Fees 
$72.33 monthly
Sq Ft Source 
Public Records
Friends & Family
Recent Activity
yesterdayListing first seen on site
yesterdayListing updated with changes from the MLS®
General Features
Acres 
0.14
Additional Property Use 
ResidentialSingle Family
Direction Faces 
West
Garage 
Yes
Garage Spaces 
2
Levels 
Two
Parking 
Garage Door Opener
Property Sub Type 
Single Family Residence
Security 
Smoke Detector(s)
Sewer 
Public Sewer
Special Circumstances 
Standard
SqFt Total 
3179
Style 
Traditional
Utilities 
Cable AvailableElectricity AvailableElectricity ConnectedSewer AvailableSewer ConnectedWater AvailableWater Connected
Water Source 
Public
Interior Features
Appliances 
DishwasherDisposalElectric OvenElectric RangeElectric Water HeaterMicrowaveRefrigeratorOther
Cooling 
Central AirCeiling Fan(s)Electric
Electric 
200+ Amp Service220 Volts in Garage
Flooring 
CarpetTile
Furnished 
Unfurnished
Heating 
CentralElectricHeat PumpHot Water
Interior 
Breakfast BarCeiling Fan(s)PantrySmart ThermostatVaulted Ceiling(s)Walk-In Closet(s)
Laundry Features 
Electric Dryer HookupWasher Hookup
Save
Ask
Tour
Hide
Share
Exterior Features
Construction Details 
BlockFrameStucco
Fencing 
FencedBack YardFullVinyl
Lot Features 
Few TreesSprinklers In FrontSprinklers In Rear
Patio And Porch 
CoveredFront PorchRear PorchScreened
Road Frontage 
City Street
Roof 
Shingle
View 
Other
Waterview 
Other
Community Features
Association Amenities 
Other
Association Fee 
$217.0
Association Fee Frequency 
Quarterly
MLS Area 
216 - Viera/Suntree N of Wickham
Financing Terms Available 
CashConventionalFHAVA Loan
Roads 
Asphalt
Schools
School District
Unknown
Elementary School
Quest
Middle School
Kennedy
High School
Viera
Listing courtesy of Weichert REALTORS Hallmark Pro

The data relating to real estate shown on this website comes in part from the Internet Data Exchange (IDX) program of Space Coast Association of REALTORS®, Inc. IDX information is provided exclusively for consumers' personal, non-commercial use and may not be used for any purpose other than to identify prospective properties consumers may be interested in purchasing. All data is deemed reliable but is not guaranteed accurate.

Neighborhood & Commute
Source: Walkscore
Disclosure: Community information and market data powered by Constellation Data Labs. Information is deemed reliable but not guaranteed.
Save
Ask
Tour
Hide
Share