Brevard County Property Search

Save
Ask
Tour
Hide
Share
$355,000
1 Day On Site

711 Tupelo Drive
Melbourne, FL 32935

Single Family Residence|Coming Soon
3
Beds
2
Total Baths
2
Full Baths
1,216
SqFt
$292
/SqFt
1980
Built
Subdivision:
Greentree Park 1st Addn To
County:
Brevard
Call Now: (321) 626-4727
Is this the listing for you? We can help make it yours.
(321) 626-4727
Upcoming Open Houses
Sat, Oct 10, 11:00 AM - 2:00 PM
Sun, Oct 11, 1:00 PM - 3:00 PM
711 Tupelo Drive
Save
Ask
Tour
Hide
Share

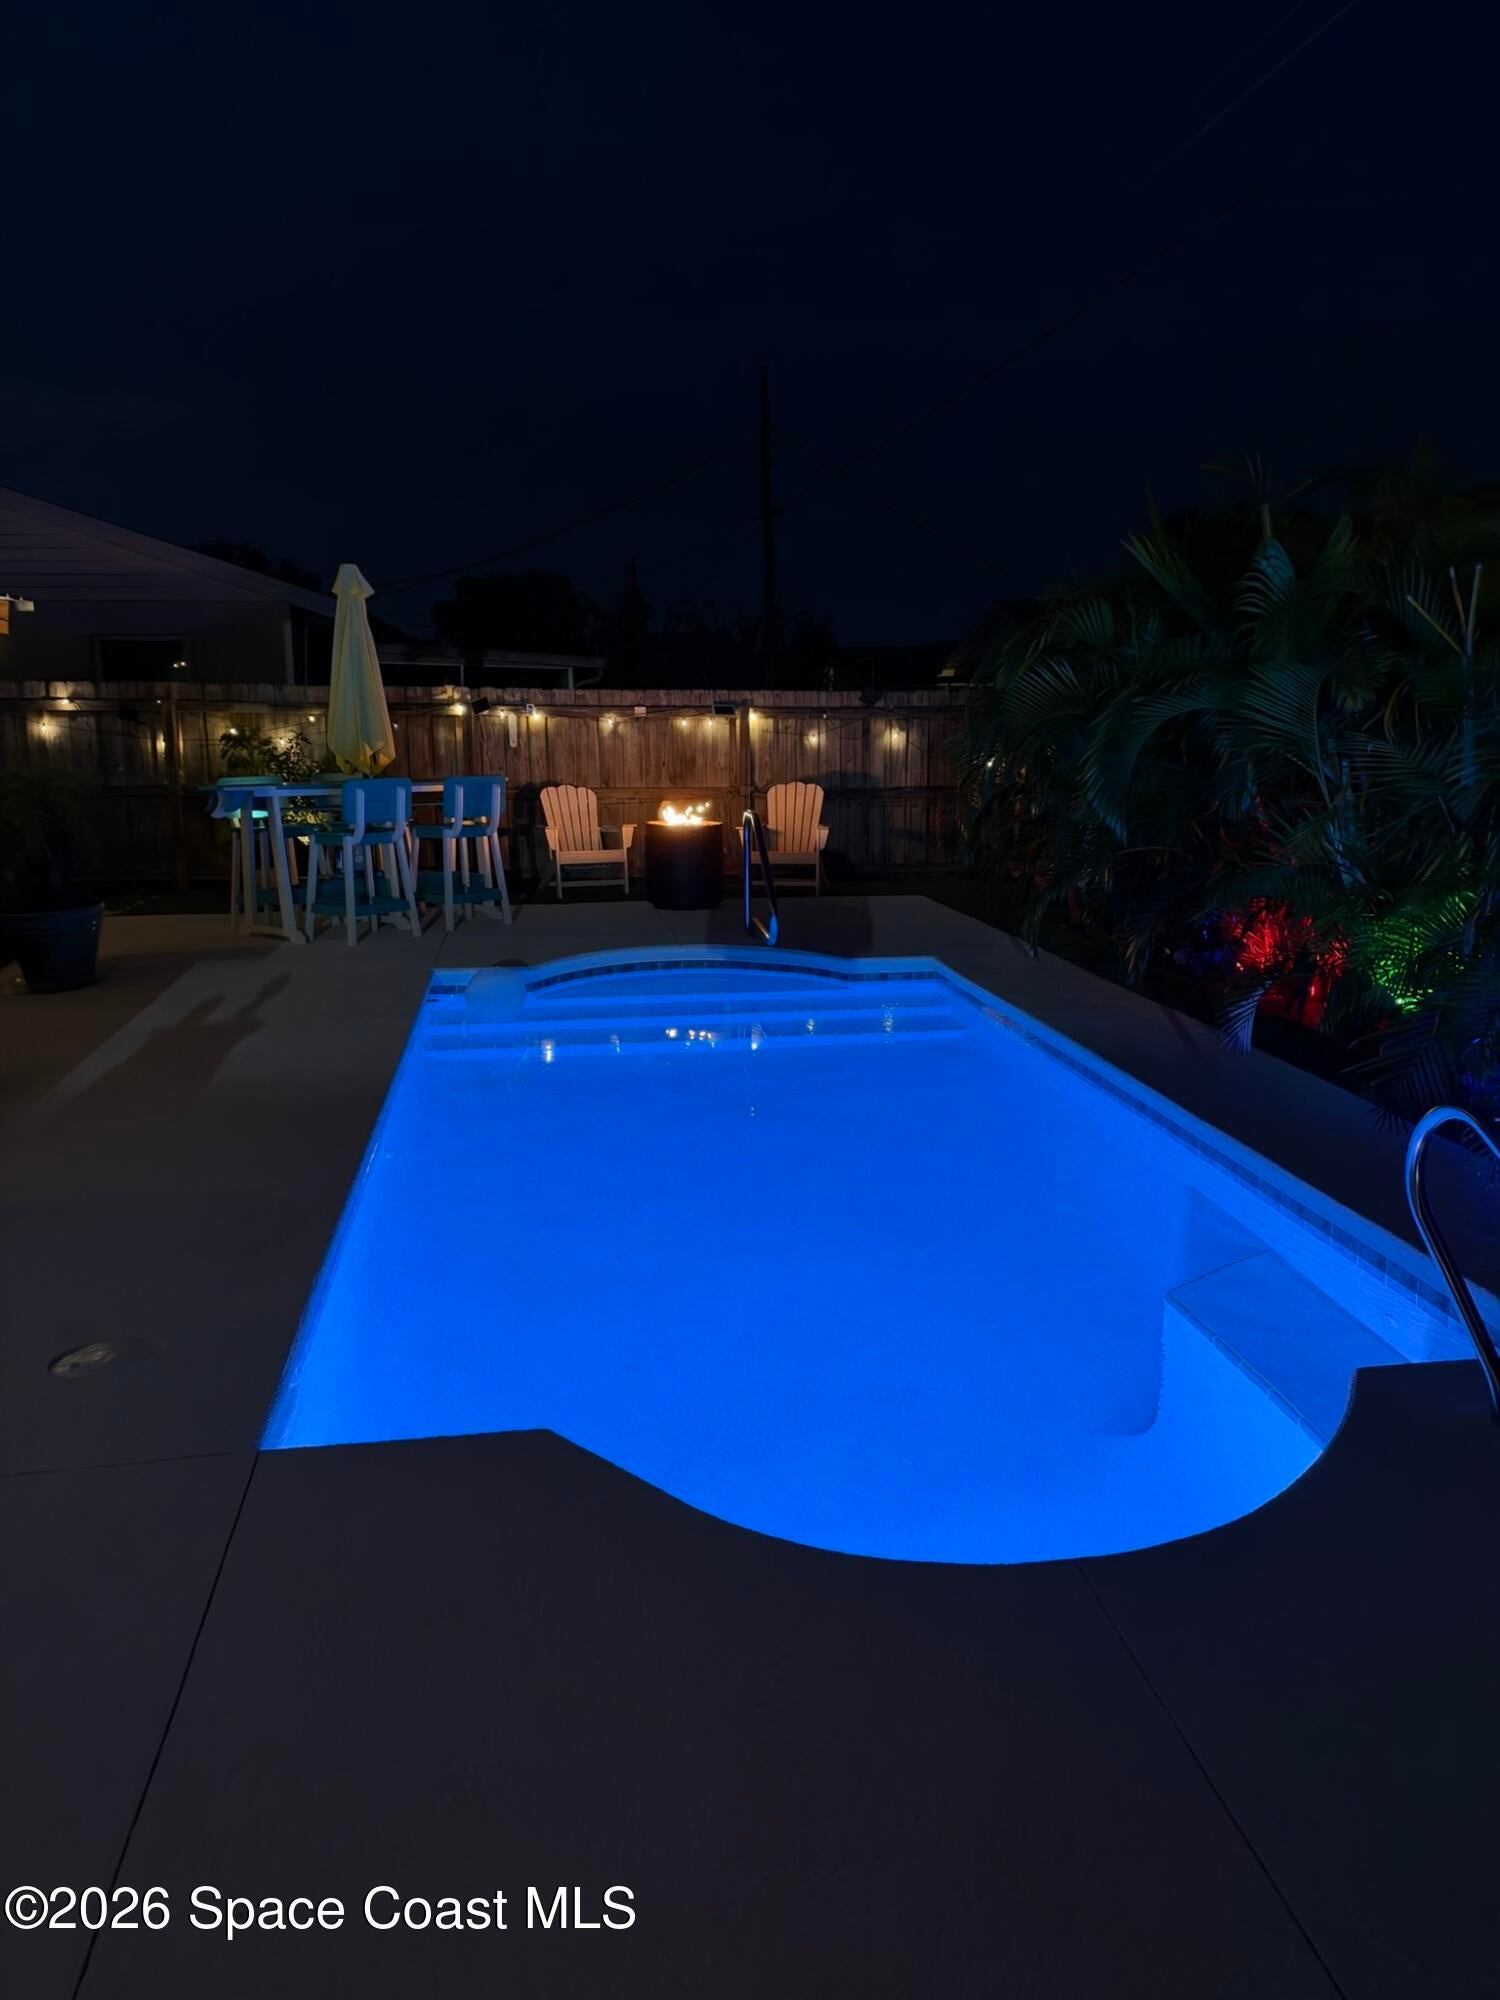
YOUR FLORIDA BACKYARD OASIS AWAITS! Step outside and fall in love with the sparkling pool, just 3 years old, and an enclosed screen room already set up for entertaining. Picture yourself enjoying morning coffee, gathering with friends and family, or simply unwinding poolside at the end of the day. A backyard storage shed provides additional space for pool gear, lawn equipment, and all those extras. Inside, you'll find a beautifully updated and well-maintained 3-bedroom, 2-bath home with a one-car garage—and two of the big-ticket items are already taken care of with a BRAND-NEW A/C SYSTEM and a ROOF THAT'S ONLY 4 YEARS OLD! And talk about location! Right in the heart of Melbourne, about 5 miles from the beach and close to Eastern Florida State College, shopping, restaurants, I-95, Port Canaveral, and Orlando International Airport. Beautifully updated, perfectly located, and ready to enjoy—this is Florida living at its best. Welcome home!

Save
Ask
Tour
Hide
Share
Listing Snapshot
Price 
$355,000
Days On Site 
1 Day
Bedrooms 
3
Inside Area (SqFt) 
1,216 sqft
Total Baths 
2
Full Baths 
2
Partial Baths 
N/A
Lot Size 
0.14 Acres
Year Built 
1980
MLS® Number 
1088982
Status 
Coming Soon
Property Tax 
$1,487.34
HOA/Condo/Coop Fees 
N/A
Sq Ft Source 
Public Records
Friends & Family
Recent Activity
yesterdayListing first seen on site
yesterdayListing updated with changes from the MLS®
General Features
Acres 
0.14
Additional Property Use 
ResidentialSingle Family
Attached Garage 
Yes
Direction Faces 
West
Garage 
Yes
Garage Spaces 
1
Land Lease 
No
Levels 
One
Parking 
AttachedGarageGuestOff Street
Pets 
Yes
Property Sub Type 
Single Family Residence
Sewer 
Public Sewer
Special Circumstances 
Standard
Style 
Traditional
Utilities 
Electricity AvailableWater Available
Water Source 
Public
Zoning 
Residential
Interior Features
Appliances 
DishwasherElectric RangeElectric Water HeaterMicrowaveRefrigerator
Cooling 
Central AirCeiling Fan(s)Electric
Flooring 
Tile
Furnished 
Unfurnished
Heating 
CentralElectric
Interior 
Ceiling Fan(s)
Laundry Features 
Electric Dryer HookupWasher Hookup
Save
Ask
Tour
Hide
Share
Exterior Features
Construction Details 
BlockConcreteStucco
Fencing 
Back YardFencedPrivacyWood
Lot Features 
Cleared
Other Structures 
Shed(s)
Patio And Porch 
CoveredRear PorchScreened
Pool Features 
In GroundPrivate
Private Pool 
Yes
Roof 
Shingle
Community Features
MLS Area 
323 - Eau Gallie
Financing Terms Available 
CashConventionalFHAVA Loan
Roads 
Paved
Schools
School District
Unknown
Elementary School
Harbor City
Middle School
Hoover
High School
Eau Gallie
Listing courtesy of Boardwalk Realty, LLC

The data relating to real estate shown on this website comes in part from the Internet Data Exchange (IDX) program of Space Coast Association of REALTORS®, Inc. IDX information is provided exclusively for consumers' personal, non-commercial use and may not be used for any purpose other than to identify prospective properties consumers may be interested in purchasing. All data is deemed reliable but is not guaranteed accurate.

Neighborhood & Commute
Source: Walkscore
Disclosure: Community information and market data powered by Constellation Data Labs. Information is deemed reliable but not guaranteed.
Save
Ask
Tour
Hide
Share