Brevard County Property Search

Save
Ask
Tour
Hide
Share
$535,000
1 Day On Site

2590 New York Street
Melbourne, FL 32904

For Sale|Single Family Residence|Active
3
Beds
3
Total Baths
3
Full Baths
2,229
SqFt
$240
/SqFt
1980
Built
Subdivision:
National Police Home Foundation Inc
County:
Brevard
Call Now: (321) 626-4727
Is this the listing for you? We can help make it yours.
(321) 626-4727
2590 New York Street2590 New York Street2590 New York Street2590 New York Street
Save
Ask
Tour
Hide
Share

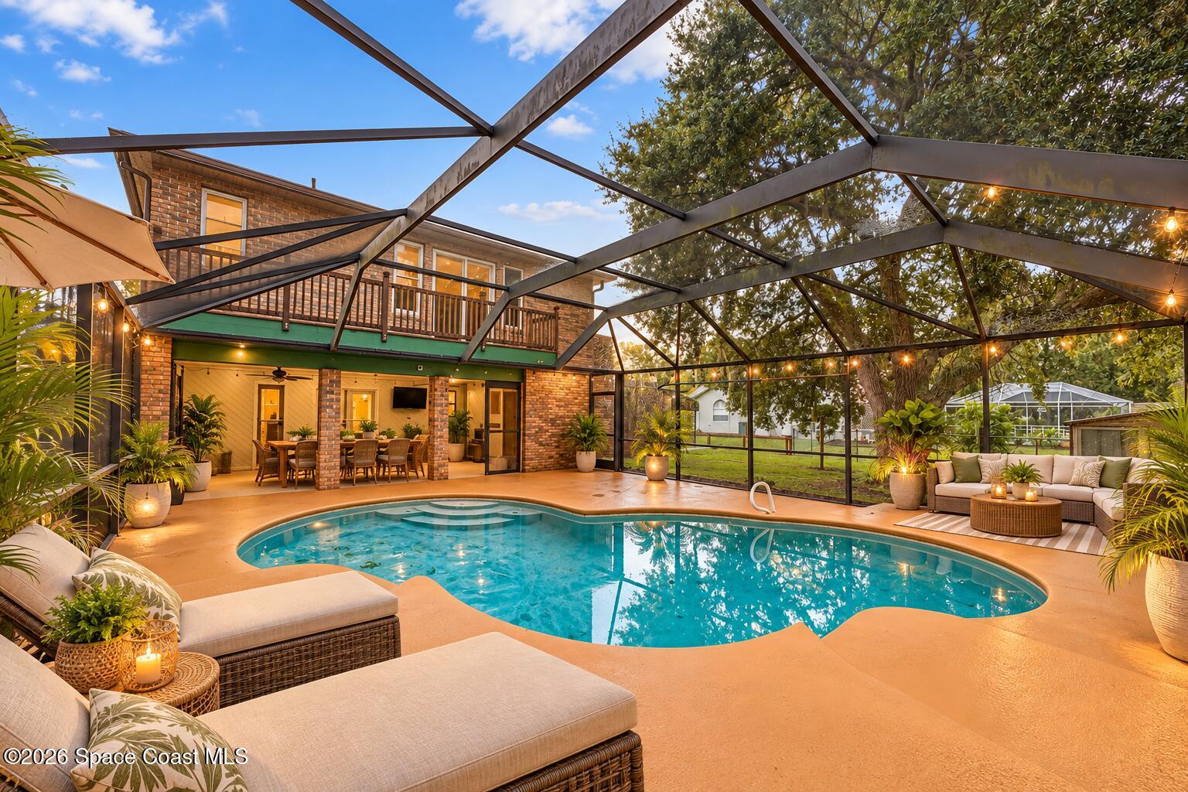
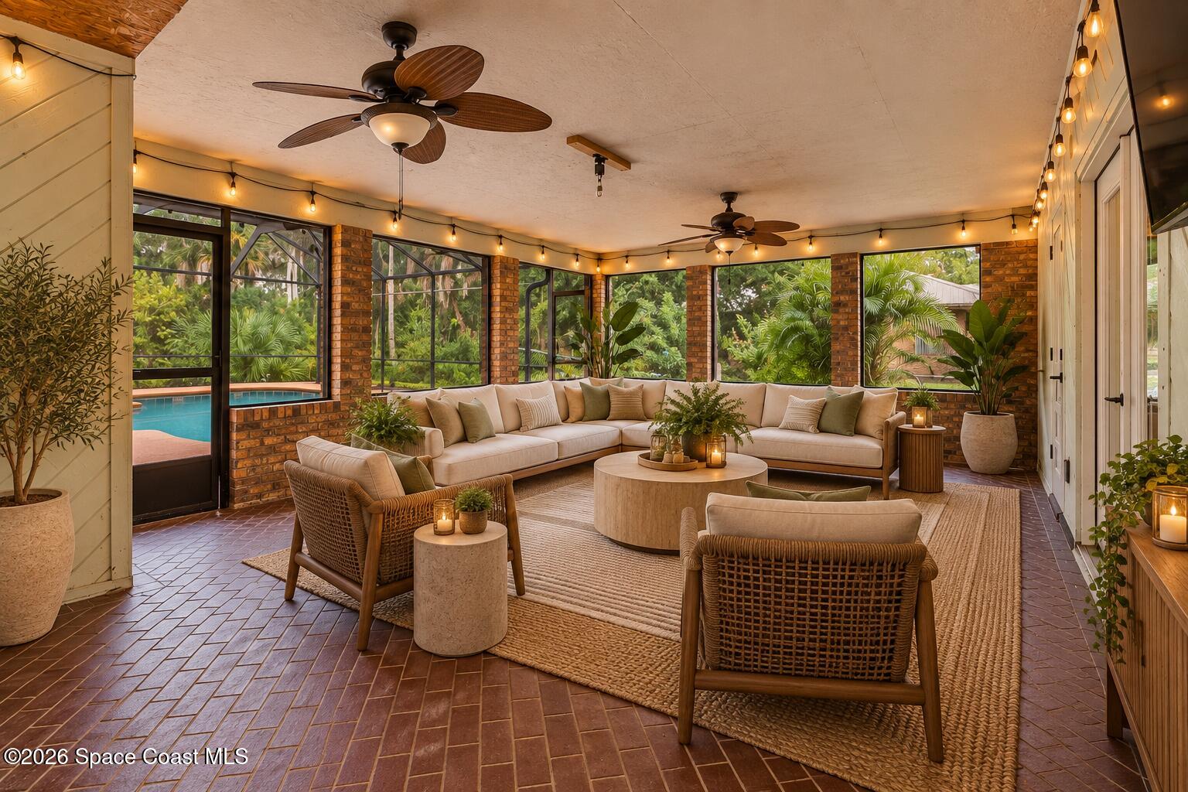
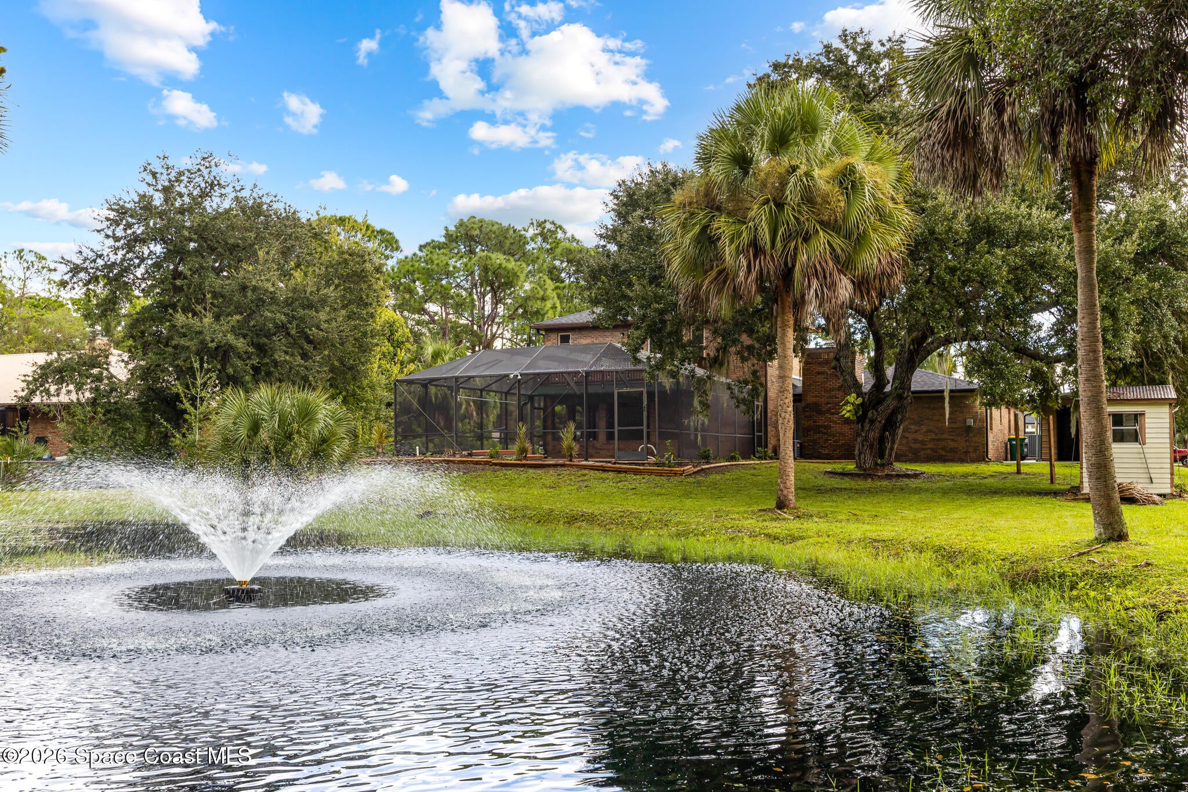
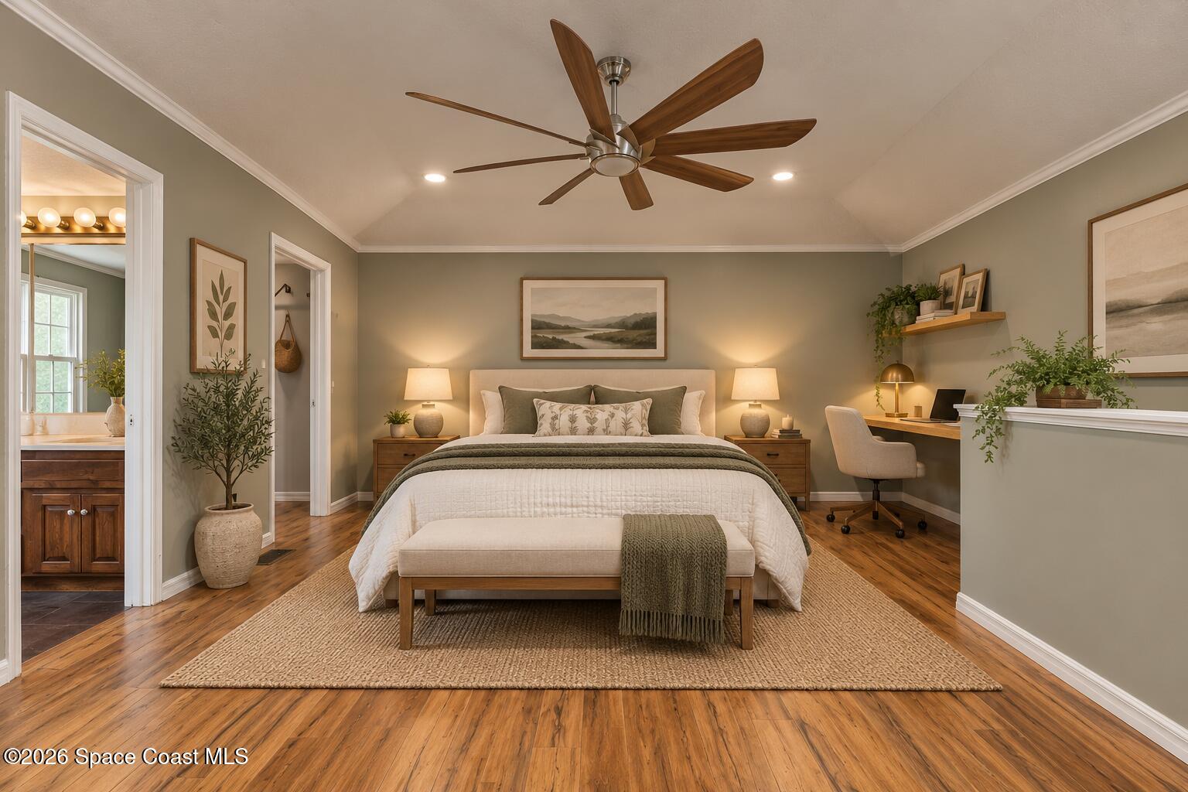
Welcome to 2590 New York St, where 0.85 acres of privacy, space and Florida living come together in the heart of June Park! This 3 bed, 3 bath home offers 2,229 sq. ft. with NO HOA and a property designed to be enjoyed inside and out. Step outside to a screened saltwater pool, huge covered patio and a fully fenced yard overlooking your private pond with fountain. Mature trees and the oversized lot create a peaceful setting with room to spread out, while a detached carport/workshop adds even more versatility. Inside, you'll find generous living spaces, an upstairs suite and plenty of natural light. The BIG stuff has been handled too, with a NEW ROOF and main HVAC in 2022, plus a drinking water filtration system. Pool, pond, privacy, acreage and NO HOA, all while remaining convenient to everything Melbourne has to offer. This is the kind of property that makes June Park special! 55 min to Orlando Int'l, 28 min. To Patrick SFB, 10+ min to shopping, dining and perks of living "in town."

Save
Ask
Tour
Hide
Share
Listing Snapshot
Price 
$535,000
Days On Site 
1 Day
Bedrooms 
3
Inside Area (SqFt) 
2,229 sqft
Total Baths 
3
Full Baths 
3
Partial Baths 
N/A
Lot Size 
0.85 Acres
Year Built 
1980
MLS® Number 
1088966
Status 
Active
Property Tax 
$5,442.45
HOA/Condo/Coop Fees 
N/A
Sq Ft Source 
Public Records
Friends & Family
Recent Activity
yesterdayListing first seen on site
yesterdayListing updated with changes from the MLS®
General Features
Acres 
0.85
Additional Property Use 
Residential
Attached Garage 
Yes
Carport 
2
Direction Faces 
East
Garage 
Yes
Garage Spaces 
2
Land Lease 
No
Levels 
Two
Parking 
Additional ParkingAttachedCarportCoveredDetachedDetached CarportGarageGarage Door OpenerGuestOff StreetRV Access/Parking
Property Sub Type 
Single Family Residence
Security 
Smoke Detector(s)
Sewer 
Septic Tank
Special Circumstances 
Standard
SqFt Total 
3326
Style 
Ranch
Utilities 
Cable AvailableElectricity AvailableElectricity Connected
Water Source 
PrivateWell
Zoning 
Residential
Interior Features
Appliances 
DishwasherDisposalDryerElectric RangeElectric Water HeaterFreezerIce MakerMicrowaveRefrigeratorWasherWater Softener Owned
Cooling 
Central AirCeiling Fan(s)Electric
Fireplace 
Yes
Fireplace Features 
Wood Burning
Fireplaces 
1
Flooring 
TileVinyl
Furnished 
Unfurnished
Heating 
CentralElectric
Interior 
Breakfast BarBuilt-in FeaturesCeiling Fan(s)Eat-in KitchenHis and Hers ClosetsOpen FloorplanPantry
Laundry Features 
In BasementElectric Dryer HookupIn UnitLower LevelWasher Hookup
Save
Ask
Tour
Hide
Share
Exterior Features
Construction Details 
BrickFrameWood Siding
Fencing 
FencedChain LinkFullWood
Lot Features 
Few Trees
Other Structures 
Shed(s)Workshop
Patio And Porch 
CoveredDeckFront PorchPatioPorchRear PorchScreened
Pool Features 
FencedIn GroundSalt WaterScreen EnclosureWaterfallPrivate
Private Pool 
Yes
Road Frontage 
County Road
Roof 
Shingle
View 
PondTrees/Woods
Waterview 
PondTrees/Woods
Community Features
MLS Area 
331 - West Melbourne
Financing Terms Available 
CashConventionalFHAVA Loan
Roads 
Asphalt
Schools
School District
Unknown
Elementary School
Meadowlane
Middle School
Central
High School
Melbourne
Listing courtesy of Dale Sorensen Real Estate Inc.

The data relating to real estate shown on this website comes in part from the Internet Data Exchange (IDX) program of Space Coast Association of REALTORS®, Inc. IDX information is provided exclusively for consumers' personal, non-commercial use and may not be used for any purpose other than to identify prospective properties consumers may be interested in purchasing. All data is deemed reliable but is not guaranteed accurate.

Neighborhood & Commute
Source: Walkscore
Disclosure: Community information and market data powered by Constellation Data Labs. Information is deemed reliable but not guaranteed.
Save
Ask
Tour
Hide
Share