Brevard County Property Search

Save
Ask
Tour
Hide
Share
$289,900
1 Day On Site

1981 Tallpalm Road
Melbourne, FL 32935

For Sale|Single Family Residence|Active
3
Beds
2
Total Baths
2
Full Baths
1,270
SqFt
$228
/SqFt
1979
Built
Subdivision:
Tallwood N Phase 1
County:
Brevard
Call Now: (321) 626-4727
Is this the listing for you? We can help make it yours.
(321) 626-4727
1981 Tallpalm Road1981 Tallpalm Road1981 Tallpalm Road1981 Tallpalm Road
Save
Ask
Tour
Hide
Share

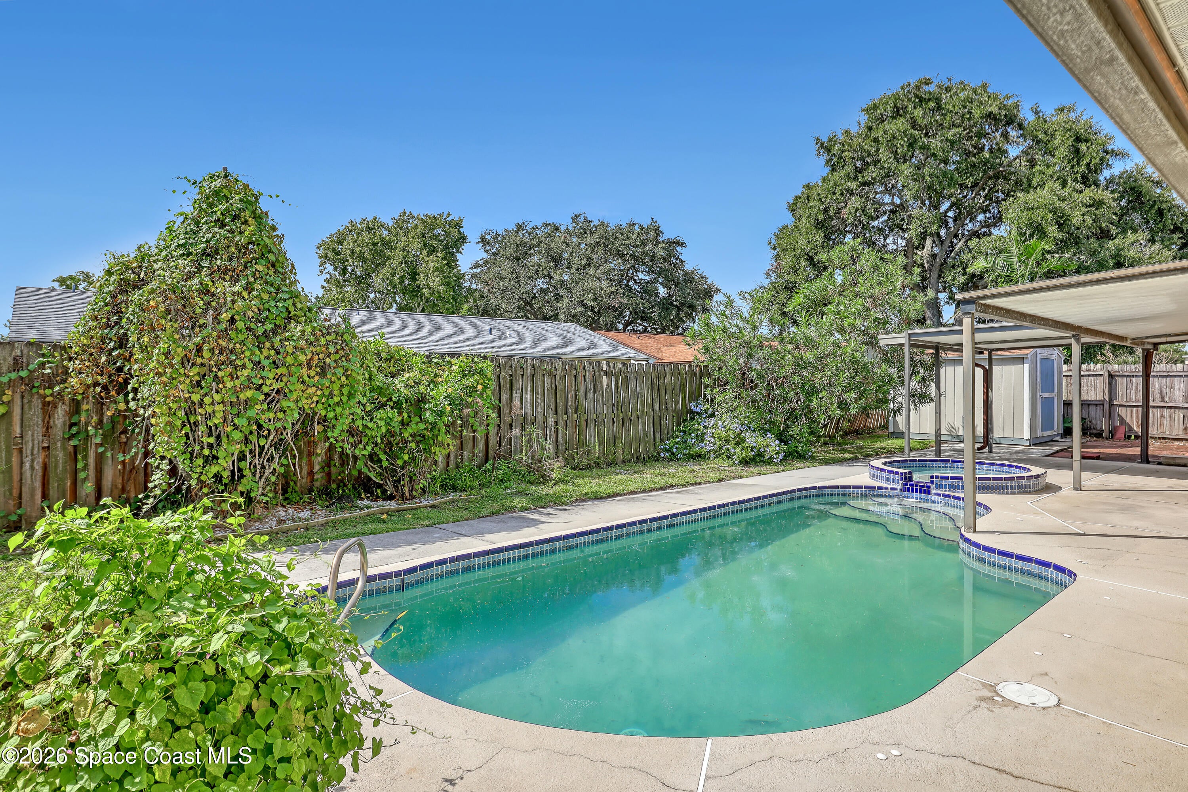
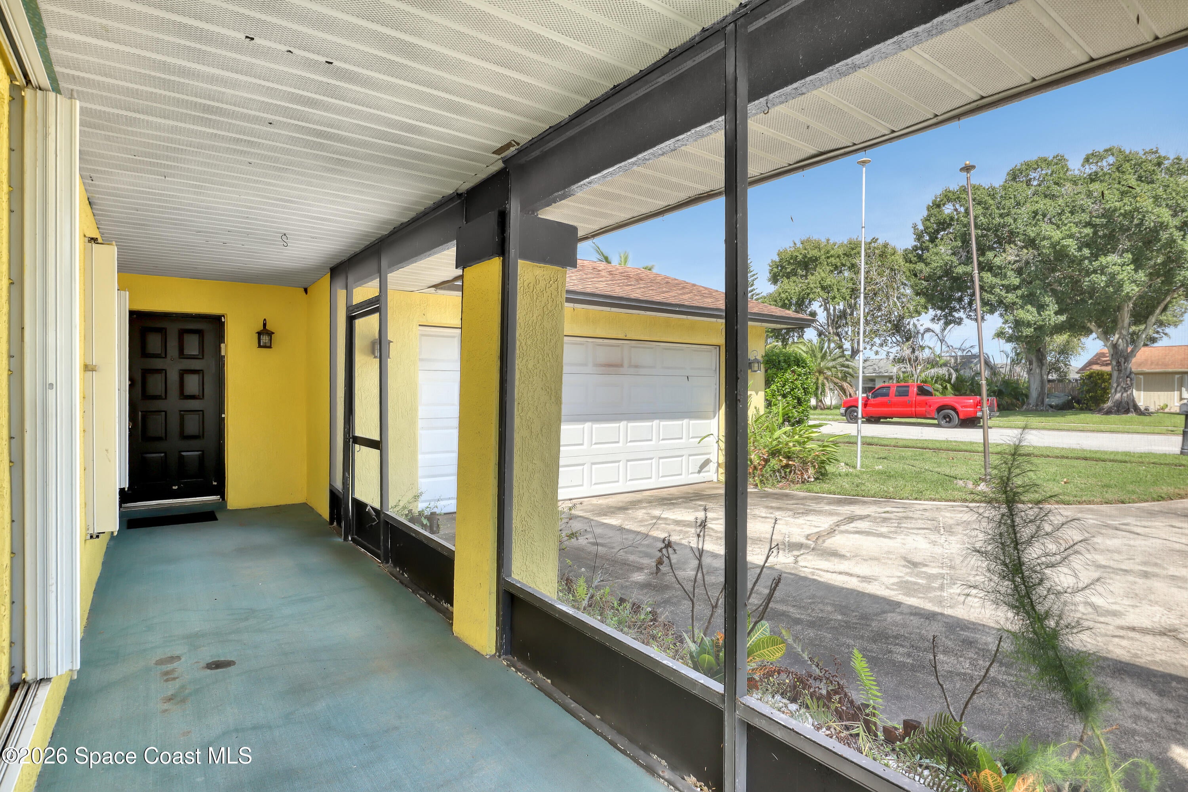
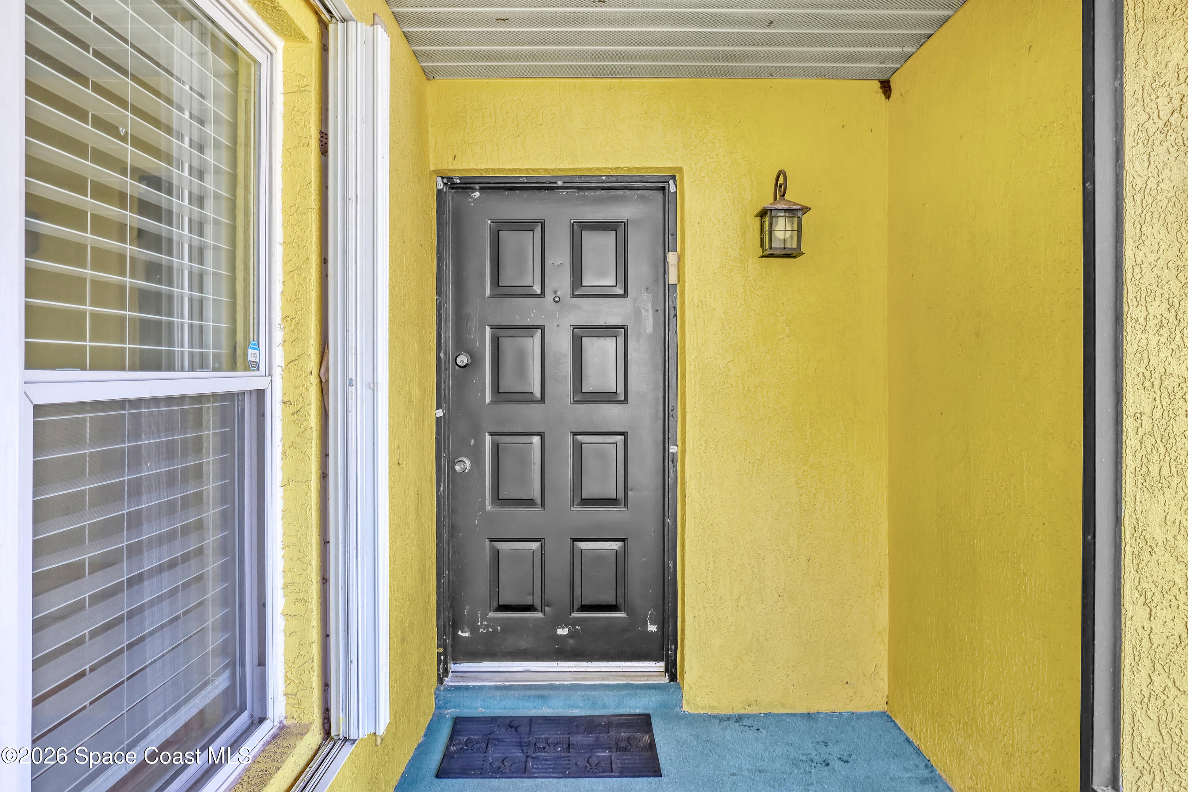
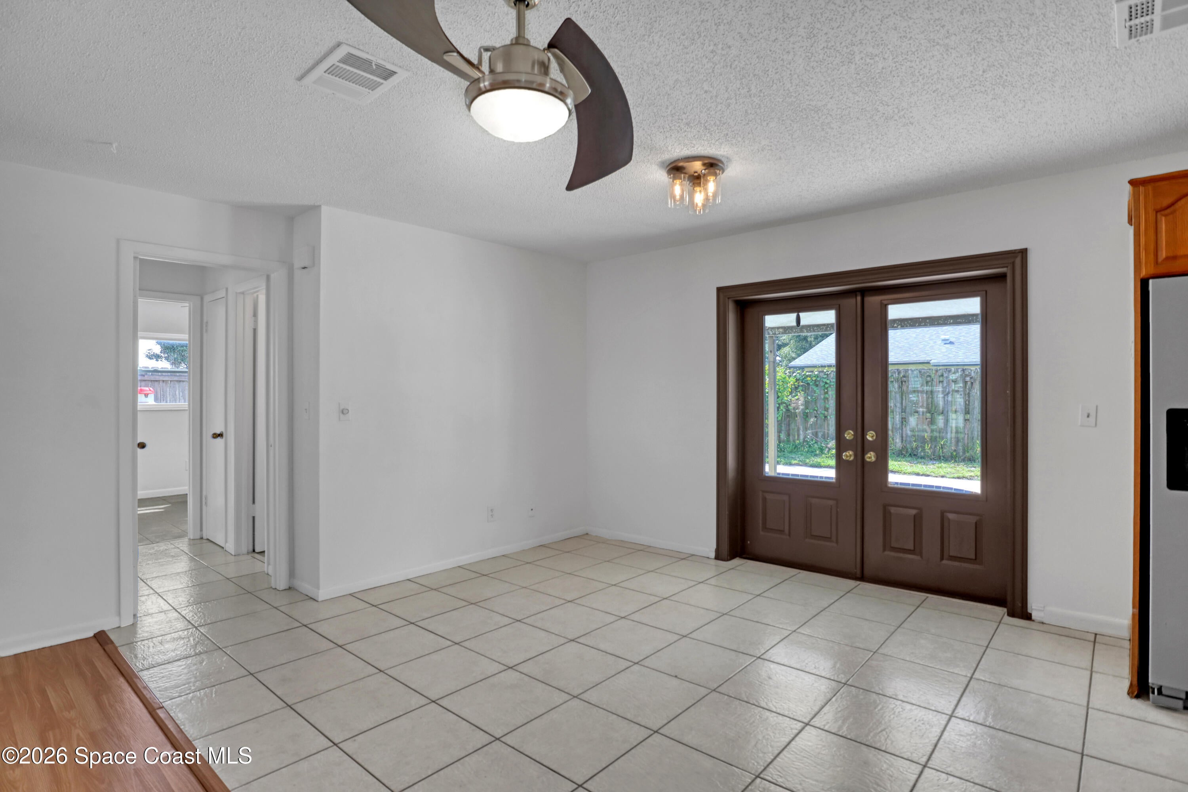
Beautifully maintained 3BR/2BA pool home in Melbourne with a screened front porch, wide driveway and 2-car garage. Inside, fresh neutral paint, tile and wood-look flooring flow through a bright, open layout with the living room, family room and dining area connected. French doors open to the covered patio and pool area. The kitchen features stainless steel appliances, plenty of wood cabinetry, a tiled breakfast bar and a window overlooking the backyard. The primary suite offers a walk-in closet and private bath with walk-in shower. Two additional bedrooms share an updated hall bath. Out back, enjoy the pool and raised spa with solar heating, expansive covered patio, paver grilling area, privacy-fenced yard, storage shed and fruit-producing tree. Inside laundry includes a stacked washer/dryer with direct access to the yard. The garage has built-in cabinetry and a workbench. Convenient Melbourne location close to shopping, dining, parks and area beaches.

Save
Ask
Tour
Hide
Share
Listing Snapshot
Price 
$289,900
Days On Site 
1 Day
Bedrooms 
3
Inside Area (SqFt) 
1,270 sqft
Total Baths 
2
Full Baths 
2
Partial Baths 
N/A
Lot Size 
0.18 Acres
Year Built 
1979
MLS® Number 
1088961
Status 
Active
Property Tax 
$1,287.39
HOA/Condo/Coop Fees 
N/A
Sq Ft Source 
Public Records
Friends & Family
Recent Activity
yesterdayListing first seen on site
yesterdayListing updated with changes from the MLS®
General Features
Acres 
0.18
Additional Property Use 
ResidentialSingle Family
Attached Garage 
Yes
Direction Faces 
North
Garage 
Yes
Garage Spaces 
2
Land Lease 
No
Levels 
One
Parking 
AttachedGarage
Property Sub Type 
Single Family Residence
Sewer 
Public Sewer
Special Circumstances 
Probate Listing
Utilities 
Sewer AvailableWater Available
Water Source 
Public
Interior Features
Appliances 
DishwasherElectric RangeRefrigeratorWasher/Dryer Stacked
Cooling 
Central AirCeiling Fan(s)Electric
Flooring 
Tile
Furnished 
Unfurnished
Heating 
Central
Interior 
Breakfast BarCeiling Fan(s)Walk-In Closet(s)
Save
Ask
Tour
Hide
Share
Exterior Features
Construction Details 
Concrete
Fencing 
FencedWood
Lot Features 
Other
Other Structures 
Shed(s)
Patio And Porch 
CoveredPatio
Pool Features 
HeatedSolar HeatPrivate
Private Pool 
Yes
Road Frontage 
City Street
Roof 
Shingle
Spa Features 
In Ground
Community Features
MLS Area 
323 - Eau Gallie
Financing Terms Available 
CashConventionalFHAVA Loan
Roads 
Asphalt
Schools
School District
Unknown
Elementary School
Creel
Middle School
Johnson
High School
Eau Gallie
Listing courtesy of EXP Realty, LLC

The data relating to real estate shown on this website comes in part from the Internet Data Exchange (IDX) program of Space Coast Association of REALTORS®, Inc. IDX information is provided exclusively for consumers' personal, non-commercial use and may not be used for any purpose other than to identify prospective properties consumers may be interested in purchasing. All data is deemed reliable but is not guaranteed accurate.

Neighborhood & Commute
Source: Walkscore
Disclosure: Community information and market data powered by Constellation Data Labs. Information is deemed reliable but not guaranteed.
Save
Ask
Tour
Hide
Share