Brevard County Property Search

Save
Ask
Tour
Hide
Share
$339,000
New Listing

820 Del Rio Way 301
Merritt Island, FL 32953

For Sale|Condominium|Active
3
Beds
2
Total Baths
2
Full Baths
1,862
SqFt
$182
/SqFt
2005
Built
Subdivision:
Harbor Del Rio Condo Ph II
County:
Brevard
Call Now: (321) 626-4727
Is this the listing for you? We can help make it yours.
(321) 626-4727
820 Del Rio Way 301820 Del Rio Way 301820 Del Rio Way 301820 Del Rio Way 301
Save
Ask
Tour
Hide
Share

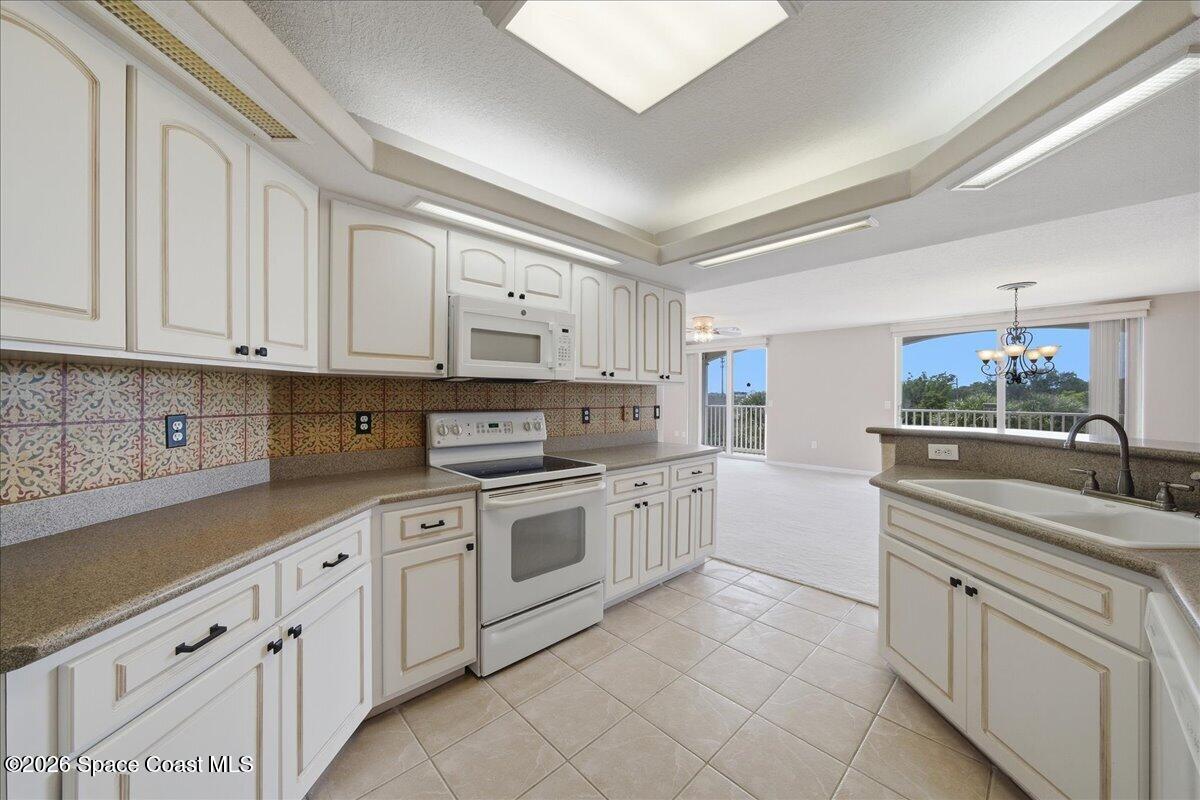
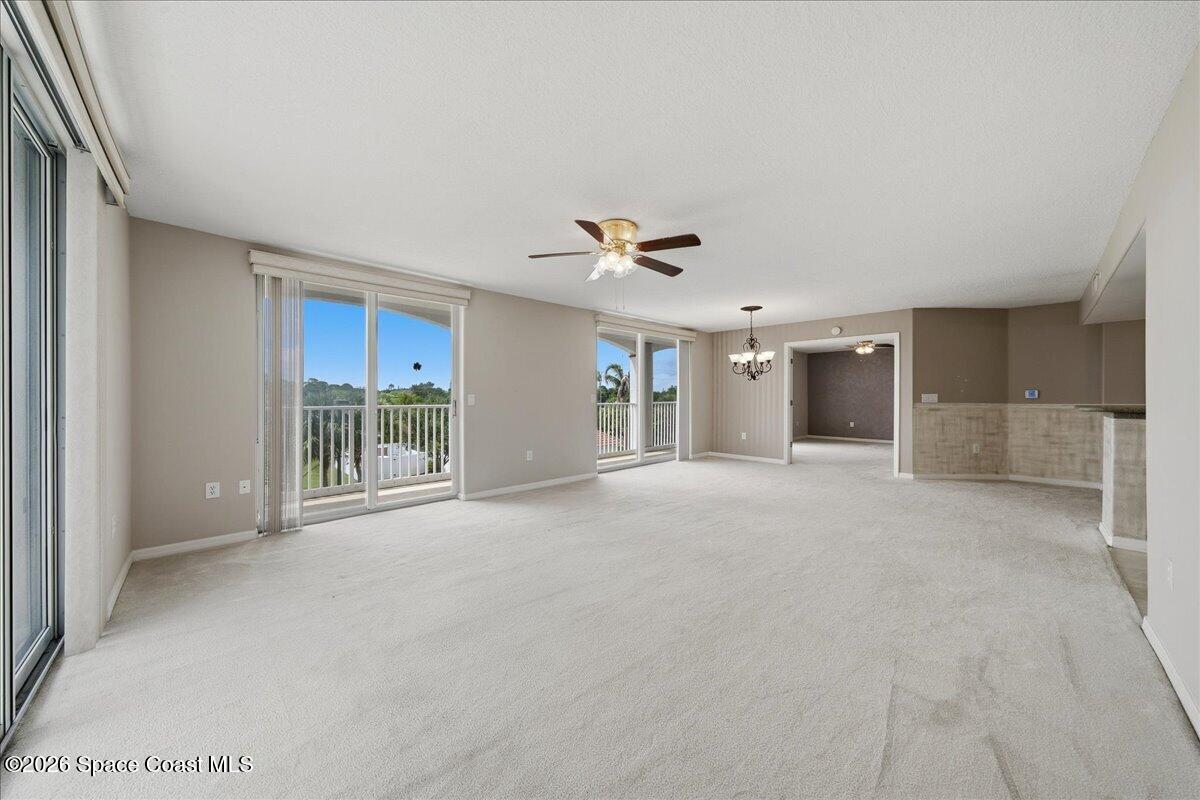
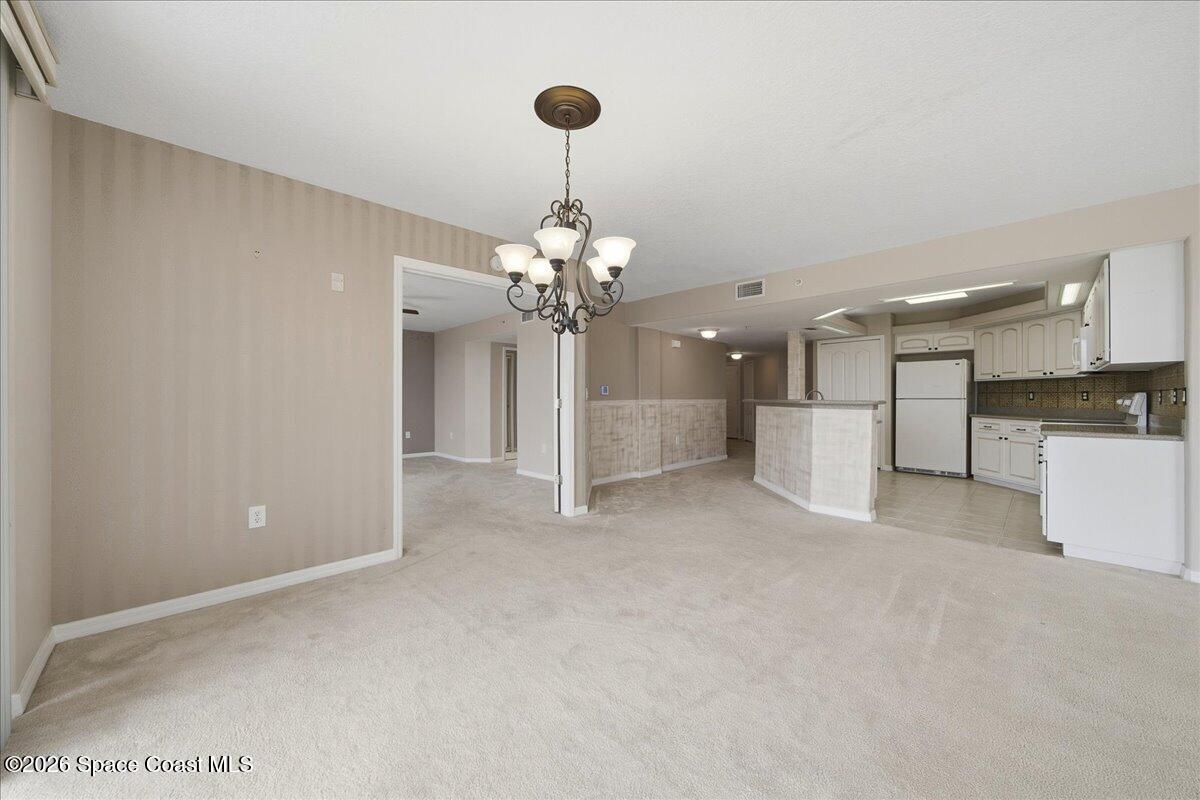
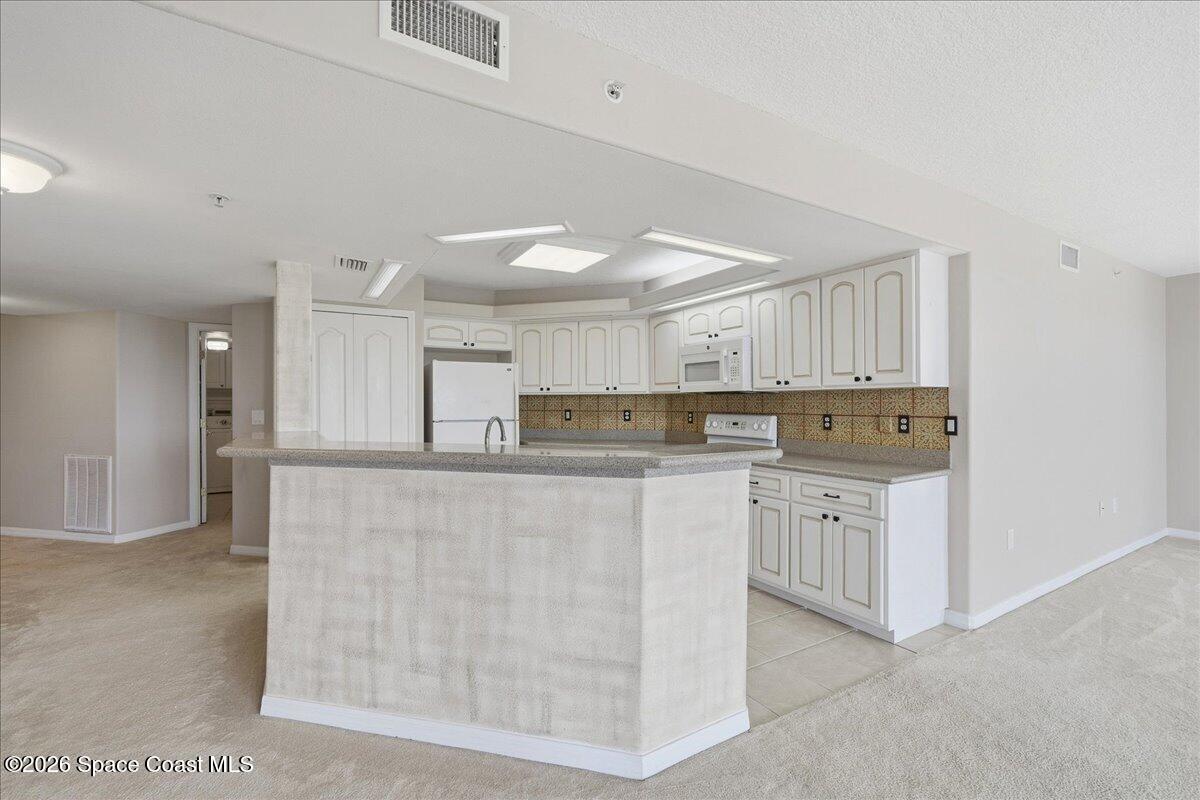
Welcome to effortless Florida living in the heart of Merritt Island! This spacious 3-bedroom, 2-bathroom condo features an open floor plan and impressive wraparound balcony with beautiful views!! The perfect place to relax and enjoy spectacular Space Coast rocket launches right from your home. Built-in storm shutters on all sliding doors provide added protection. The primary suite offers balcony access, his and her closets, a relaxing soaking tun and separate walk-in shower. Enjoy the true maintenance free living with a one car garage space, heated pool and hot tub, fitness center, club house and gazebo to relax by the water. Centrally located near shopping, dining, the future hospital, with the Orlando International Airport only 45 minutes away and Central Florida's world-famous theme parks about an hour away. Experience the best of the Space Coast-comfortable condo living, resort style amenities, and a front row view of the Rocket Launches from your own balcony

Save
Ask
Tour
Hide
Share
Listing Snapshot
Price 
$339,000
Days On Site 
0 Days
Bedrooms 
3
Inside Area (SqFt) 
1,862 sqft
Total Baths 
2
Full Baths 
2
Partial Baths 
N/A
Lot Size 
0.03 Acres
Year Built 
2005
MLS® Number 
1088670
Status 
Active
Property Tax 
$4,395.76
HOA/Condo/Coop Fees 
$792 monthly
Sq Ft Source 
Appraiser
Friends & Family
Recent Activity
14 hours agoStatus changed to Active
15 hours agoListing first seen on site
2 days agoListing updated with changes from the MLS®
General Features
Acres 
0.03
Additional Property Use 
Multi-FamilyResidential
Direction Faces 
North
Garage 
Yes
Garage Spaces 
1
Levels 
One
Number Of Stories 
6
Parking 
Additional ParkingAssignedGarageGarage Door OpenerGuestParking Lot
Pets 
Number LimitSize Limit
Property Sub Type 
Condominium
Security 
Fire AlarmFire Sprinkler SystemKey Card EntrySmoke Detector(s)
Sewer 
Public Sewer
Utilities 
Cable AvailableCable ConnectedElectricity AvailableElectricity ConnectedSewer ConnectedWater Connected
Water Source 
Public
Zoning 
Condominium
Interior Features
Appliances 
DishwasherDisposalElectric OvenElectric RangeElectric Water HeaterMicrowaveRefrigerator
Cooling 
Central AirElectric
Flooring 
CarpetTile
Furnished 
Unfurnished
Heating 
CentralElectricOil
Interior 
Breakfast BarElevatorEntrance FoyerHis and Hers ClosetsOpen FloorplanPantryWalk-In Closet(s)
Laundry Features 
Electric Dryer HookupIn UnitWasher Hookup
Save
Ask
Tour
Hide
Share
Exterior Features
Construction Details 
BlockConcreteStucco
Exterior 
Balcony
Lot Features 
Cul-De-Sac
Other Structures 
Gazebo
Patio And Porch 
PatioWrap Around
Roof 
MembraneTile
Spa Features 
CommunityHeatedIn Ground
View 
PondPool
Waterview 
PondPool
Community Features
Accessibility Features 
Accessible EntranceAccessible BedroomAccessible Central Living AreaAccessible DoorsAccessible Elevator InstalledAccessible Hallway(s)
Association Amenities 
Cable TVClubhouseElevator(s)Fitness CenterMaintenance GroundsMaintenance StructurePoolSpa/Hot TubTrash
Association Fee 
$792.0
Association Fee Frequency 
Monthly
MLS Area 
251 - Central Merritt Island
Financing Terms Available 
CashConventionalVA Loan
Roads 
Asphalt
Schools
School District
Unknown
Elementary School
Mila
Middle School
Jefferson
High School
Merritt Island
Listing courtesy of Blue Marlin Real Estate

The data relating to real estate shown on this website comes in part from the Internet Data Exchange (IDX) program of Space Coast Association of REALTORS®, Inc. IDX information is provided exclusively for consumers' personal, non-commercial use and may not be used for any purpose other than to identify prospective properties consumers may be interested in purchasing. All data is deemed reliable but is not guaranteed accurate.

Neighborhood & Commute
Source: Walkscore
Disclosure: Community information and market data powered by Constellation Data Labs. Information is deemed reliable but not guaranteed.
Save
Ask
Tour
Hide
Share