Brevard County Property Search

Save
Ask
Tour
Hide
Share
$414,000
1 Day On Site

430 Shell Cove Drive
Melbourne, FL 32940

For Sale|Single Family Residence|Active
3
Beds
2
Total Baths
2
Full Baths
1,765
SqFt
$235
/SqFt
1998
Built
Subdivision:
Renaissance Pointe Unit 1
County:
Brevard
Call Now: (321) 626-4727
Is this the listing for you? We can help make it yours.
(321) 626-4727
430 Shell Cove Drive430 Shell Cove Drive430 Shell Cove Drive430 Shell Cove Drive
Save
Ask
Tour
Hide
Share

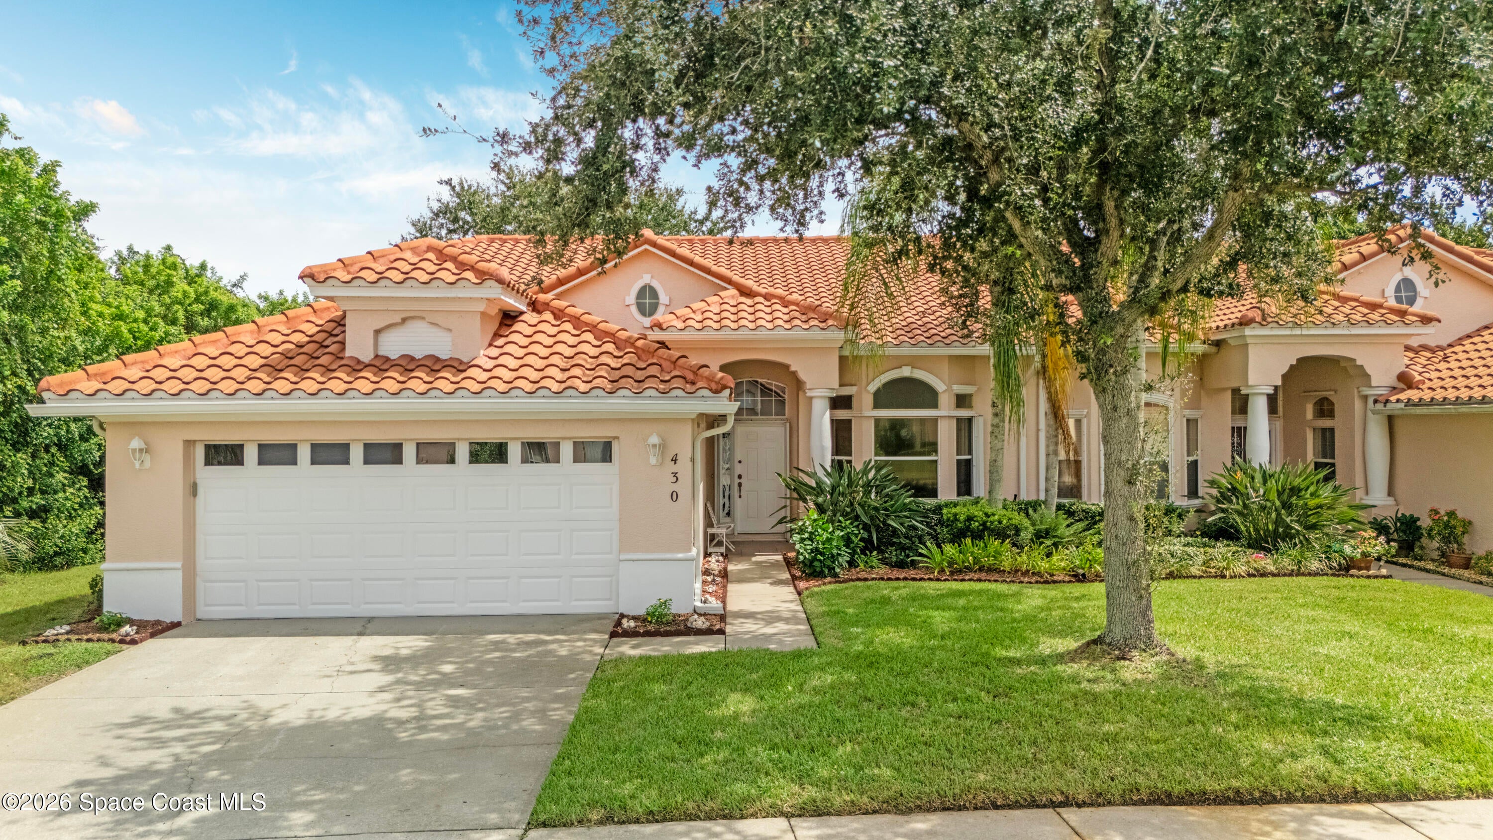
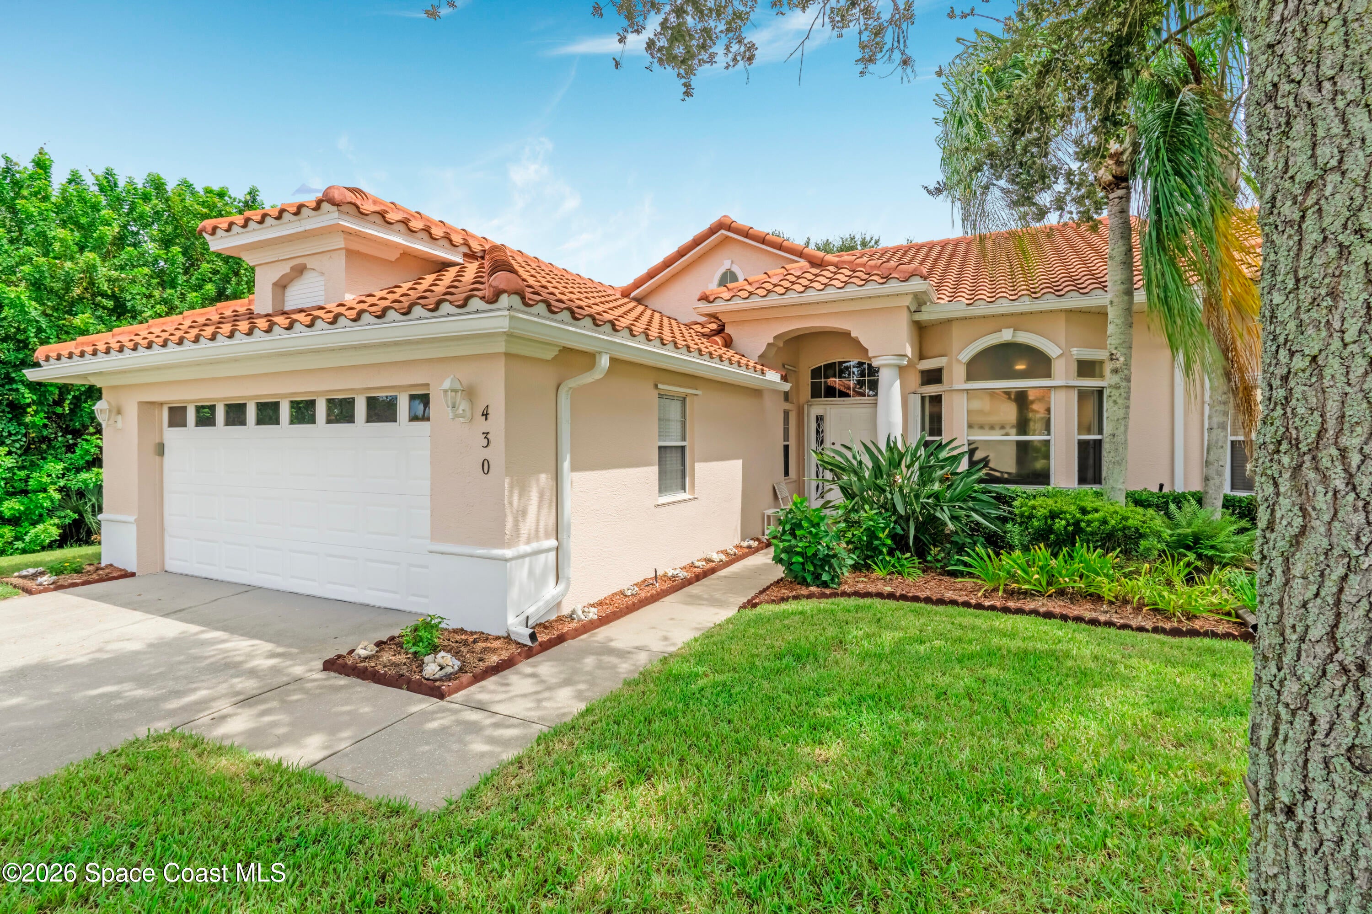
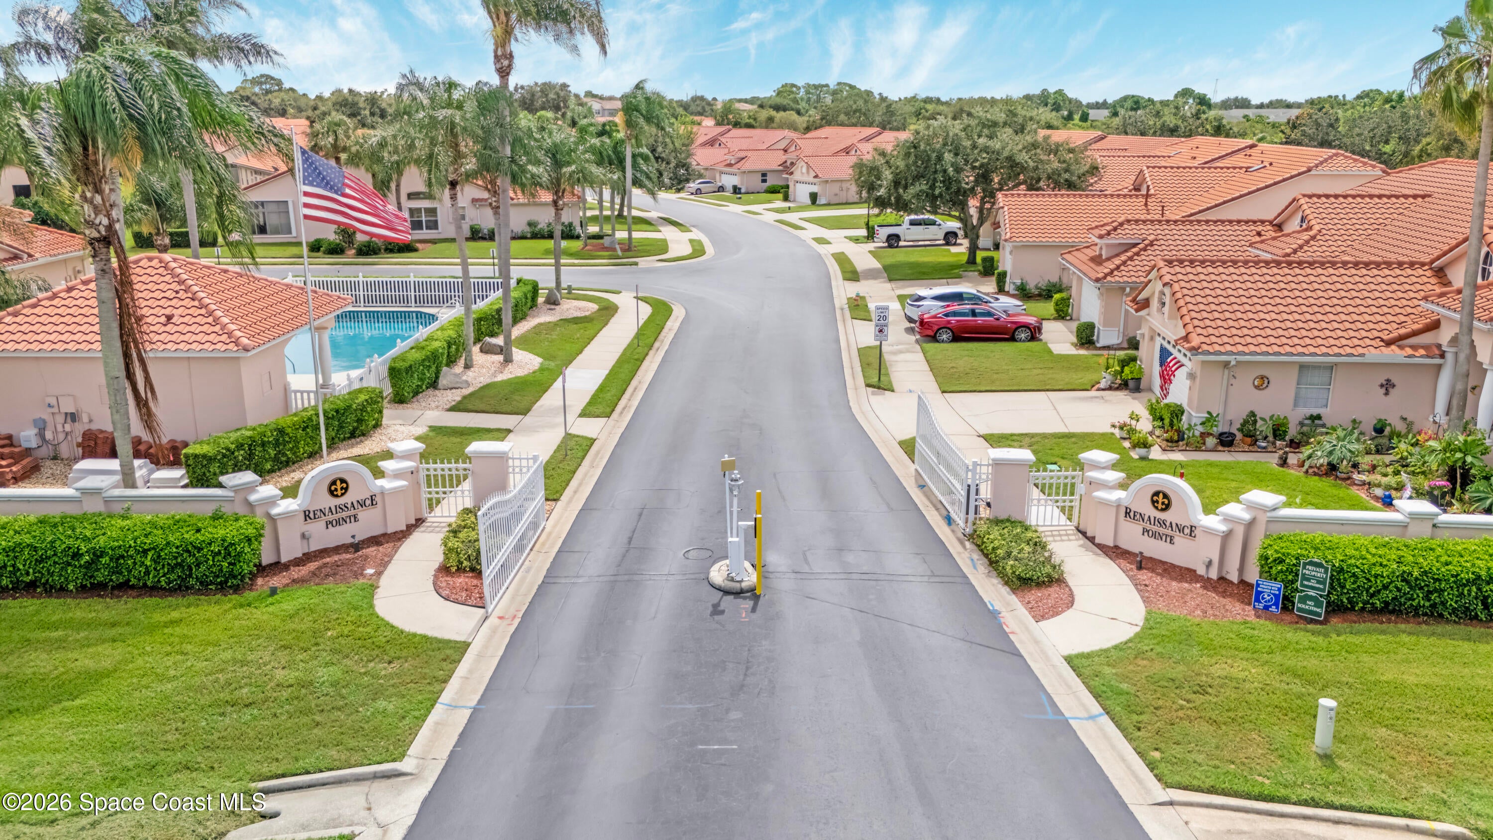
Renaissance Pointe | Comfort & Lifestyle, Welcome to this charming 3-bedroom, 2-bath end-unit villa in Renaissance Pointe, nestled beside a beautiful protected preserve for added privacy and tranquility. This move-in-ready home offers a low-maintenance lifestyle with Mediterranean-inspired architecture. The spacious great room features an open-concept design, newer low-maintenance flooring, cathedral ceilings, skylights, and abundant natural light. Enjoy peaceful preserve views from the private enclosed Florida room. The updated eat-in kitchen offers quartz countertops, gas range, ample cabinetry, pantry, and breakfast nook. The primary suite features a walk-in closet and ensuite bath with walk-in shower and garden tub. Two additional bedrooms share a hall bath. Conveniently located near I-95, shopping, dining, healthcare, entertainment, and all the Space Coast has to offer. Seize the Moment and enjoy the lifestyle you've dreamed of living! Armoire in 2nd Bedroom is not a part of the sale . Sellers will be transfering it at closing

Save
Ask
Tour
Hide
Share
Listing Snapshot
Price 
$414,000
Days On Site 
1 Day
Bedrooms 
3
Inside Area (SqFt) 
1,765 sqft
Total Baths 
2
Full Baths 
2
Partial Baths 
N/A
Lot Size 
0.12 Acres
Year Built 
1998
MLS® Number 
1088619
Status 
Active
Property Tax 
$4,552.82
HOA/Condo/Coop Fees 
$352.44 monthly
Sq Ft Source 
Public Records
Friends & Family
Recent Activity
yesterdayListing first seen on site
yesterdayListing updated with changes from the MLS®
General Features
Acres 
0.12
Additional Property Use 
ResidentialSingle Family
Attached Garage 
Yes
Direction Faces 
West
Garage 
Yes
Garage Spaces 
2
Land Lease 
No
Levels 
One
Parking 
AttachedGarageGarage Door Opener
Pets 
Breed RestrictionsCallNumber Limit
Property Condition 
Updated/Remodeled
Property Sub Type 
Single Family Residence
Security 
Fire Alarm
Sewer 
Public Sewer
Special Circumstances 
Standard
SqFt Total 
2367
Style 
Traditional
Utilities 
Natural Gas AvailableCable Available
Water Source 
Public
Zoning 
Residential
Interior Features
Appliances 
DishwasherDryerGas CooktopGas OvenGas RangeMicrowaveRefrigeratorWasher
Cooling 
Central AirCeiling Fan(s)
Flooring 
Wood
Furnished 
Unfurnished
Heating 
Natural Gas
Interior 
Breakfast BarCeiling Fan(s)Eat-in KitchenOpen FloorplanVaulted Ceiling(s)Walk-In Closet(s)
Laundry Features 
In Unit
Window Features 
Skylight(s)
Save
Ask
Tour
Hide
Share
Exterior Features
Construction Details 
BlockConcreteStucco
Lot Features 
WetlandsWooded
Patio And Porch 
Glass EnclosedRear Porch
Road Frontage 
Private Road
Roof 
Tile
View 
Trees/Woods
Waterview 
Trees/Woods
Windows/Doors 
Skylight(s)
Community Features
Association Amenities 
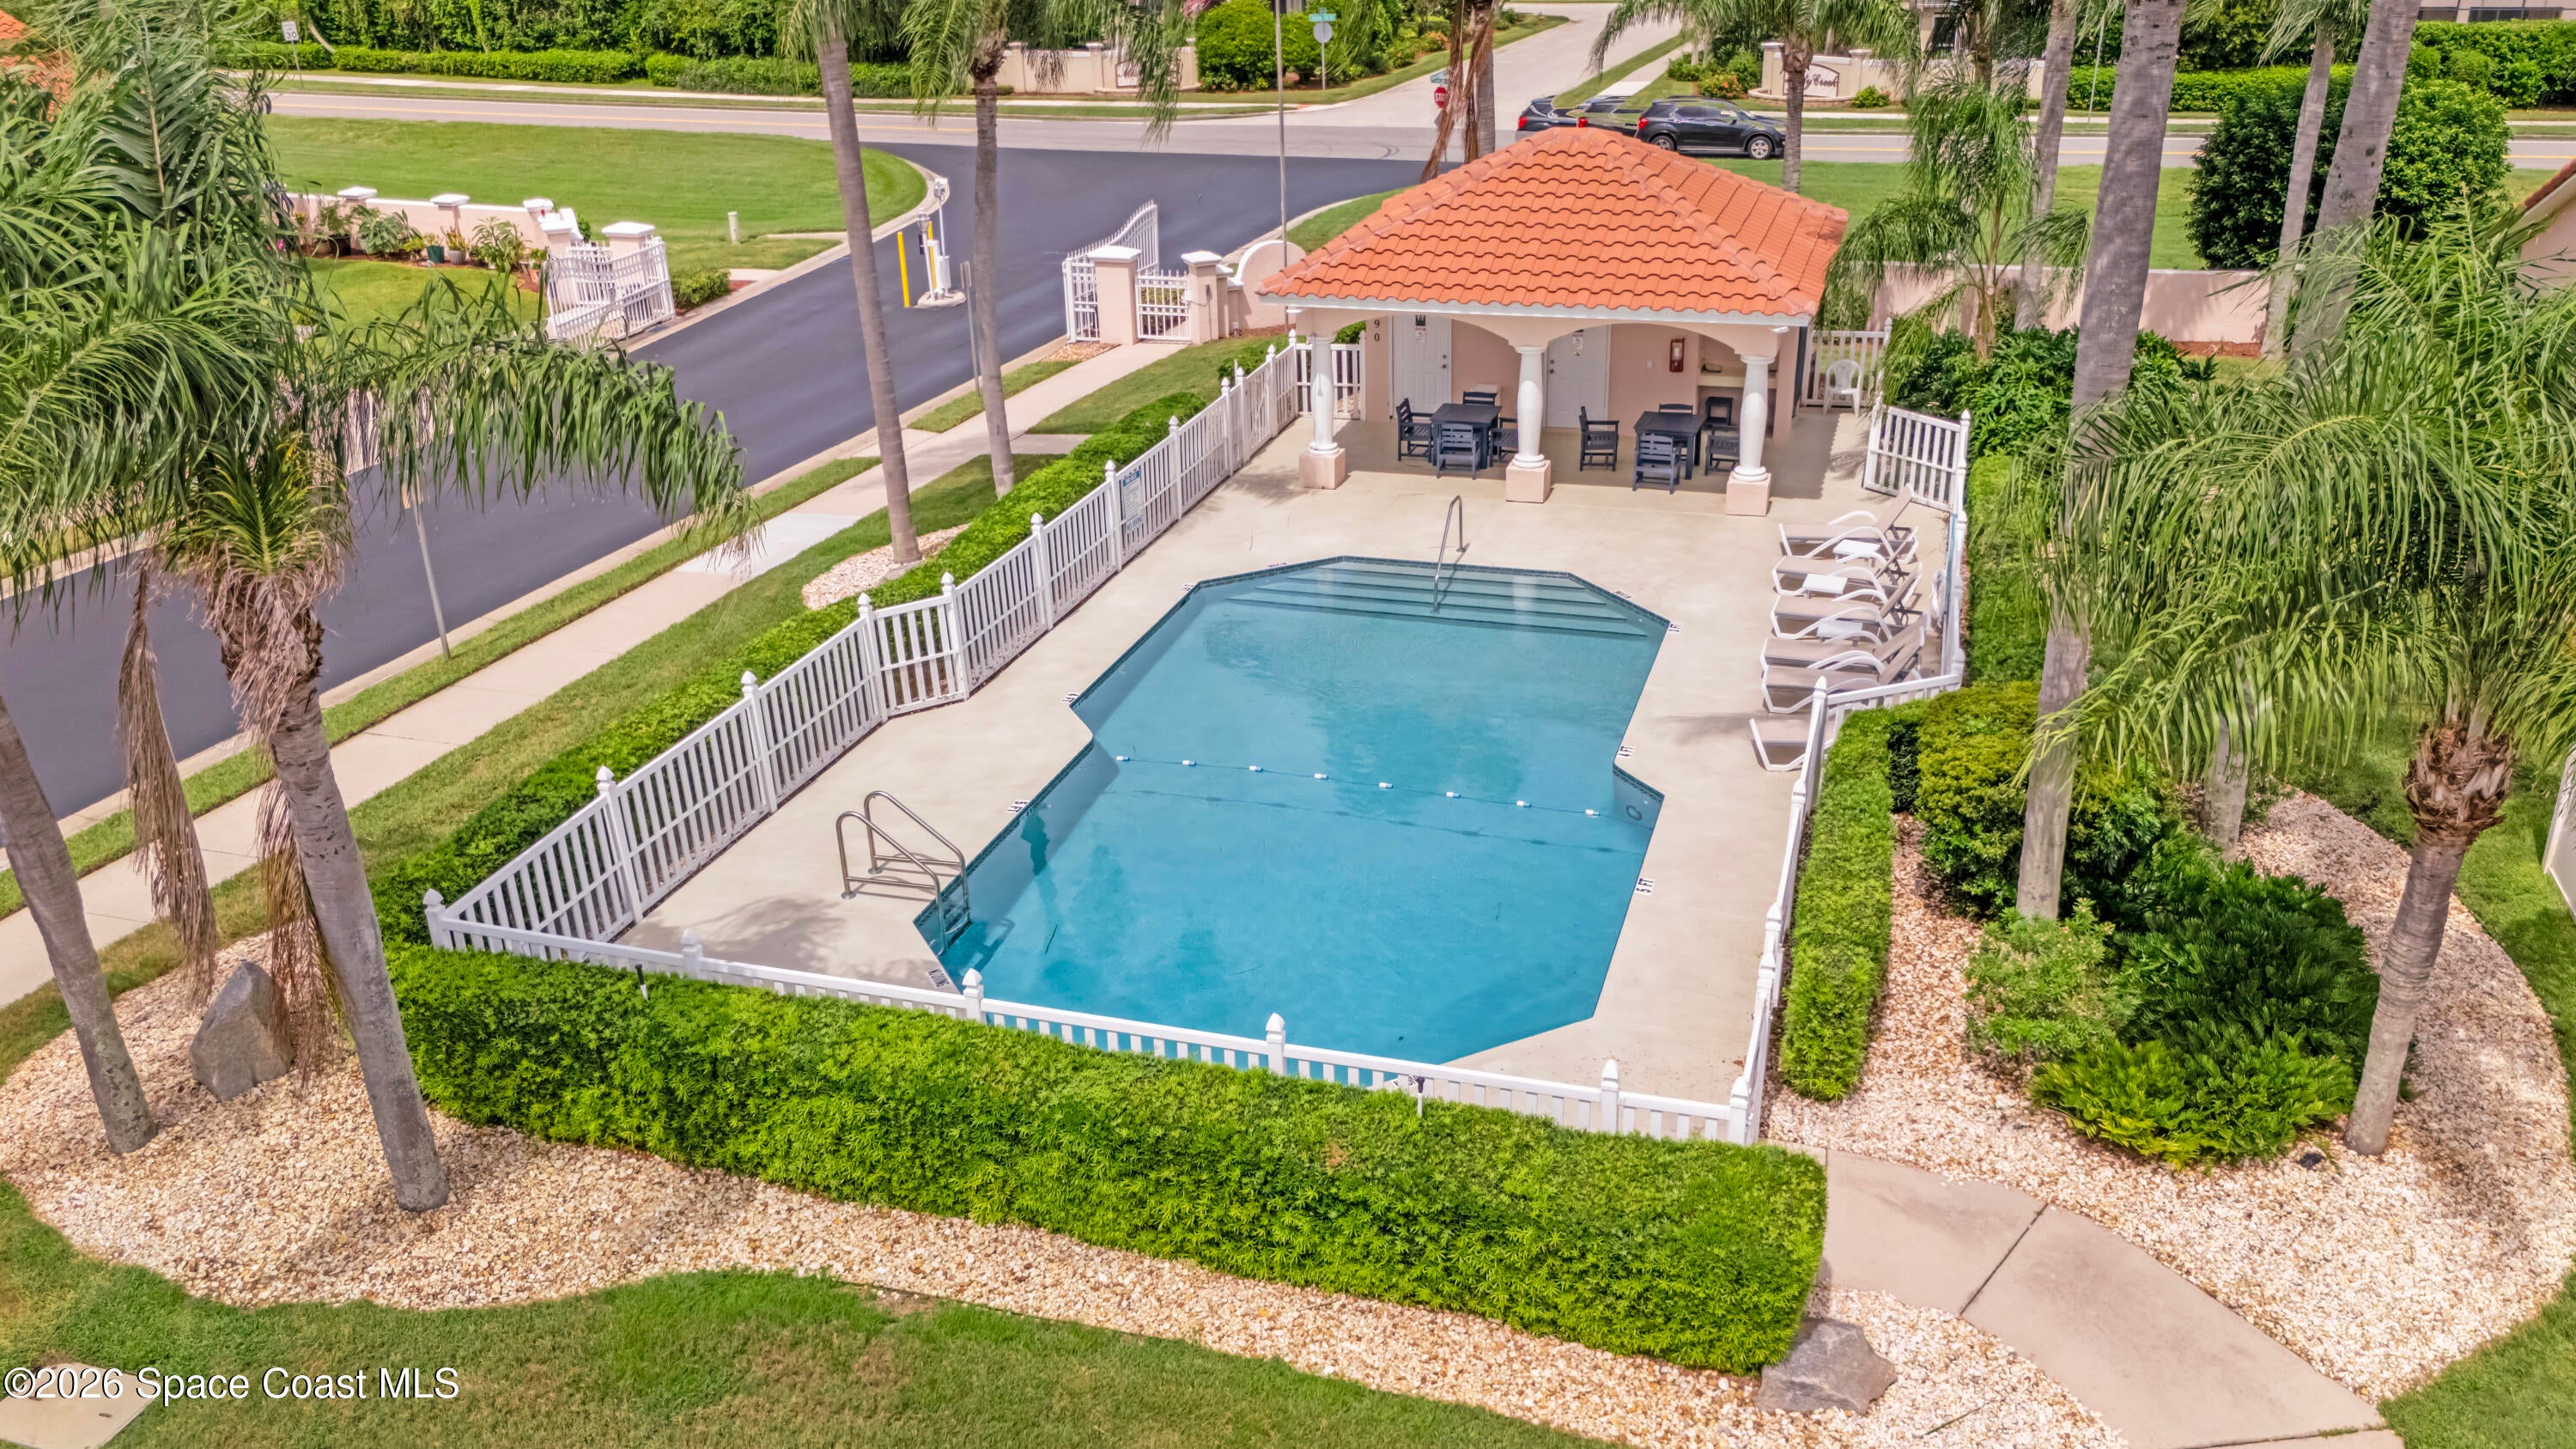
Maintenance GroundsPool
Association Fee 
$331.0
Association Fee Frequency 
Monthly
Additional Association Fee 
$257.25
Additional Association Fee Frequency 
Annually
MLS Area 
216 - Viera/Suntree N of Wickham
Financing Terms Available 
CashConventionalFHAVA Loan
Roads 
Asphalt
Schools
School District
Unknown
Elementary School
Suntree
Middle School
DeLaura
High School
Viera
Listing courtesy of Coldwell Banker Coast Realty

The data relating to real estate shown on this website comes in part from the Internet Data Exchange (IDX) program of Space Coast Association of REALTORS®, Inc. IDX information is provided exclusively for consumers' personal, non-commercial use and may not be used for any purpose other than to identify prospective properties consumers may be interested in purchasing. All data is deemed reliable but is not guaranteed accurate.

Neighborhood & Commute
Source: Walkscore
Disclosure: Community information and market data powered by Constellation Data Labs. Information is deemed reliable but not guaranteed.
Save
Ask
Tour
Hide
Share