Brevard County Property Search

Save
Ask
Tour
Hide
Share
$295,000
1 Day On Site

734 Pine Island Drive
Melbourne, FL 32940

For Sale|Townhouse|Active
2
Beds
2
Total Baths
2
Full Baths
1,278
SqFt
$231
/SqFt
1985
Built
Subdivision:
Courtyards Suntree PUD Stage 5 Tract 62 Unit 2
County:
Brevard
Call Now: (321) 626-4727
Is this the listing for you? We can help make it yours.
(321) 626-4727
Upcoming Open Houses
Sun, Sep 27, 10:00 AM - 12:00 PM
734 Pine Island Drive734 Pine Island Drive734 Pine Island Drive734 Pine Island Drive
Save
Ask
Tour
Hide
Share

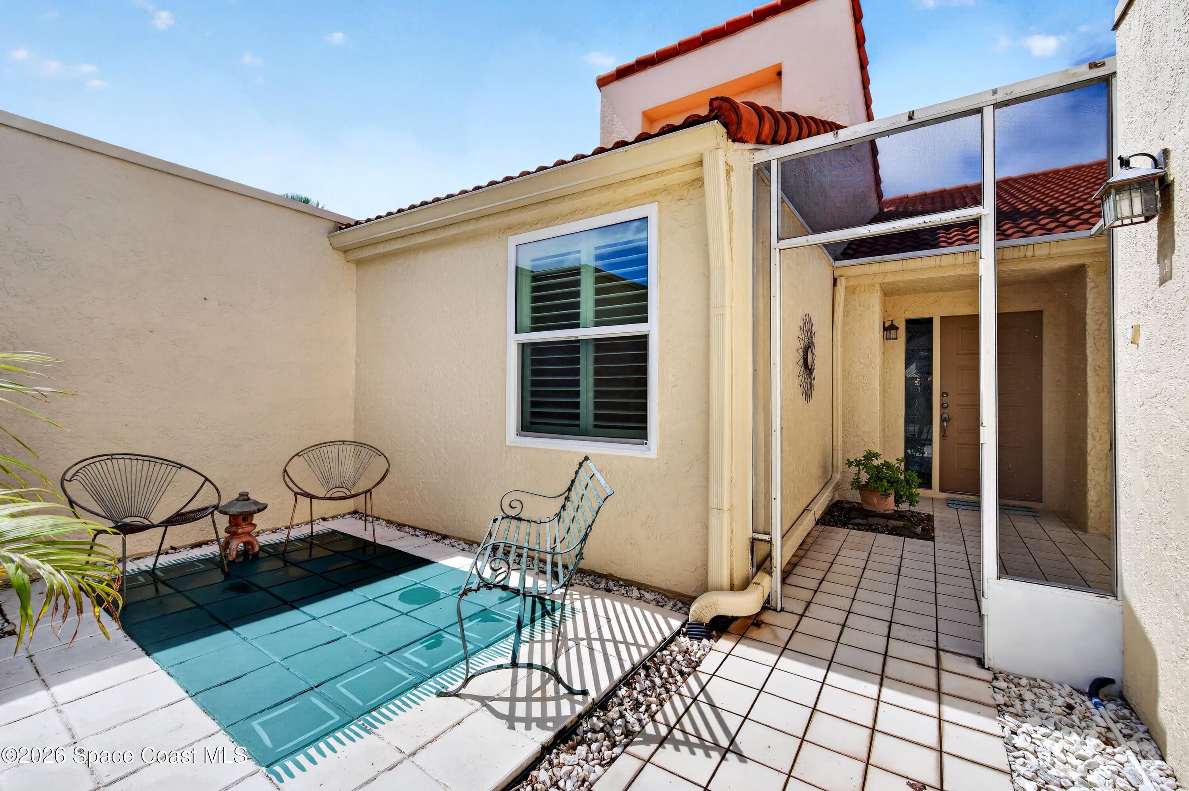
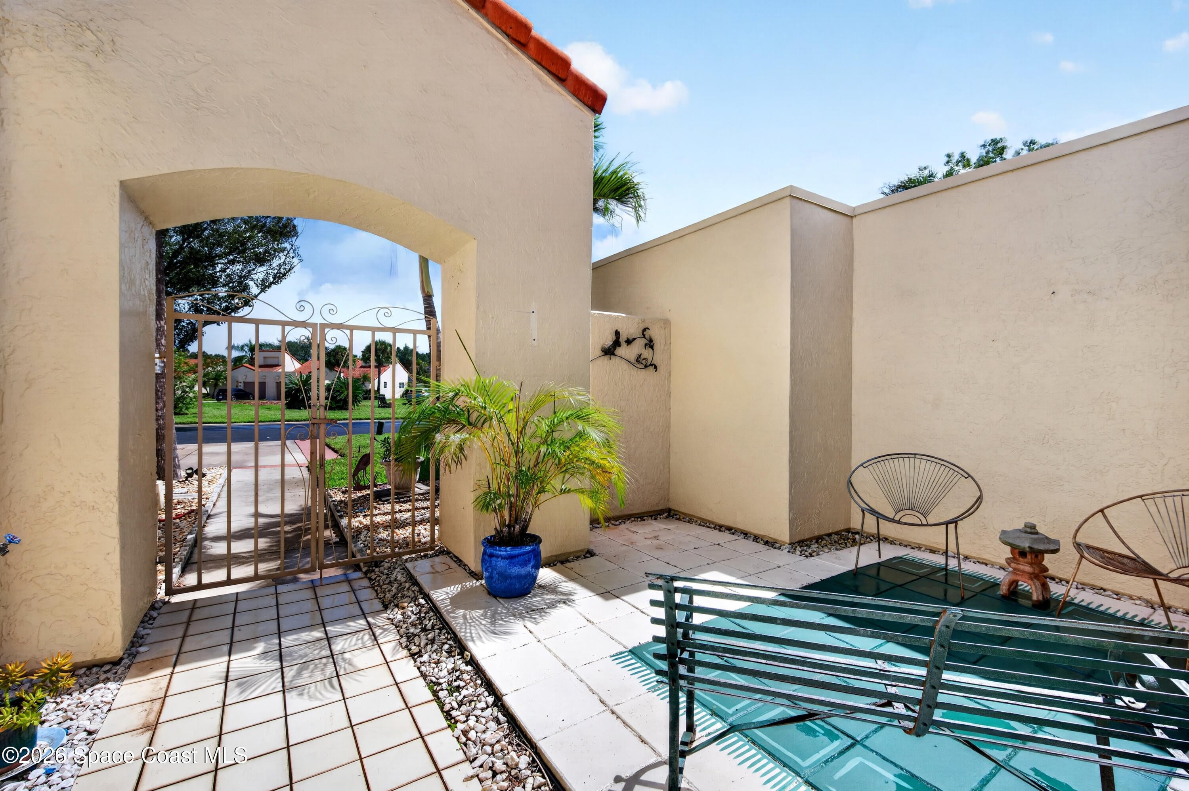
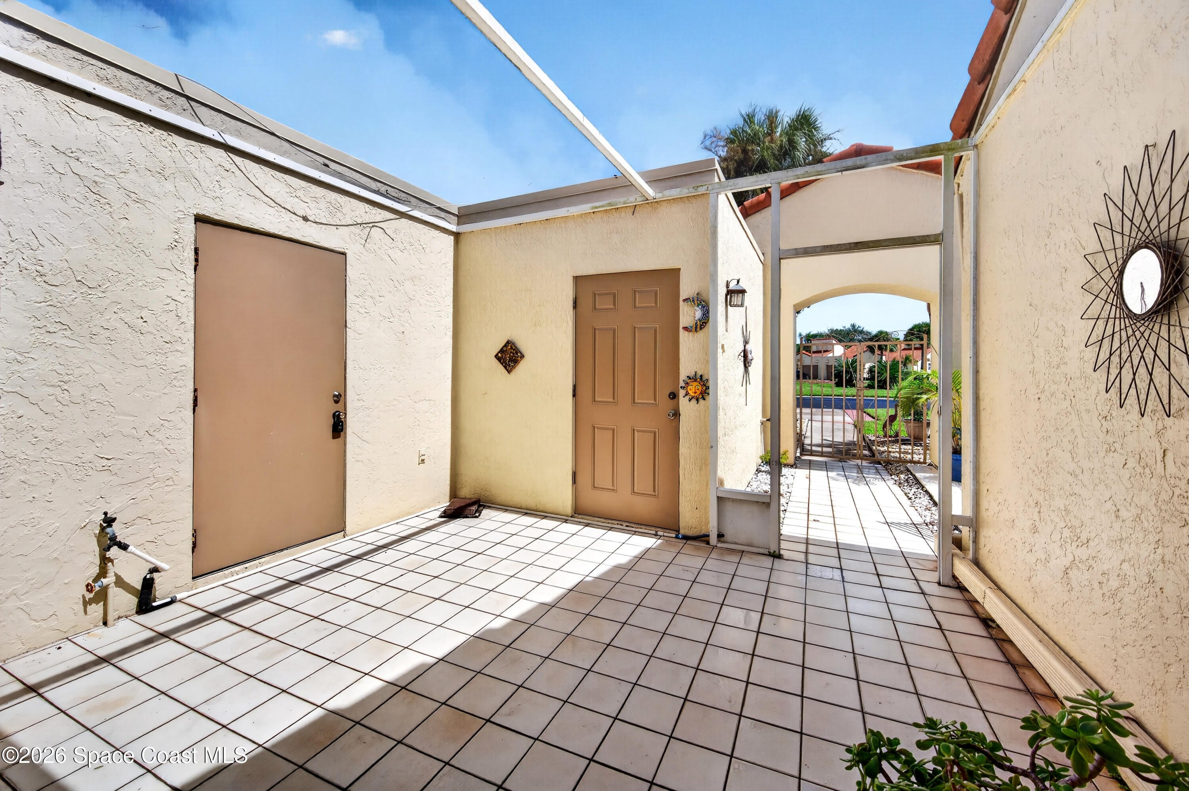
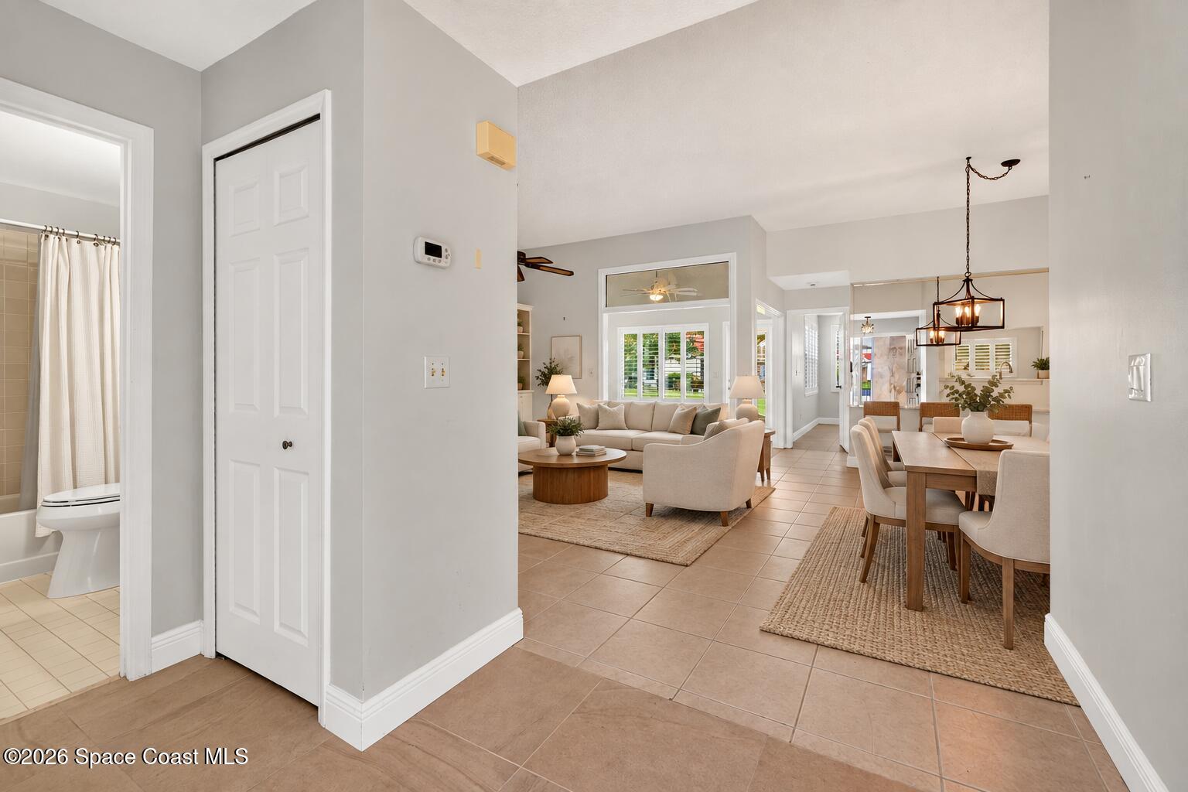
RENOVATED one-story villa in the heart of Suntree! This move-in-ready home features 2 bedrooms, 2 baths, a versatile flex space, and a 1-car garage. IMPACT WINDOWS installed in 2024 provide added peace of mind. The beautifully updated 2024 kitchen showcases stylish cabinetry, upgraded countertops, stainless steel appliances, & an open-concept design overlooking the dining and living areas—perfect for everyday living and entertaining. Custom built-in cabinetry in the main living area adds both storage and functionality, while tile flooring flows throughout the entire home. Both bathrooms have been tastefully renovated. Retreat to the spacious primary suite featuring a large walk-in closet, double-sink vanity, and walk-in shower. Enjoy Florida living in the private front courtyard, perfect for morning coffee or relaxing in the evening. Community amenities include a pool, tennis courts, & more. Conveniently located near golf, walking paths, shopping, Patrick Space Force Base & the beach!

Save
Ask
Tour
Hide
Share
Listing Snapshot
Price 
$295,000
Days On Site 
1 Day
Bedrooms 
2
Inside Area (SqFt) 
1,278 sqft
Total Baths 
2
Full Baths 
2
Partial Baths 
N/A
Lot Size 
0.06 Acres
Year Built 
1985
MLS® Number 
1088554
Status 
Active
Property Tax 
$2,114.03
HOA/Condo/Coop Fees 
$511.44 monthly
Sq Ft Source 
Other
Friends & Family
Recent Activity
yesterdayListing first seen on site
yesterdayListing updated with changes from the MLS®
General Features
Acres 
0.06
Additional Property Use 
ResidentialSingle Family
Direction Faces 
Southeast
Garage 
Yes
Garage Spaces 
1
Levels 
One
Parking 
DetachedGarage
Pets 
Yes
Property Sub Type 
Townhouse
Sewer 
Public Sewer
Special Circumstances 
Standard
SqFt Total 
1570
Style 
SpanishVilla
Utilities 
Electricity ConnectedWater Connected
Water Source 
Public
Interior Features
Appliances 
DishwasherElectric RangeMicrowaveRefrigerator
Cooling 
Central AirCeiling Fan(s)Electric
Flooring 
Tile
Furnished 
Unfurnished
Heating 
CentralElectric
Interior 
Ceiling Fan(s)Eat-in KitchenPantryWalk-In Closet(s)
Laundry Features 
In Unit
Save
Ask
Tour
Hide
Share
Exterior Features
Construction Details 
Frame
Exterior 
Courtyard
Lot Features 
Other
Patio And Porch 
Glass Enclosed
Road Frontage 
City Street
Roof 
Tile
Community Features
Association Amenities 
Maintenance GroundsMaintenance StructurePoolTennis Court(s)
Association Fee 
$490.0
Association Fee Frequency 
Monthly
Additional Association Fee 
$257.25
Additional Association Fee Frequency 
Annually
MLS Area 
218 - Suntree S of Wickham
Financing Terms Available 
CashConventionalFHAVA Loan
Roads 
Paved
Schools
School District
Unknown
Elementary School
Suntree
Middle School
Viera Middle School
High School
Viera
Listing courtesy of Keller Williams Realty Brevard

The data relating to real estate shown on this website comes in part from the Internet Data Exchange (IDX) program of Space Coast Association of REALTORS®, Inc. IDX information is provided exclusively for consumers' personal, non-commercial use and may not be used for any purpose other than to identify prospective properties consumers may be interested in purchasing. All data is deemed reliable but is not guaranteed accurate.

Neighborhood & Commute
Source: Walkscore
Disclosure: Community information and market data powered by Constellation Data Labs. Information is deemed reliable but not guaranteed.
Save
Ask
Tour
Hide
Share