
Save
Ask
Tour
Hide
$649,900
4 Days On Site
2155 Palomino RoadMelbourne, FL 32934
Single Family Residence|Coming Soon
4
Beds
2
Total Baths
2
Full Baths
2,145
SqFt
$303
/SqFt
1995
Built
Subdivision:
Turtle Mound Ranchettes
County:
Brevard
Call Now: (321) 626-4727
Is this the listing for you? We can help make it yours.
(321) 626-4727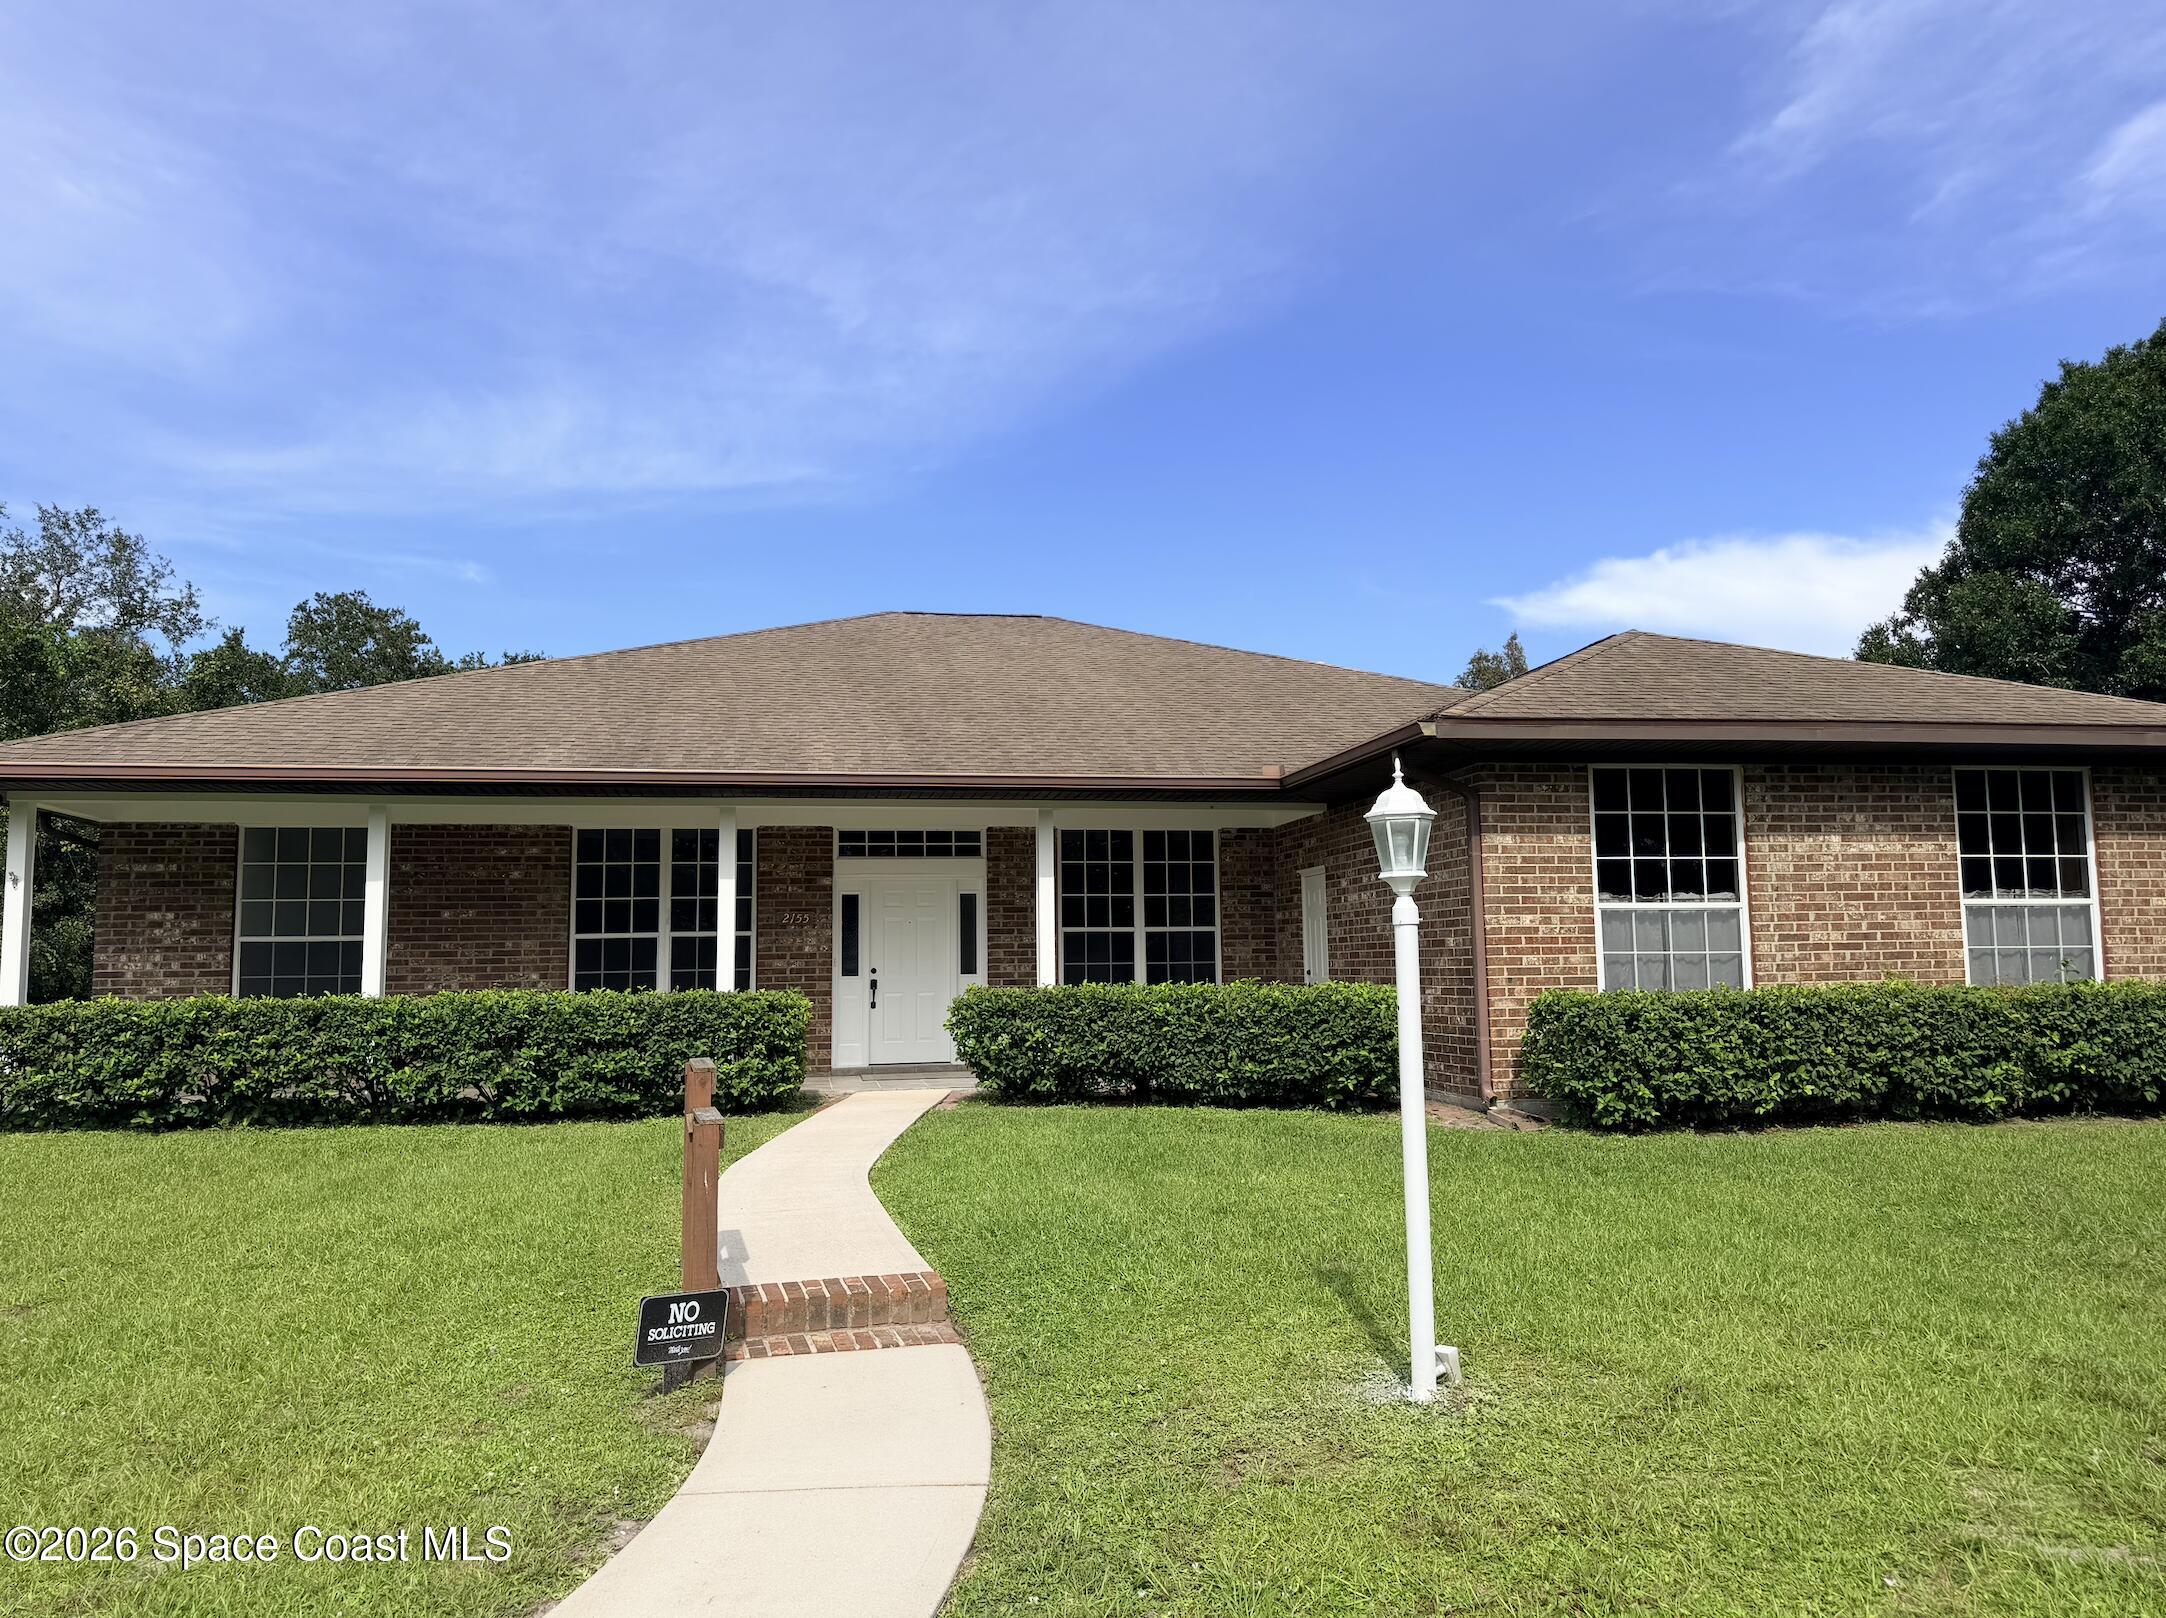
Save
Ask
Tour
Hide
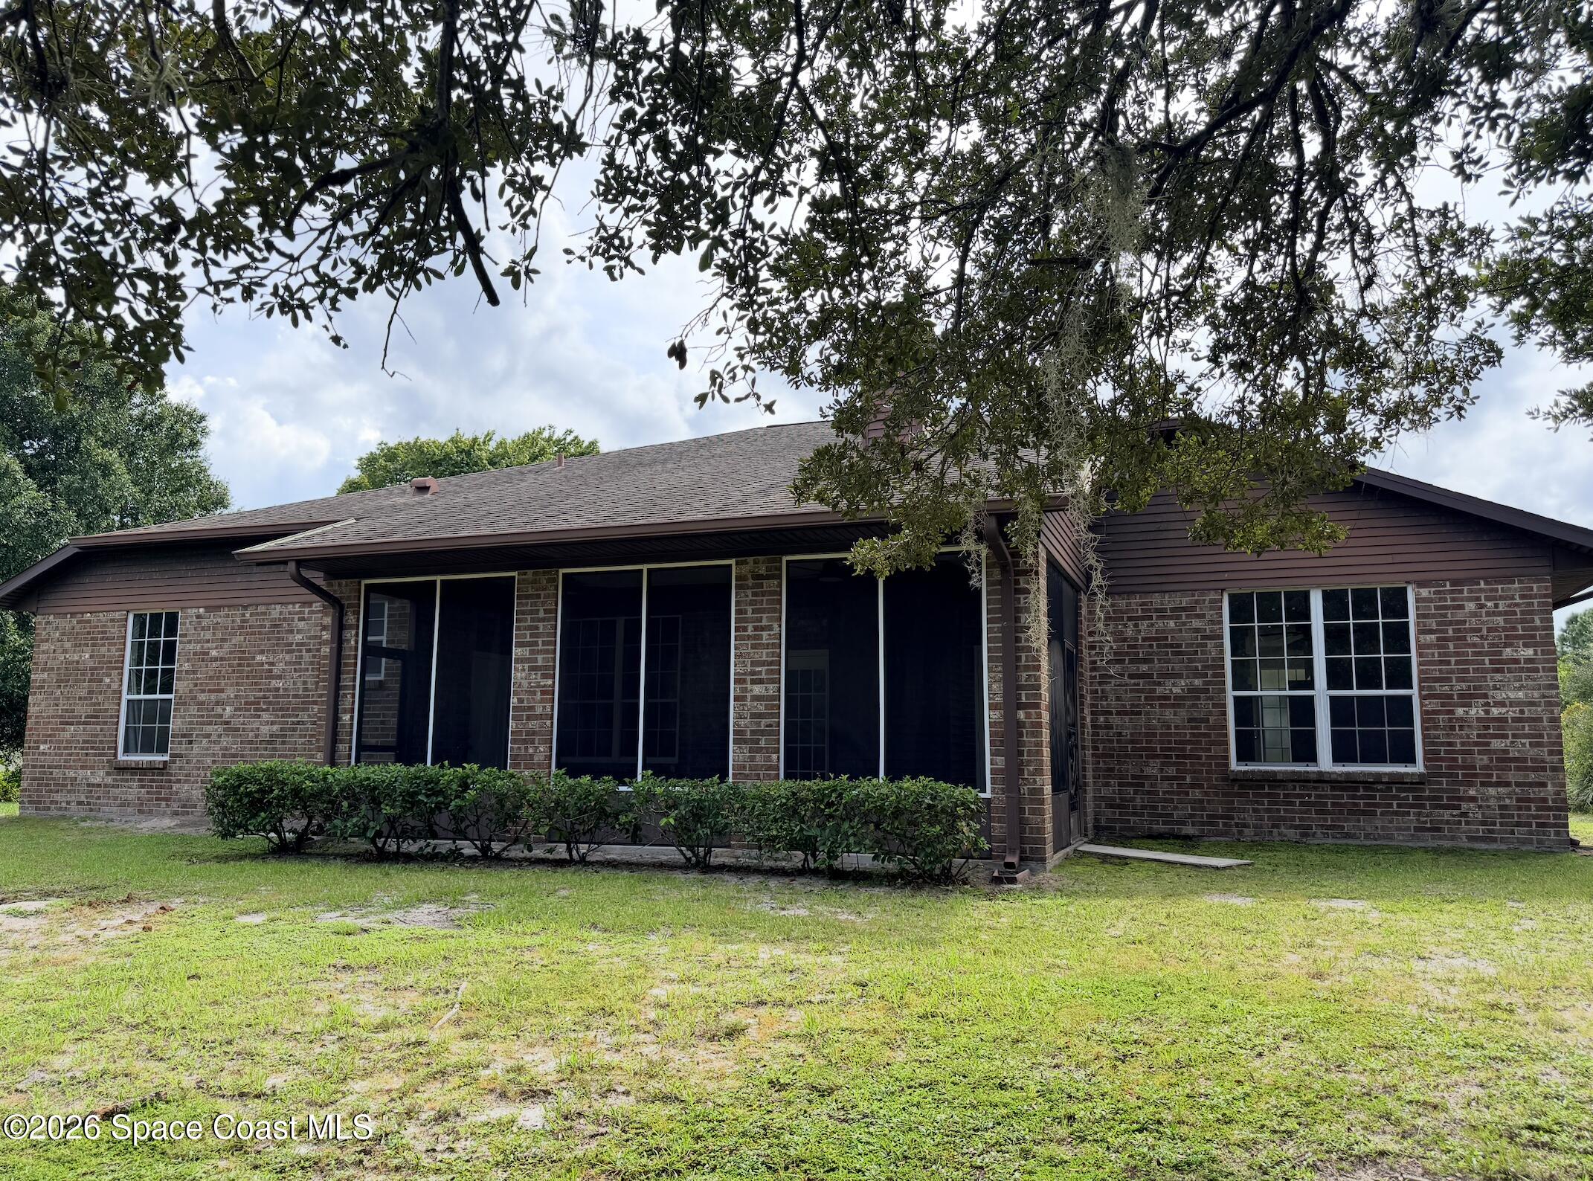
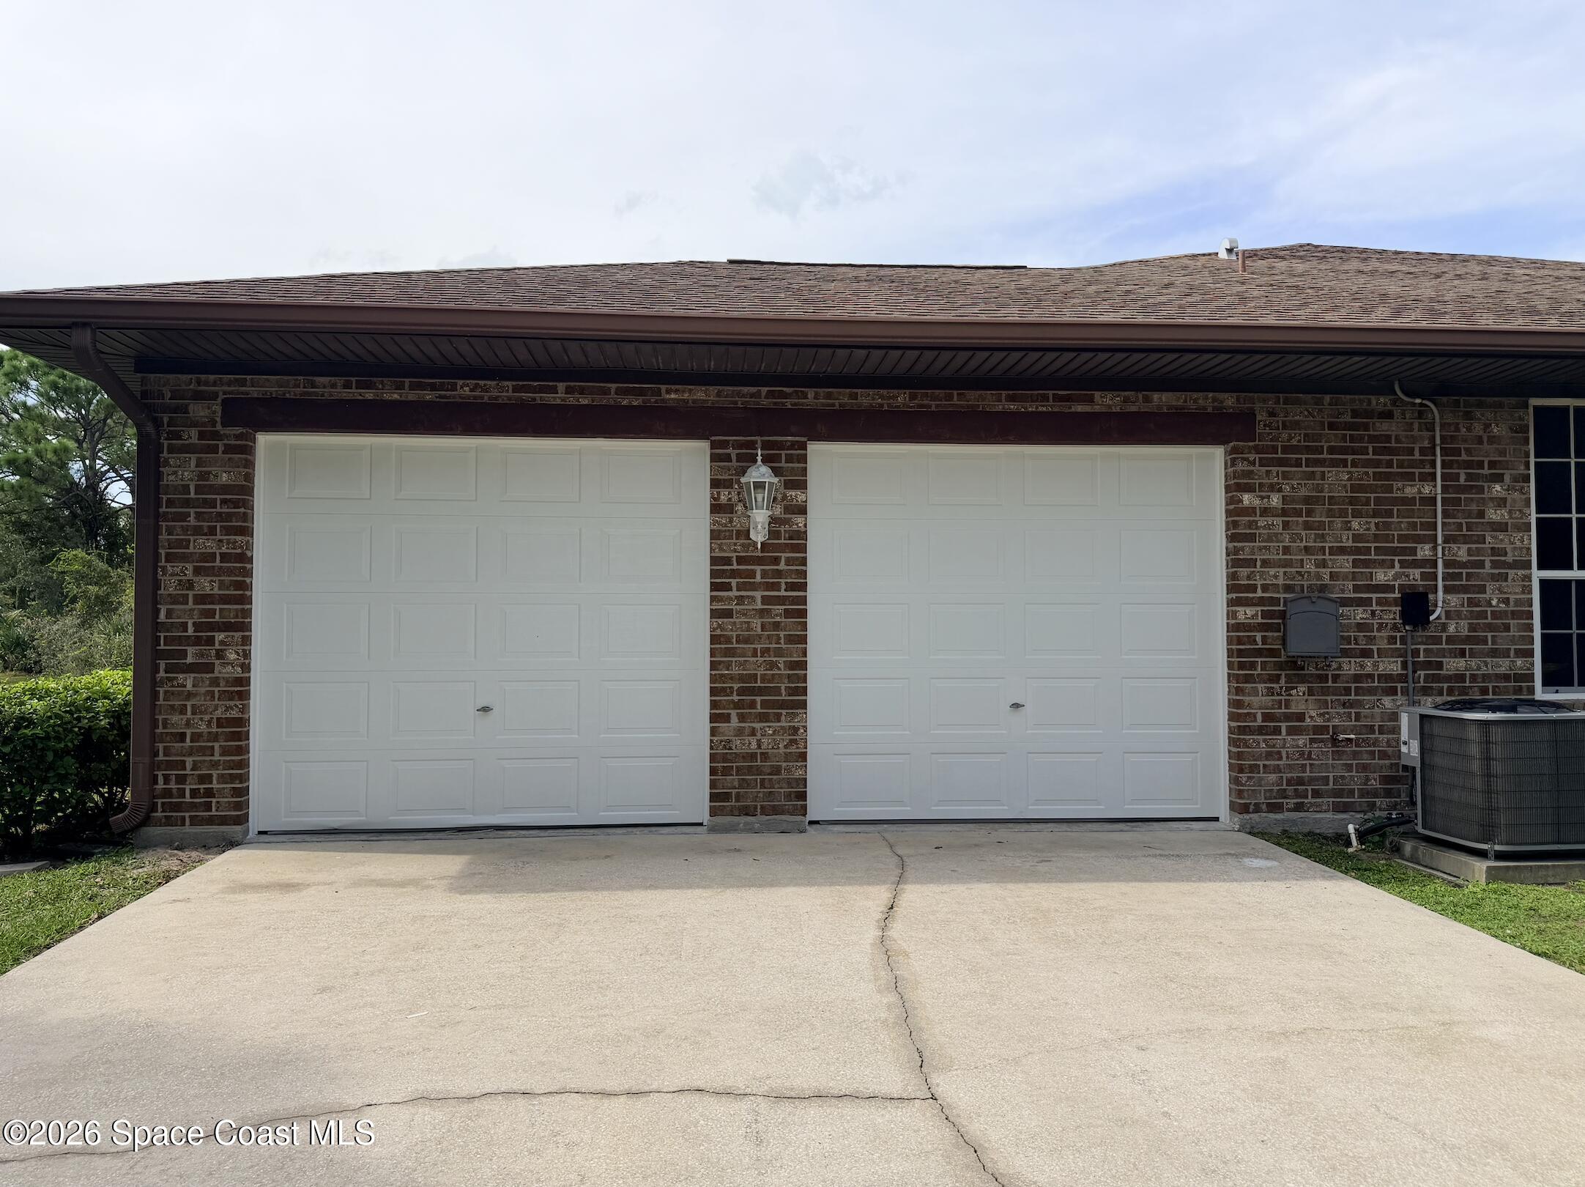
2.28 acres, NO HOA & an impressive light-filled interior make this Turtle Mound Ranchettes property a standout in Melbourne. Soaring 10' ceilings, oversized 6' windows & tile flooring throughout create a bright, open feel, while a wood-burning fireplace brings character to the main living space. The primary suite delivers serious space with dual walk-in closets & an ensuite featuring a walk-in shower and soaking tub. Major updates include a 2024 A/C, new electrical panel & 2022 water heater. An oversized garage with 10' ceilings adds even more flexibility, while the sprawling acreage offers the freedom, privacy & breathing room that are increasingly hard to find.
Save
Ask
Tour
Hide
Listing Snapshot
Price
$649,900
Days On Site
4 Days
Bedrooms
4
Inside Area (SqFt)
2,145 sqft
Total Baths
2
Full Baths
2
Partial Baths
N/A
Lot Size
2.28 Acres
Year Built
1995
MLS® Number
1088465
Status
Coming Soon
Property Tax
$6,179.24
HOA/Condo/Coop Fees
N/A
Sq Ft Source
Public Records
Friends & Family
Recent Activity
| 2 days ago | Status changed to Coming Soon | |
| 2 days ago | Listing updated with changes from the MLS® | |
| 5 days ago | Listing first seen on site |
General Features
Acres
2.28
Additional Property Use
ResidentialSingle Family
Attached Garage
Yes
Direction Faces
Southwest
Garage
Yes
Garage Spaces
2
Levels
One
Parking
AttachedGarageGarage Door Opener
Pets
Yes
Property Sub Type
Single Family Residence
Sewer
Septic Tank
Special Circumstances
Standard
Utilities
Electricity ConnectedWater Connected
Water Source
Public
Interior Features
Appliances
DishwasherElectric RangeElectric Water HeaterRefrigerator
Cooling
Central AirCeiling Fan(s)Electric
Fireplace
Yes
Fireplace Features
Wood Burning
Fireplaces
1
Flooring
Tile
Furnished
Unfurnished
Heating
CentralElectric
Interior
Breakfast BarBuilt-in FeaturesCeiling Fan(s)Entrance FoyerHis and Hers ClosetsKitchen IslandVaulted Ceiling(s)Walk-In Closet(s)
Laundry Features
Electric Dryer HookupSinkWasher Hookup
Save
Ask
Tour
Hide
Exterior Features
Construction Details
BrickFrame
Lot Features
WoodedMany Trees
Other Structures
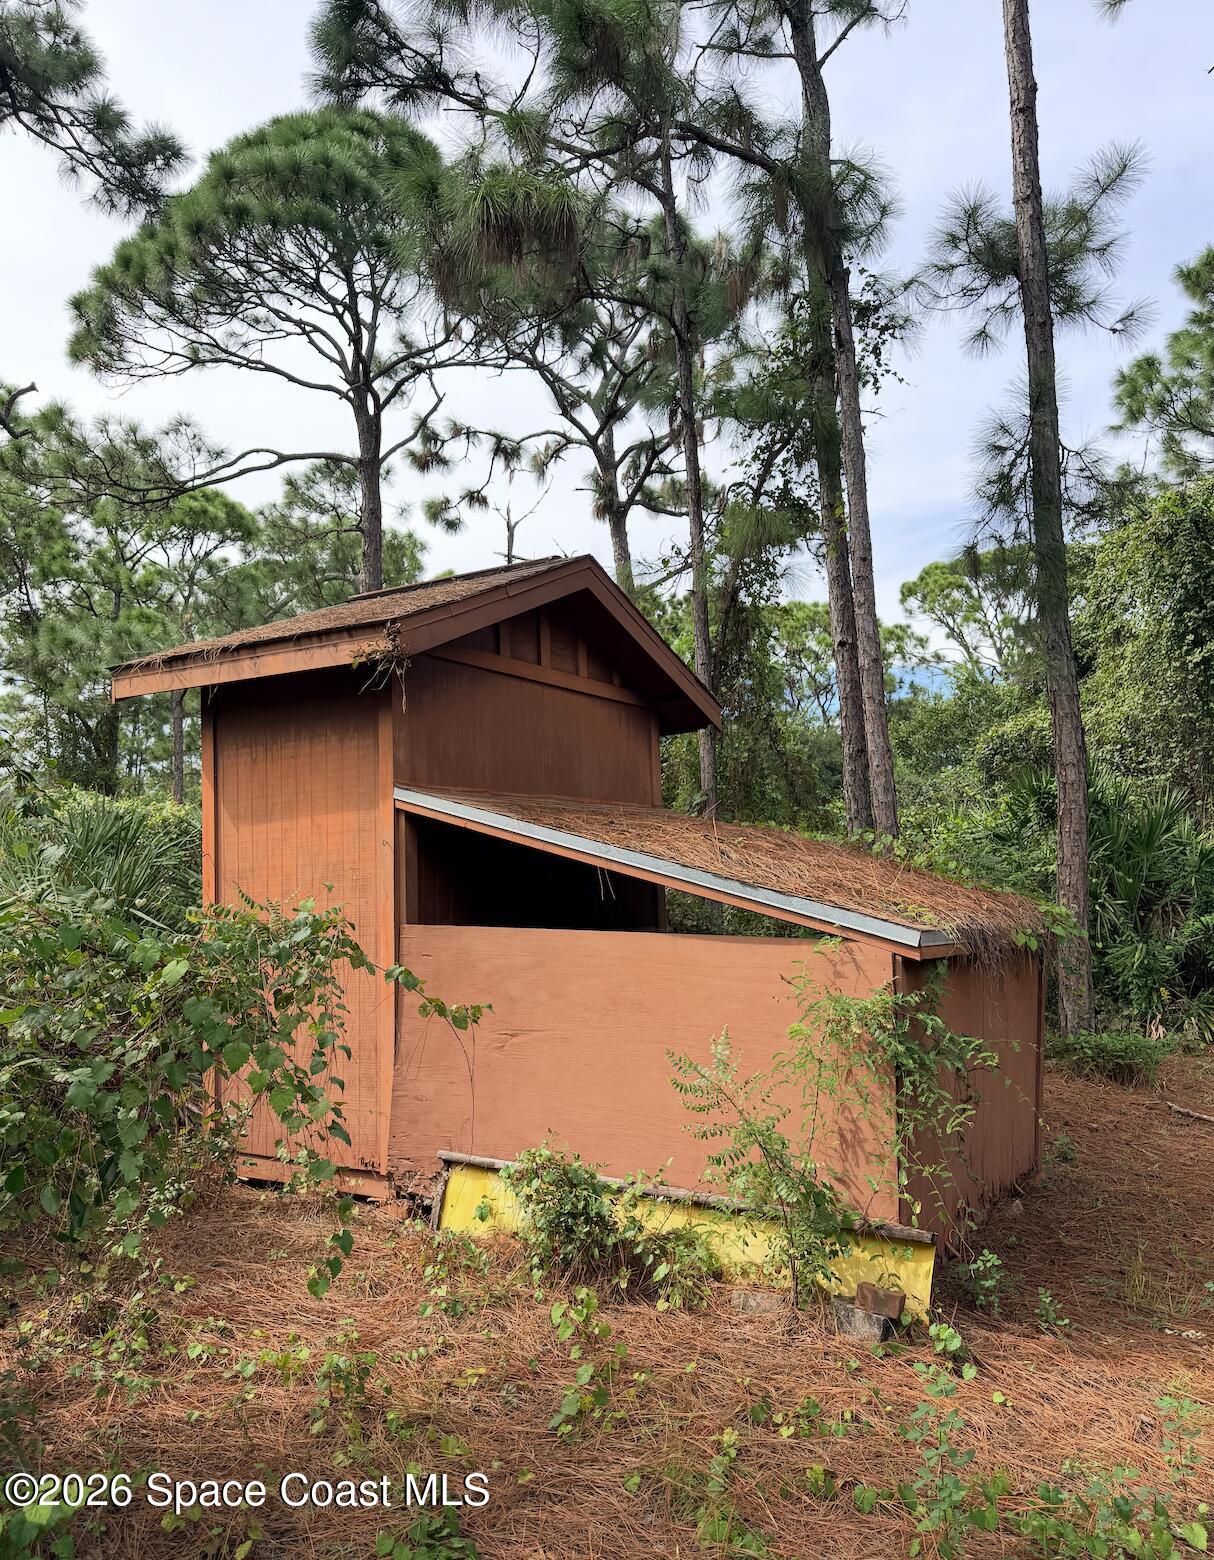
Shed(s)
Patio And Porch
PatioScreened
View
Trees/Woods
Waterview
Trees/Woods
Community Features
MLS Area
321 - Lake Washington/S of Post
Financing Terms Available
CashConventionalFHAVA Loan
Schools
School District
Unknown
Elementary School
Sabal
Middle School
Johnson
High School
Eau Gallie
Listing courtesy of Compass Florida, LLC

The data relating to real estate shown on this website comes in part from the Internet Data Exchange (IDX) program of Space Coast Association of REALTORS®, Inc. IDX information is provided exclusively for consumers' personal, non-commercial use and may not be used for any purpose other than to identify prospective properties consumers may be interested in purchasing. All data is deemed reliable but is not guaranteed accurate.
The data relating to real estate shown on this website comes in part from the Internet Data Exchange (IDX) program of Space Coast Association of REALTORS®, Inc. IDX information is provided exclusively for consumers' personal, non-commercial use and may not be used for any purpose other than to identify prospective properties consumers may be interested in purchasing. All data is deemed reliable but is not guaranteed accurate.
Neighborhood & Commute
Source: Walkscore
Disclosure: Community information and market data powered by Constellation Data Labs. Information is deemed reliable but not guaranteed.
Save
Ask
Tour
Hide