Brevard County Property Search

Save
Ask
Tour
Hide
Share
$476,000
2 Days On Site

3534 Bubbles Court
Melbourne, FL 32940

For Sale|Single Family Residence|Active
2
Beds
2
Total Baths
2
Full Baths
1,405
SqFt
$339
/SqFt
2026
Built
Subdivision:
Del Webb at Viera Phase 4
County:
Brevard
Call Now: (321) 626-4727
Is this the listing for you? We can help make it yours.
(321) 626-4727
3534 Bubbles Court3534 Bubbles Court3534 Bubbles Court3534 Bubbles Court
Save
Ask
Tour
Hide
Share

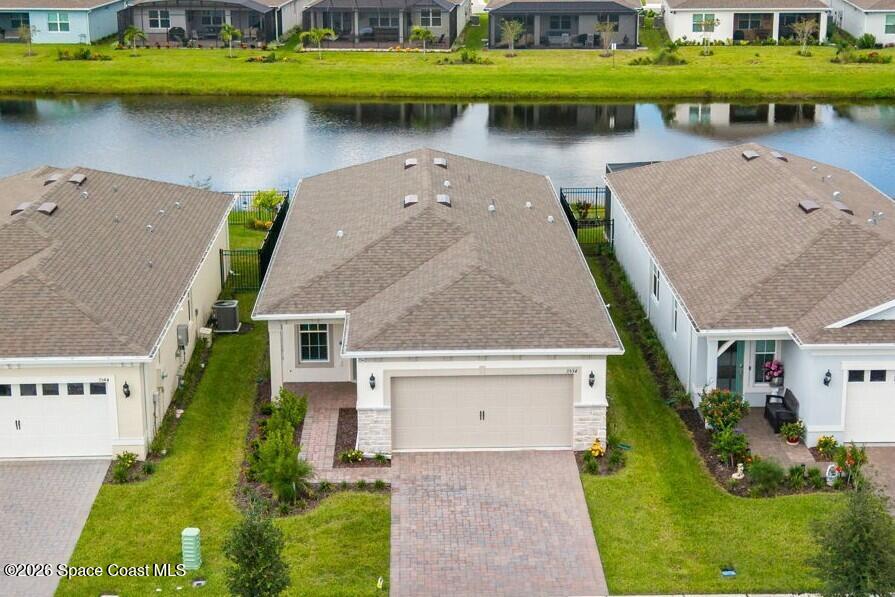
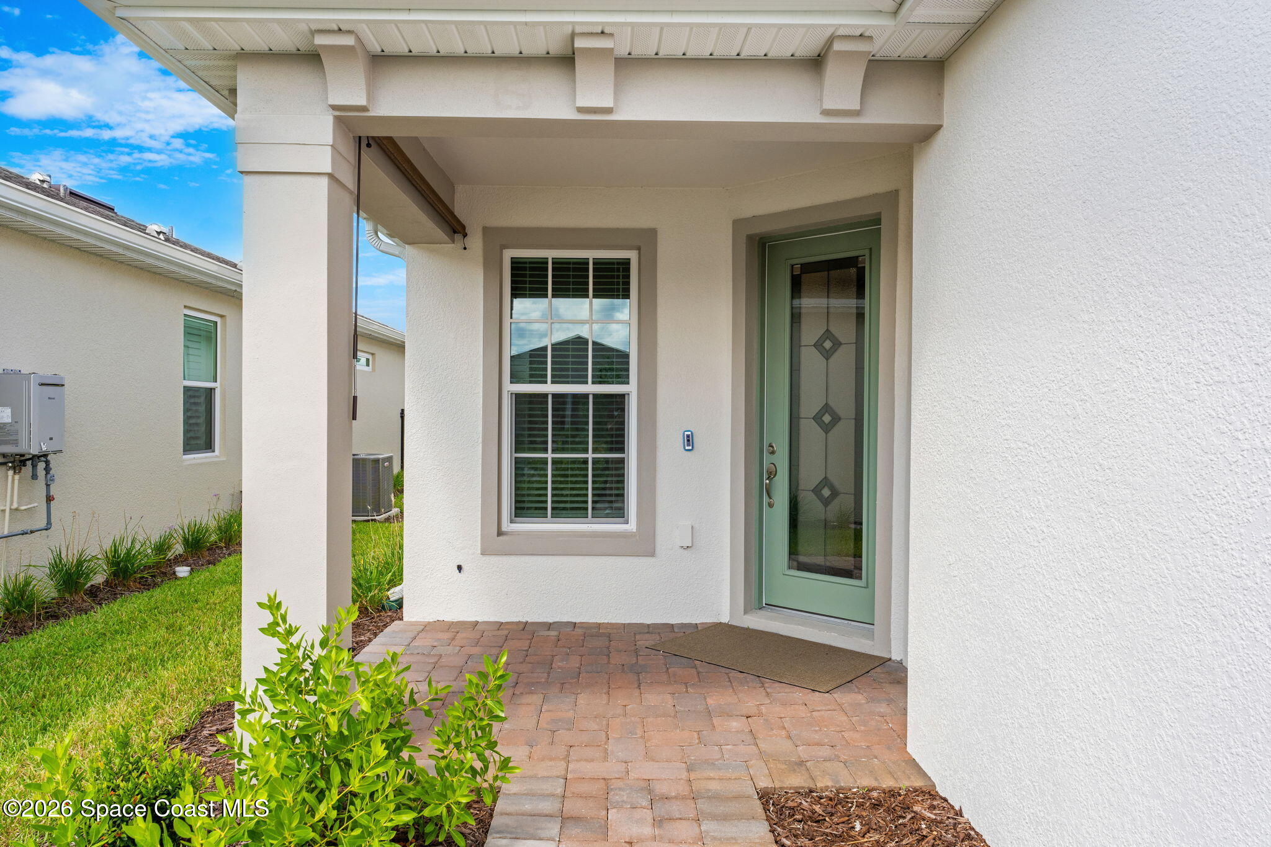
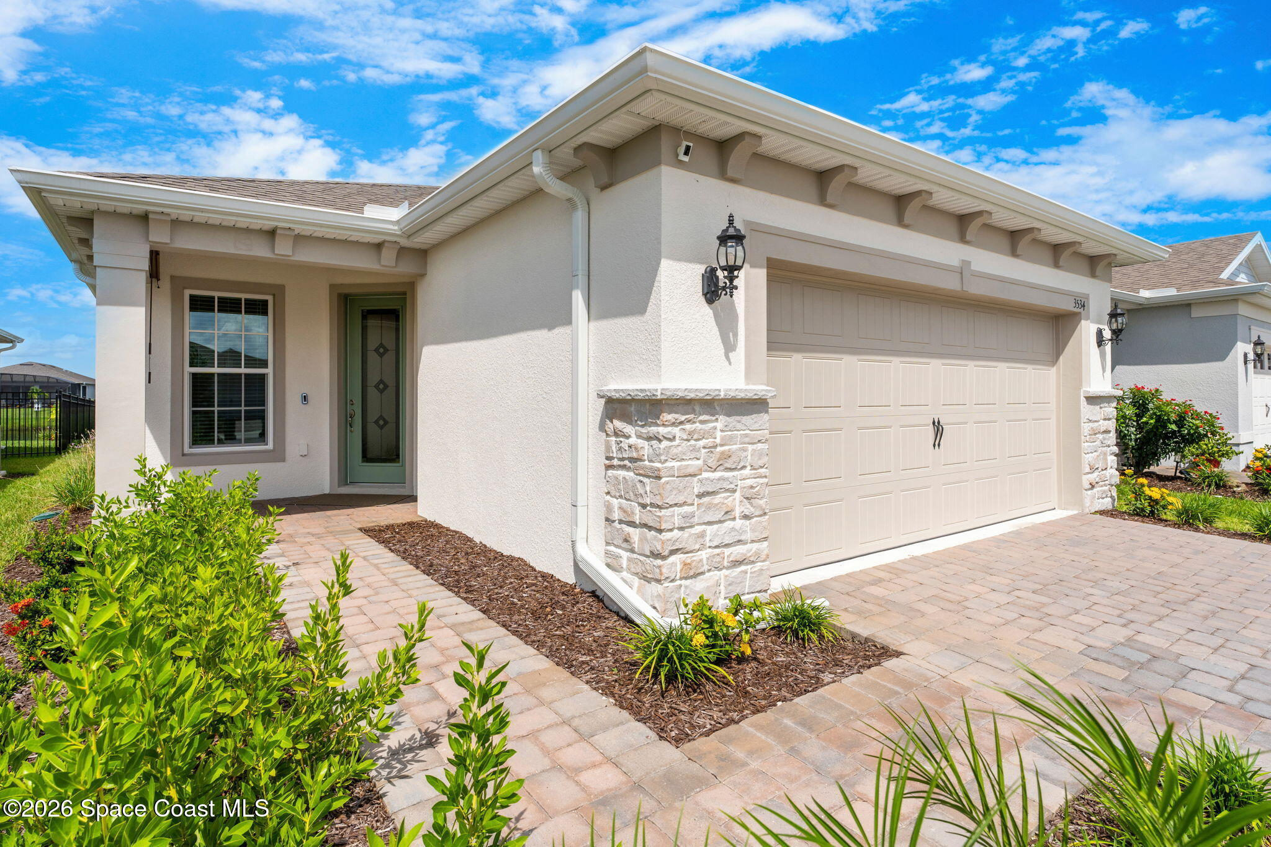
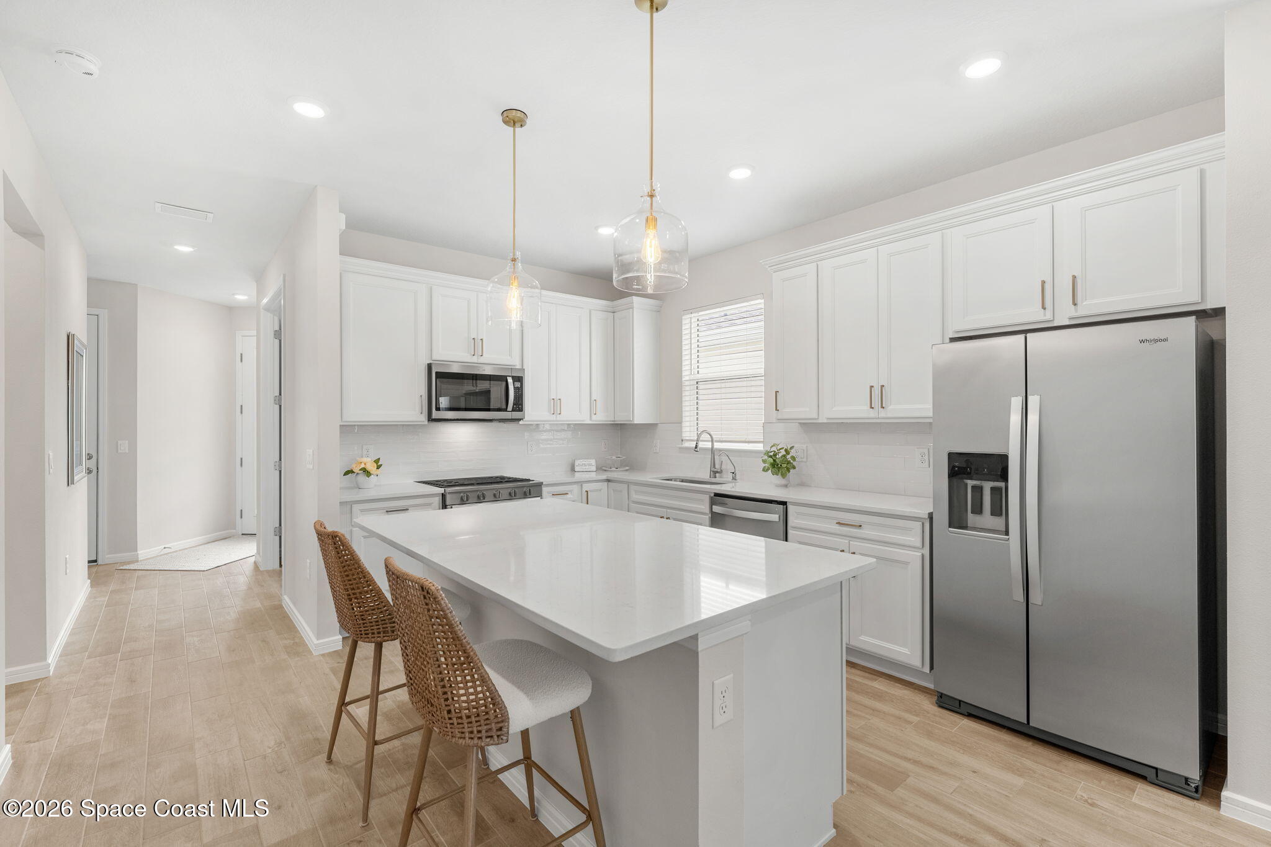
AMAZING LAKE VIEWS in Del Webb at Viera! 2BR/2BA + enclosed flex room, impact windows & screened lanai! This beautifully appointed, Contour Floor Plan with 1,405 SF combines a great floor plan with one of its best features—a large covered and screened porch overlooking a beautiful lake. The enclosed flex room features double doors for privacy, making it ideal for a home office, den, hobby room, or additional guest space. Inside, you'll find plank tile flooring throughout and a bright, open kitchen featuring quartz countertops, white shaker cabinets, and plenty of workspace. Impact-rated windows provide added protection and peace of mind, while the 2-car garage offers excellent storage. And the lifestyle is just as impressive! Del Webb at Viera is one of the Space Coast's premier 55+ communities, featuring the approximately 30,000 SF Catamaran Cove amenity center with a resort-style pool, fitness facilities, pickleball and tennis courts, social spaces, activities, and more.

Save
Ask
Tour
Hide
Share
Listing Snapshot
Price 
$476,000
Days On Site 
2 Days
Bedrooms 
2
Inside Area (SqFt) 
1,405 sqft
Total Baths 
2
Full Baths 
2
Partial Baths 
N/A
Lot Size 
0.12 Acres
Year Built 
2026
MLS® Number 
1088352
Status 
Active
Property Tax 
$2,532.81
HOA/Condo/Coop Fees 
$376.67 monthly
Sq Ft Source 
Builder
Friends & Family
Recent Activity
yesterdayListing updated with changes from the MLS®
yesterdayStatus changed to Active
2 days agoListing first seen on site
General Features
Acres 
0.12
Additional Property Use 
ResidentialSingle Family
Attached Garage 
Yes
Direction Faces 
South
Garage 
Yes
Garage Spaces 
2
Green Energy Efficient 
ConstructionWindows
Land Lease 
No
Levels 
One
Parking 
AttachedGarageGarage Door Opener
Pets 
Number Limit
Property Condition 
Updated/Remodeled
Property Sub Type 
Single Family Residence
Security 
Gated with GuardSecurity GateSecurity System OwnedSmoke Detector(s)
Sewer 
Public Sewer
Special Circumstances 
Standard
Style 
RanchTraditional
Utilities 
Natural Gas AvailableElectricity ConnectedNatural Gas ConnectedSewer ConnectedWater Connected
Water Source 
Public
Zoning 
Residential
Interior Features
Appliances 
DishwasherDisposalDryerGas RangeIce MakerRefrigeratorTankless Water HeaterWasher
Cooling 
Central AirCeiling Fan(s)Electric
Electric 
200+ Amp Service
Flooring 
Tile
Furnished 
Unfurnished
Heating 
CentralElectric
Interior 
Breakfast BarBuilt-in FeaturesCeiling Fan(s)Eat-in KitchenKitchen IslandPantryVaulted Ceiling(s)Walk-In Closet(s)
Laundry Features 
In Unit
Save
Ask
Tour
Hide
Share
Exterior Features
Construction Details 
BlockStucco
Lot Features 
Sprinklers In FrontSprinklers In RearWaterfront
Patio And Porch 
CoveredPorchRear PorchScreened
Road Frontage 
County Road
Roof 
Shingle
Spa Features 
CommunityIn Ground
View 
LakePond
Waterfront 
Yes
Waterfront Features 
Lake Front
Waterview 
LakePond
Community Features
Association Amenities 
ClubhouseDog ParkFitness CenterGatedJogging PathMaintenance GroundsPoolSaunaSpa/Hot TubTennis Court(s)
Association Fee 
$355.0
Association Fee Frequency 
Monthly
Additional Association Fee 
$260.0
Additional Association Fee Frequency 
Annually
MLS Area 
217 - Viera West of I 95
Senior Community 
Yes
Financing Terms Available 
CashConventionalFHAVA Loan
Roads 
Asphalt
Schools
School District
Unknown
Elementary School
Christa McAuliffe
Middle School
Johnson
High School
Viera
Listing courtesy of EXP Realty, LLC

The data relating to real estate shown on this website comes in part from the Internet Data Exchange (IDX) program of Space Coast Association of REALTORS®, Inc. IDX information is provided exclusively for consumers' personal, non-commercial use and may not be used for any purpose other than to identify prospective properties consumers may be interested in purchasing. All data is deemed reliable but is not guaranteed accurate.

Neighborhood & Commute
Source: Walkscore
Disclosure: Community information and market data powered by Constellation Data Labs. Information is deemed reliable but not guaranteed.
Save
Ask
Tour
Hide
Share