Brevard County Property Search

Save
Ask
Tour
Hide
Share
$635,000
7 Days On Site

4033 Sand Ridge Drive
Merritt Island, FL 32953

Single Family Residence|Coming Soon
4
Beds
3
Total Baths
3
Full Baths
2,583
SqFt
$246
/SqFt
1998
Built
Subdivision:
Savannahs PUD The
County:
Brevard
Call Now: (321) 626-4727
Is this the listing for you? We can help make it yours.
(321) 626-4727
4033 Sand Ridge Drive4033 Sand Ridge Drive4033 Sand Ridge Drive4033 Sand Ridge Drive
Save
Ask
Tour
Hide
Share

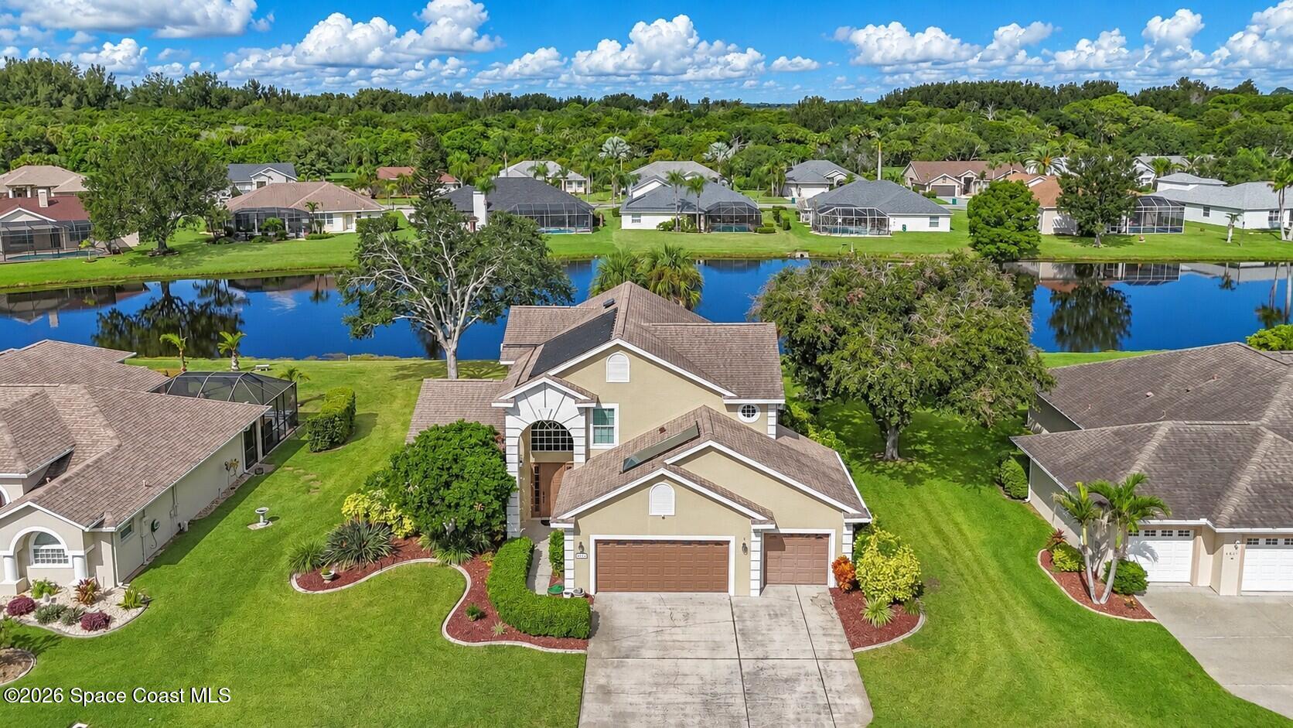
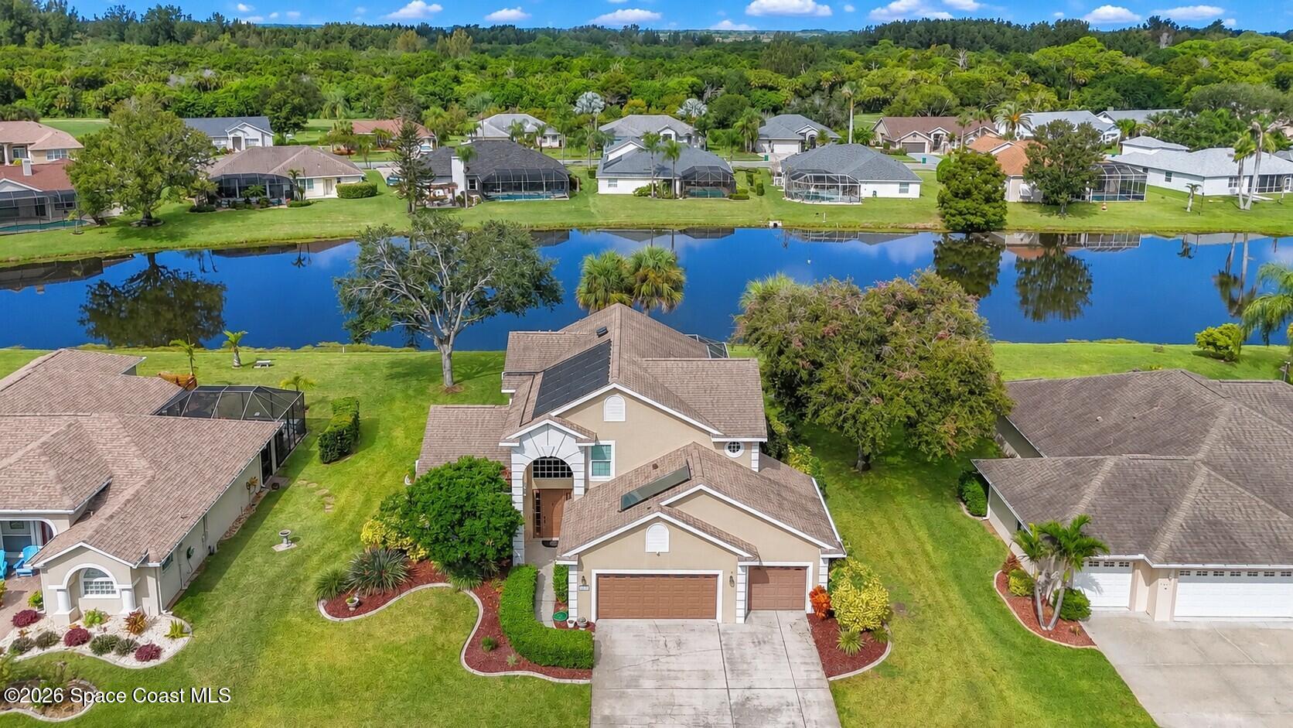
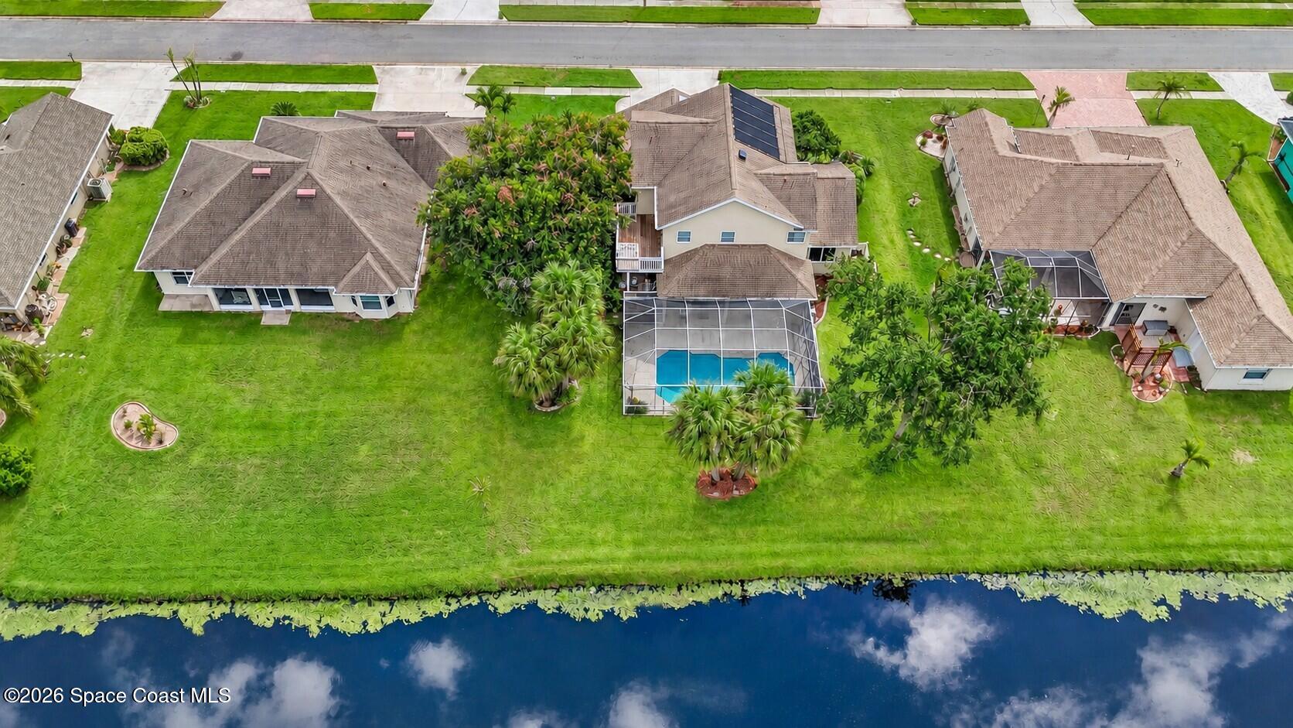
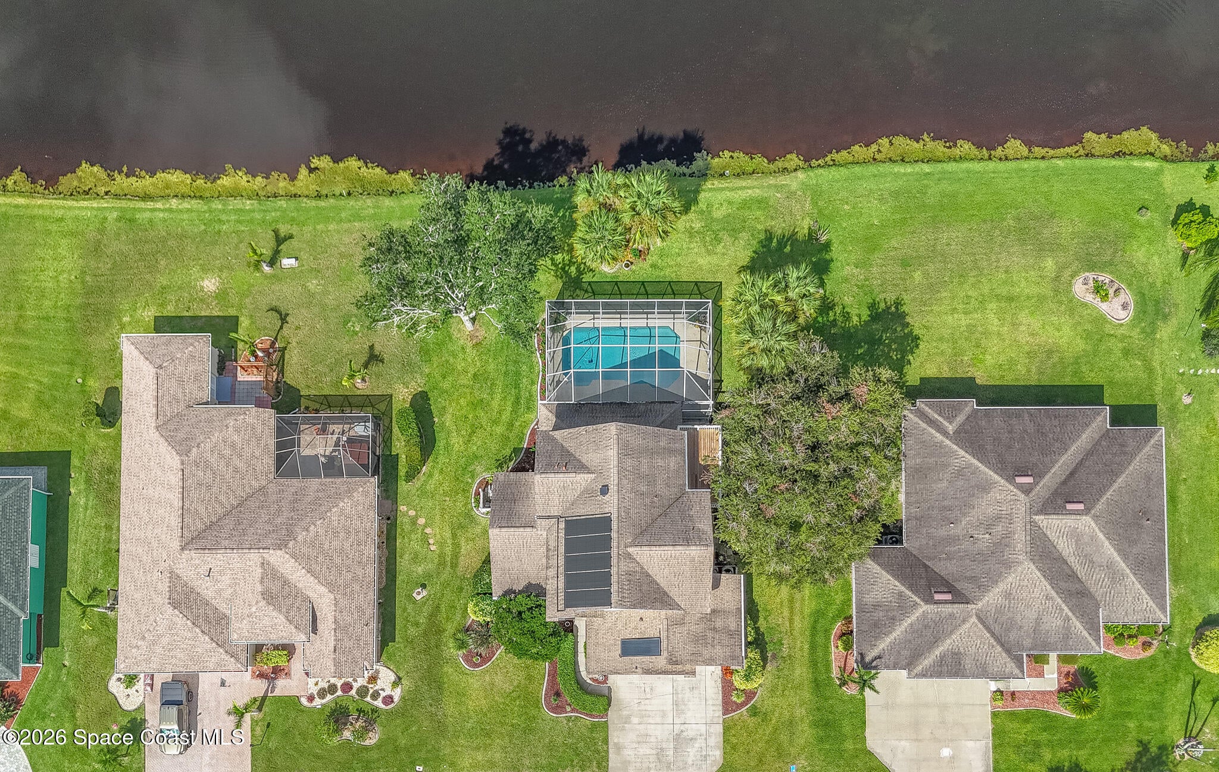
Charming live oak trees welcome you into this highly desired neighborhood. This home offers timeless traditional style, a flexible floor plan, and a beautiful lakefront setting within a golf course community. Wood floors complement the home's classic feel, with formal living and dining rooms providing plenty of space for entertaining and everyday living. A downstairs bedroom with an adjacent full bath offers excellent flexibility for an in-law suite, guests, or a private home office. Step outside to your screened-in pool overlooking the lake, the perfect place to relax, entertain, and enjoy Florida living year-round. The pool is solar heated for an extended swimming season, and you can even catch spectacular rocket launches right from home! Major updates provide added peace of mind, including a roof replaced in 2017, hot water heater in 2022, downstairs A/C in 2024, and upstairs A/C in 2025. Conveniently located with easy access to 528 and close proximity to Kennedy Space Center, shopping, dining, beaches, and everything the Space Coast has to offer.

Save
Ask
Tour
Hide
Share
Listing Snapshot
Price 
$635,000
Days On Site 
7 Days
Bedrooms 
4
Inside Area (SqFt) 
2,583 sqft
Total Baths 
3
Full Baths 
3
Partial Baths 
N/A
Lot Size 
0.26 Acres
Year Built 
1998
MLS® Number 
1088316
Status 
Coming Soon
Property Tax 
$3,743.75
HOA/Condo/Coop Fees 
$40.83 monthly
Sq Ft Source 
Public Records
Friends & Family
Recent Activity
3 days agoStatus changed to Coming Soon
3 days agoListing updated with changes from the MLS®
a week agoListing first seen on site
General Features
Acres 
0.26
Additional Property Use 
Single Family
Attached Garage 
Yes
Direction Faces 
East
Garage 
Yes
Garage Spaces 
3
Green Energy Efficient 
Water Heater
Levels 
Two
Parking 
AttachedGarageGarage Door Opener
Property Sub Type 
Single Family Residence
Sewer 
Public Sewer
Special Circumstances 
Standard
Style 
Traditional
Utilities 
Cable AvailableCable ConnectedElectricity ConnectedSewer ConnectedWater Connected
Water Source 
Public
Zoning 
Residential
Interior Features
Appliances 
Convection OvenDishwasherDisposalDouble OvenDryerElectric CooktopElectric OvenMicrowavePlumbed For Ice MakerRefrigeratorSolar Hot WaterWasherWater Softener Owned
Cooling 
Central AirCeiling Fan(s)Attic FanElectric
Electric 
Underground
Flooring 
TileWood
Furnished 
Unfurnished
Heating 
CentralElectric
Interior 
Breakfast BarBuilt-in FeaturesCeiling Fan(s)Eat-in KitchenEntrance FoyerIn-Law FloorplanPantrySmart ThermostatWalk-In Closet(s)
Laundry Features 
In BasementElectric Dryer HookupIn UnitLower LevelSinkWasher Hookup
Save
Ask
Tour
Hide
Share
Exterior Features
Construction Details 
BlockFrameStucco
Exterior 
Balcony
Lot Features 
Sprinklers In FrontSprinklers In RearWaterfront
Patio And Porch 
CoveredRear PorchScreened
Pool Features 
HeatedIn GroundScreen EnclosureSolar HeatPrivate
Private Pool 
Yes
Roof 
MembraneShingle
View 
LakeWater
Waterfront 
Yes
Waterfront Features 
Lake Front
Waterview 
LakeWater
Community Features
Accessibility Features 
Accessible EntranceAccessible Full Bath
Association Amenities 
ClubhouseGolf CourseJogging PathPlaygroundTennis Court(s)
Association Fee 
$490.0
Association Fee Frequency 
Annually
MLS Area 
250 - N Merritt Island
Financing Terms Available 
CashConventionalFHAVA Loan
Roads 
Asphalt
Schools
School District
Unknown
Elementary School
Carroll
Middle School
Jefferson
High School
Merritt Island
Listing courtesy of RE/MAX Aerospace Realty

The data relating to real estate shown on this website comes in part from the Internet Data Exchange (IDX) program of Space Coast Association of REALTORS®, Inc. IDX information is provided exclusively for consumers' personal, non-commercial use and may not be used for any purpose other than to identify prospective properties consumers may be interested in purchasing. All data is deemed reliable but is not guaranteed accurate.

Neighborhood & Commute
Source: Walkscore
Disclosure: Community information and market data powered by Constellation Data Labs. Information is deemed reliable but not guaranteed.
Save
Ask
Tour
Hide
Share