Brevard County Property Search

Save
Ask
Tour
Hide
Share
$394,900
38 Days On Site

7127 Broderick Drive
Melbourne, FL 32940

For Sale|Single Family Residence|Active
3
Beds
2
Total Baths
2
Full Baths
1,770
SqFt
$223
/SqFt
2006
Built
Subdivision:
Heritage Isle PUD Phase 3
County:
Brevard
Call Now: (321) 626-4727
Is this the listing for you? We can help make it yours.
(321) 626-4727
7127 Broderick Drive7127 Broderick Drive7127 Broderick Drive7127 Broderick Drive
Save
Ask
Tour
Hide
Share

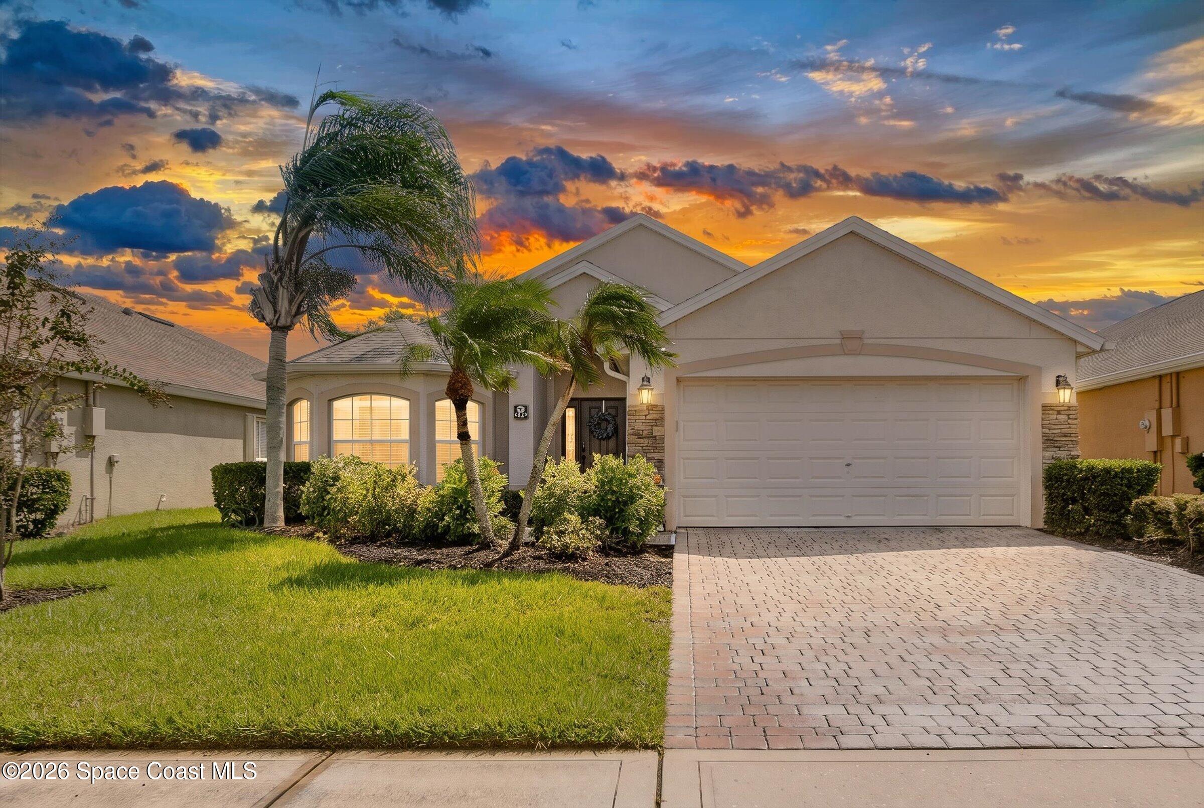
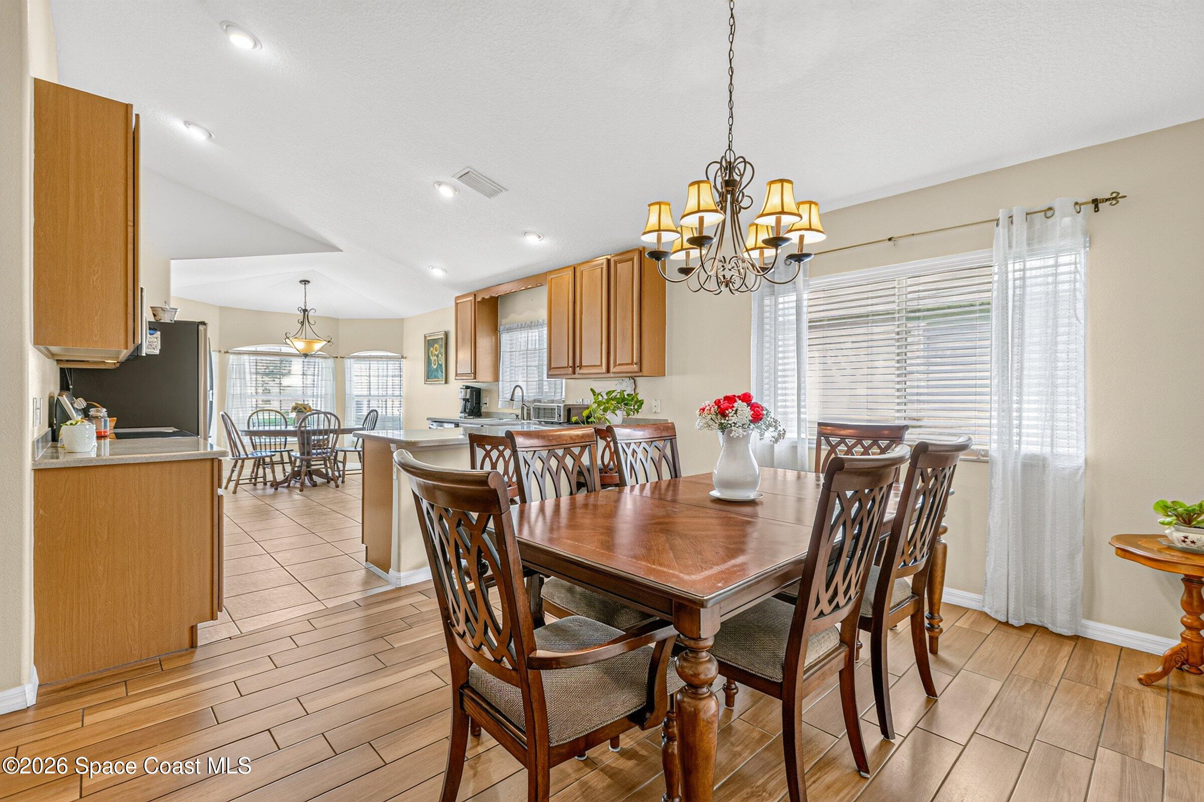
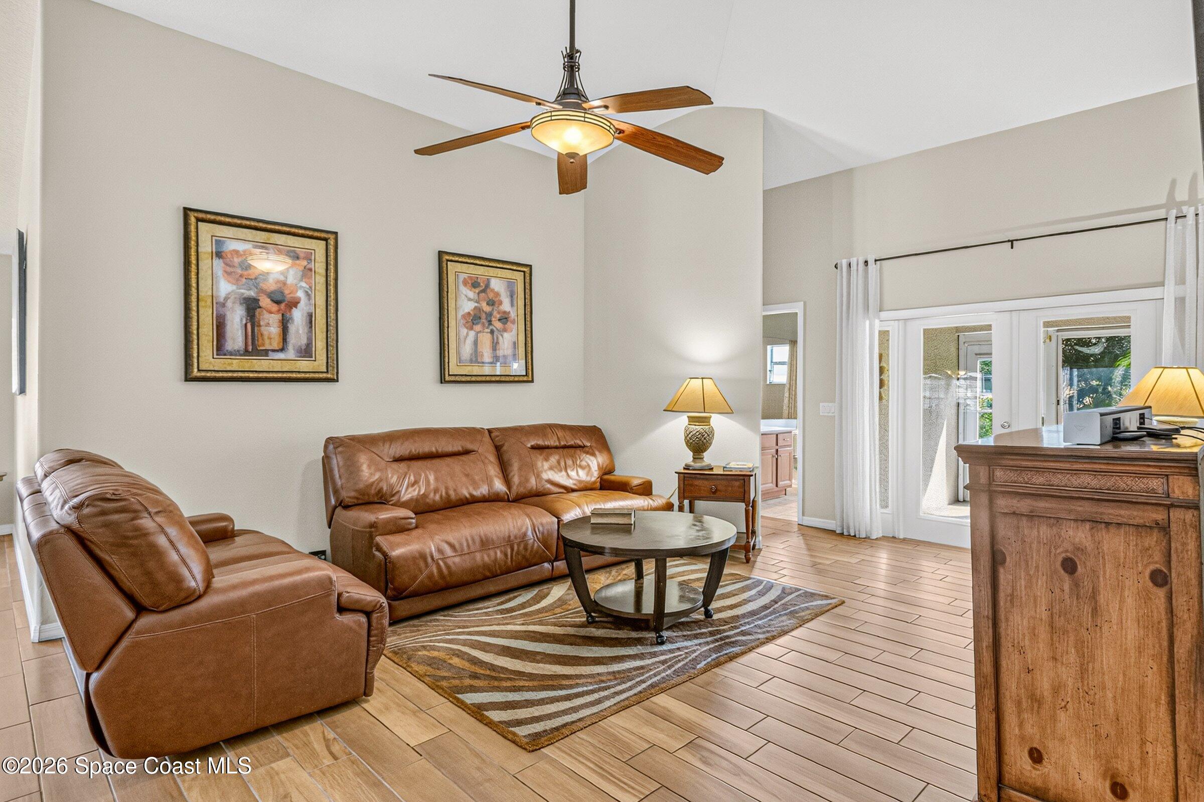
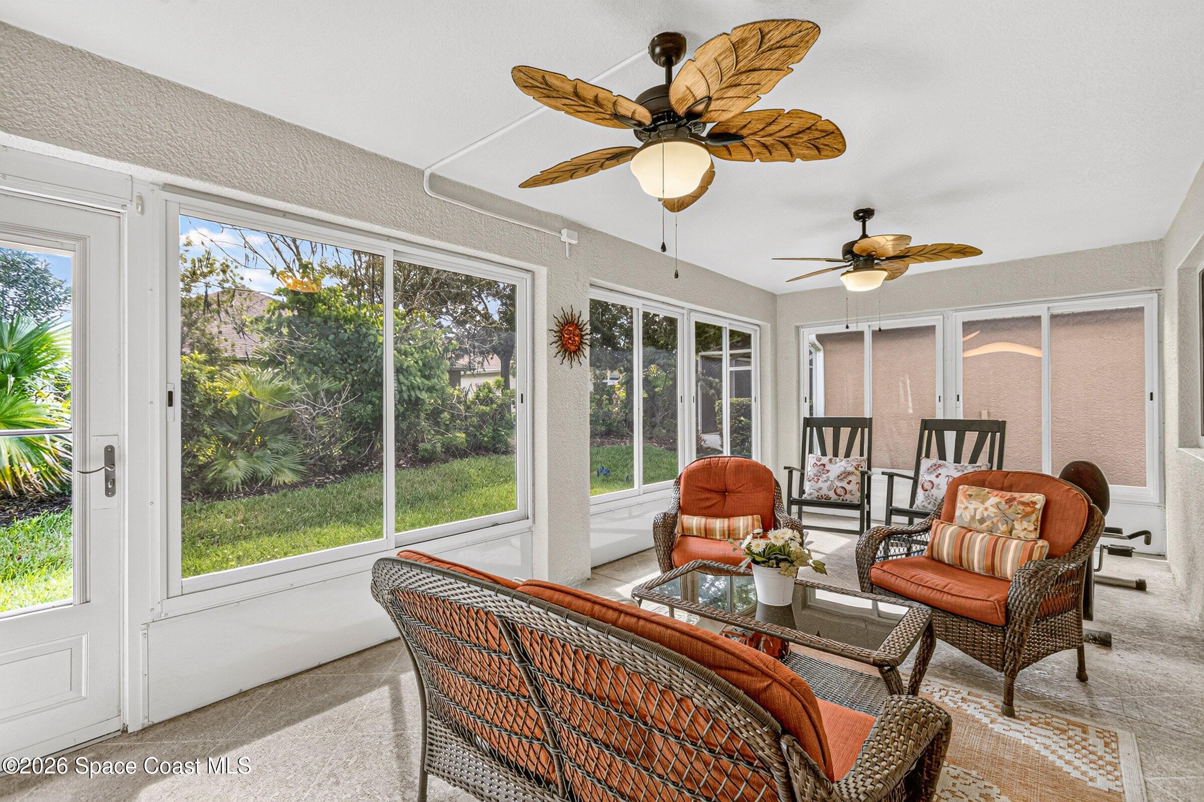
Welcome to Heritage Isle, Viera's premier gated 55+ resort-style community, where low-maintenance living meets an exceptional lifestyle. This beautifully maintained 3-bedroom, 2-bath home with a 2-car garage offers a spacious, inviting floor plan designed for both everyday comfort and effortless entertaining. French doors open from the family room to a bright Florida room, creating an ideal extension of the living space. The kitchen features Corian countertops, stainless steel appliances, a charming bay window that fills the space with natural light, and wood-like tile flooring that continues through the main living areas. A washer and dryer are included. Major updates include a 2023 roof & WH 2026. Residents enjoy lawn maintenance and an impressive array of amenities, including a resort-style pool and spa, clubhouse, fitness center, tennis, pickleball, bocce ball, shuffleboard, and on-site bar and dining. Ideally located near shopping, dining, golf and Florida's beautiful beaches,

Save
Ask
Tour
Hide
Share
Listing Snapshot
Price 
$394,900
Days On Site 
38 Days
Bedrooms 
3
Inside Area (SqFt) 
1,770 sqft
Total Baths 
2
Full Baths 
2
Partial Baths 
N/A
Lot Size 
0.14 Acres
Year Built 
2006
MLS Number 
1088310
Status 
Active
Property Tax 
$4,260.7
HOA/Condo/Coop Fees 
$378 monthly
Sq Ft Source 
Appraiser
Friends & Family
Recent Activity
a week agoListing updated with changes from the MLS
a week agoStatus changed to Active
a month agoListing first seen on site
General Features
Acres 
0.14
Additional Property Use 
Residential
Attached Garage 
Yes
Direction Faces 
North
Garage 
Yes
Garage Spaces 
2
Levels 
One
Parking 
AttachedGarageGarage Door Opener
Pets 
Yes
Property Sub Type 
Single Family Residence
Security 
24 Hour SecurityCarbon Monoxide Detector(s)Gated with GuardSecurity GateSecurity System OwnedSmoke Detector(s)Other
Sewer 
Public Sewer
Special Circumstances 
Standard
SqFt Total 
2545
Style 
Traditional
Utilities 
Cable AvailableElectricity ConnectedSewer AvailableWater Connected
Water Source 
Public
Interior Features
Appliances 
DishwasherDisposalDouble OvenDryerElectric OvenElectric RangeElectric Water HeaterMicrowaveRefrigeratorWasher/Dryer Stacked
Cooling 
Central AirCeiling Fan(s)
Flooring 
CarpetTile
Furnished 
Unfurnished
Heating 
CentralElectric
Interior 
Breakfast BarCeiling Fan(s)Eat-in KitchenEntrance FoyerOpen FloorplanPantryVaulted Ceiling(s)Walk-In Closet(s)Other
Laundry Features 
Electric Dryer HookupWasher Hookup
Save
Ask
Tour
Hide
Share
Exterior Features
Construction Details 
BlockStoneStucco
Lot Features 
Sprinklers In FrontSprinklers In Rear
Patio And Porch 
CoveredRear Porch
Roof 
Shingle
Community Features
Association Amenities 
ClubhouseFitness CenterGatedJogging PathMaintenance GroundsParkPoolSecurityShuffleboard CourtSpa/Hot TubTennis Court(s)
Association Fee 
$1064.0
Association Fee Frequency 
Quarterly
Additional Association Fee 
$280.0
Additional Association Fee Frequency 
Annually
Community Features 
CurbsGatedRestaurantSidewalksStreet Lights
MLS Area 
217 - Viera West of I 95
Senior Community 
Yes
Financing Terms Available 
CashConventionalVA Loan
Roads 
AsphaltPaved
Schools
School District
Unknown
Elementary School
Quest
Middle School
Kennedy
High School
Viera
Listing courtesy of RE/MAX Elite

The data relating to real estate shown on this website comes in part from the Internet Data Exchange (IDX) program of Space Coast Association of REALTORS®, Inc. IDX information is provided exclusively for consumers' personal, non-commercial use and may not be used for any purpose other than to identify prospective properties consumers may be interested in purchasing. All data is deemed reliable but is not guaranteed accurate.

Neighborhood & Commute
Source: Walkscore
Disclosure: Community information and market data powered by Constellation Data Labs. Information is deemed reliable but not guaranteed.
Save
Ask
Tour
Hide
Share