Brevard County Property Search

Save
Ask
Tour
Hide
Share
$1,149,000
New Listing

5337 Kirkwall Circle
Melbourne, FL 32940

For Sale|Single Family Residence|Active
3
Beds
3
Total Baths
3
Full Baths
2,610
SqFt
$440
/SqFt
2017
Built
Subdivision:
St Andrews Manor
County:
Brevard
Call Now: (321) 626-4727
Is this the listing for you? We can help make it yours.
(321) 626-4727
Upcoming Open Houses
Sat, Sep 26, 10:00 AM - 12:00 PM
Sun, Sep 27, 11:00 AM - 1:00 PM
5337 Kirkwall Circle5337 Kirkwall Circle5337 Kirkwall Circle5337 Kirkwall Circle
Save
Ask
Tour
Hide
Share

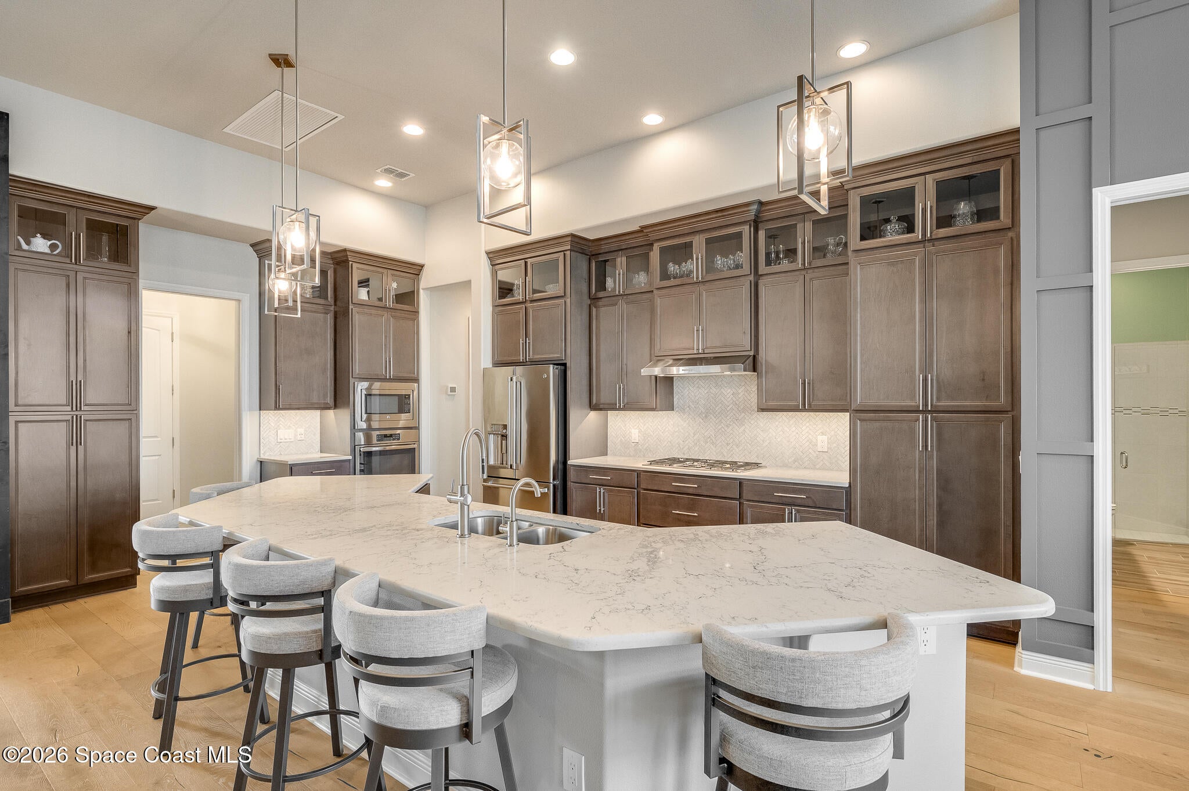
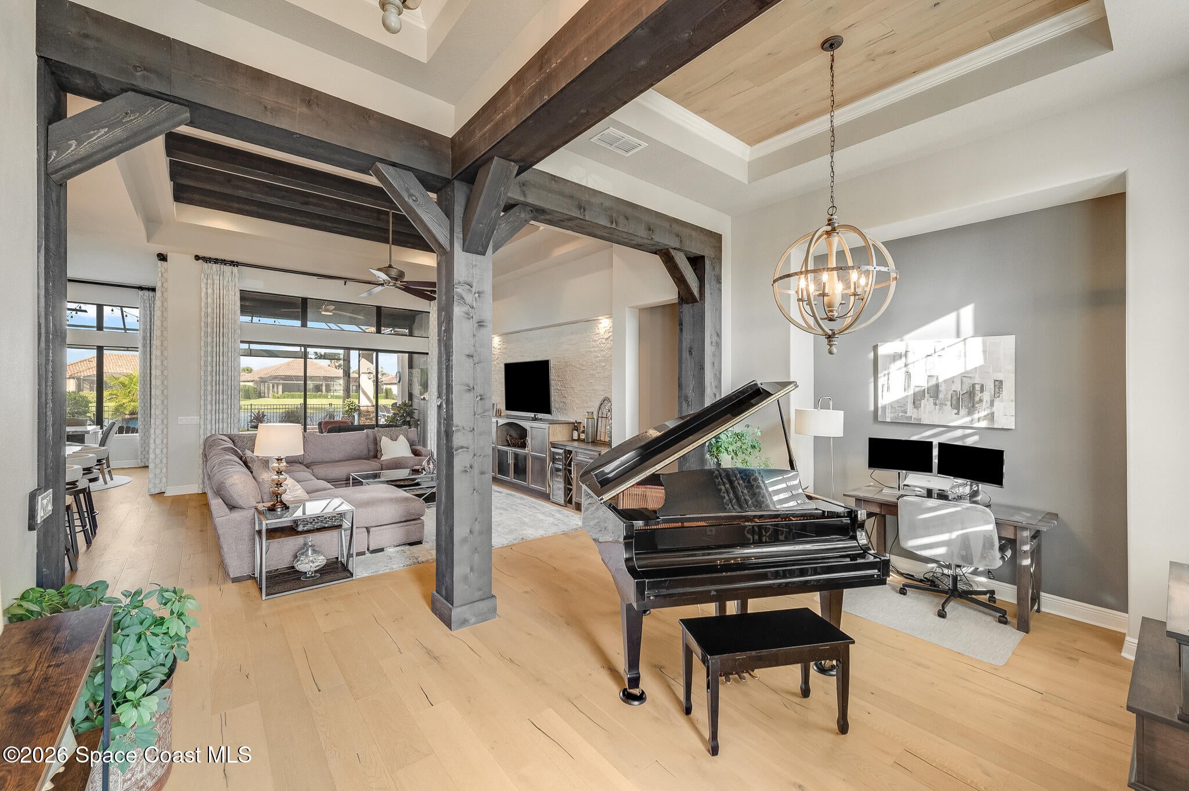
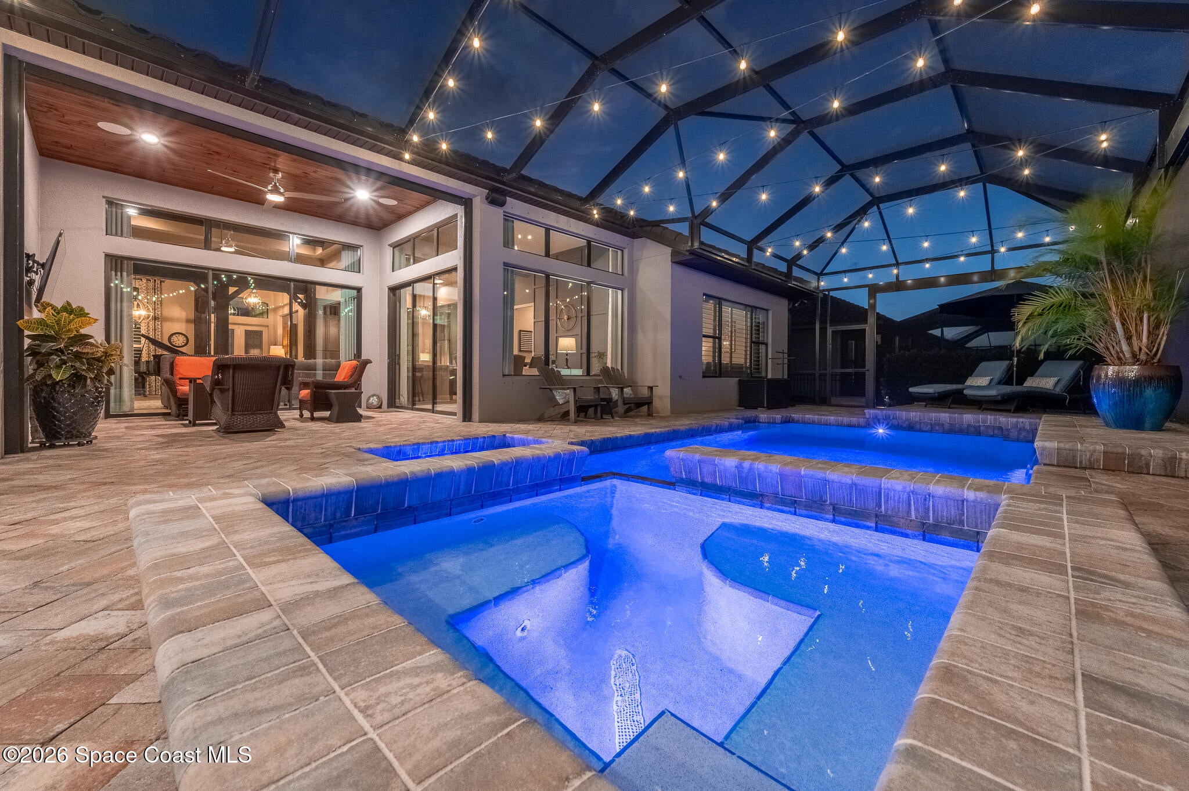
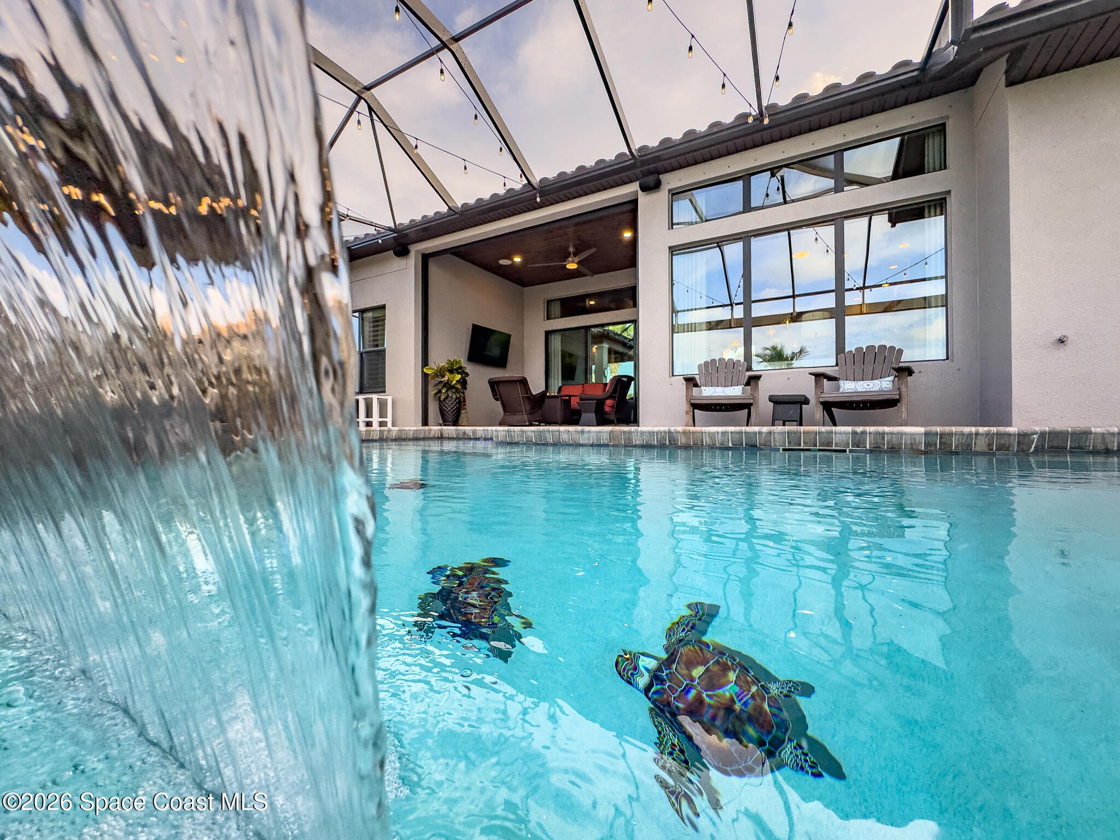
5337 KIRKWALL - WHERE COMING HOME FEELS GOOD EVERY DAY! This 3 bdr, + FLEX room, 3 full bath, 3 car garage, 2017 custom built home w a LAKE VIEW offers an inviting open floor plan where the DESIGNER kitchen creates a stunning heart of the home! The details are unforgettable-from rich wood beam accents & plantation shutters to feature walls, custom built-in cabinetry & engineered wood floors. The primary suite is highlighted by a spa-like bath, tray ceilings & walk-in closets. The attention to detail continues outside featuring a LUXURIOUS CABANA w marine-grade cabinetry & fully equipped OUTDOOR KITCHEN. Resort-style screened SALTWATER POOL & SPA w Pentair automated controls framed by the picturesque lakefront. Location is everything & St. Andrews Manor puts you close to I-95, w the beach just 15 min away, shopping & restaurants. Some homes simply feel right - this is one of them! There's even more to discover, request a copy of the Feature & Upgrade Sheet to see them all!

Save
Ask
Tour
Hide
Share
Listing Snapshot
Price 
$1,149,000
Days On Site 
0 Days
Bedrooms 
3
Inside Area (SqFt) 
2,610 sqft
Total Baths 
3
Full Baths 
3
Partial Baths 
N/A
Lot Size 
0.25 Acres
Year Built 
2017
MLS® Number 
1088259
Status 
Active
Property Tax 
$10,688.8
HOA/Condo/Coop Fees 
$105.83 monthly
Sq Ft Source 
Public Records
Friends & Family
Recent Activity
4 hours agoListing first seen on site
4 hours agoListing updated with changes from the MLS®
General Features
Acres 
0.25
Additional Property Use 
ResidentialSingle Family
Attached Garage 
Yes
Direction Faces 
West
Garage 
Yes
Garage Spaces 
3
Levels 
One
Parking 
AttachedGarageGarage Door Opener
Property Sub Type 
Single Family Residence
Security 
Security GateSmoke Detector(s)
Sewer 
Public Sewer
Special Circumstances 
Standard
Style 
Traditional
Utilities 
Natural Gas AvailableCable AvailableElectricity ConnectedNatural Gas ConnectedWater Available
Water Source 
Public
Interior Features
Appliances 
DishwasherDisposalElectric OvenGas RangeMicrowaveRefrigeratorTankless Water HeaterWater Softener Owned
Cooling 
Central AirCeiling Fan(s)Electric
Flooring 
CarpetTileWood
Furnished 
Unfurnished
Heating 
CentralElectric
Interior 
Breakfast BarBuilt-in FeaturesCeiling Fan(s)Eat-in KitchenKitchen IslandWalk-In Closet(s)
Spa 
Yes
Save
Ask
Tour
Hide
Share
Exterior Features
Construction Details 
BlockConcreteStucco
Exterior 
Outdoor Kitchen
Fencing 
Back YardFencedWrought Iron
Lot Features 
Sprinklers In FrontSprinklers In RearWaterfront
Other Structures 
Outdoor Kitchen
Patio And Porch 
PatioPorchScreened
Pool Features 
HeatedGas HeatIn GroundSalt WaterScreen EnclosurePrivate
Private Pool 
Yes
Roof 
Tile
Spa 
Yes
Spa Features 
HeatedIn GroundPrivate
View 
LakePool
Waterfront 
Yes
Waterfront Features 
Lake Front
Waterview 
LakePool
Community Features
Association Amenities 
GatedMaintenance Grounds
Association Fee 
$1270.0
Association Fee Frequency 
Annually
Additional Association Fee 
$1270.0
Additional Association Fee Frequency 
One Time
MLS Area 
218 - Suntree S of Wickham
Financing Terms Available 
CashConventionalFHAVA Loan
Roads 
Asphalt
Schools
School District
Unknown
Elementary School
Longleaf
Middle School
Johnson
High School
Viera
Listing courtesy of RE/MAX Aerospace Realty

The data relating to real estate shown on this website comes in part from the Internet Data Exchange (IDX) program of Space Coast Association of REALTORS®, Inc. IDX information is provided exclusively for consumers' personal, non-commercial use and may not be used for any purpose other than to identify prospective properties consumers may be interested in purchasing. All data is deemed reliable but is not guaranteed accurate.

Neighborhood & Commute
Source: Walkscore
Disclosure: Community information and market data powered by Constellation Data Labs. Information is deemed reliable but not guaranteed.
Save
Ask
Tour
Hide
Share