
Save
Ask
Tour
Hide
$339,000
1 Day On Site
2824 Maderia CircleMelbourne, FL 32935
For Sale|Single Family Residence|Active
3
Beds
2
Total Baths
2
Full Baths
1,292
SqFt
$262
/SqFt
1999
Built
Subdivision:
Monaco Estates Phase 2
County:
Brevard
Call Now: (321) 626-4727
Is this the listing for you? We can help make it yours.
(321) 626-4727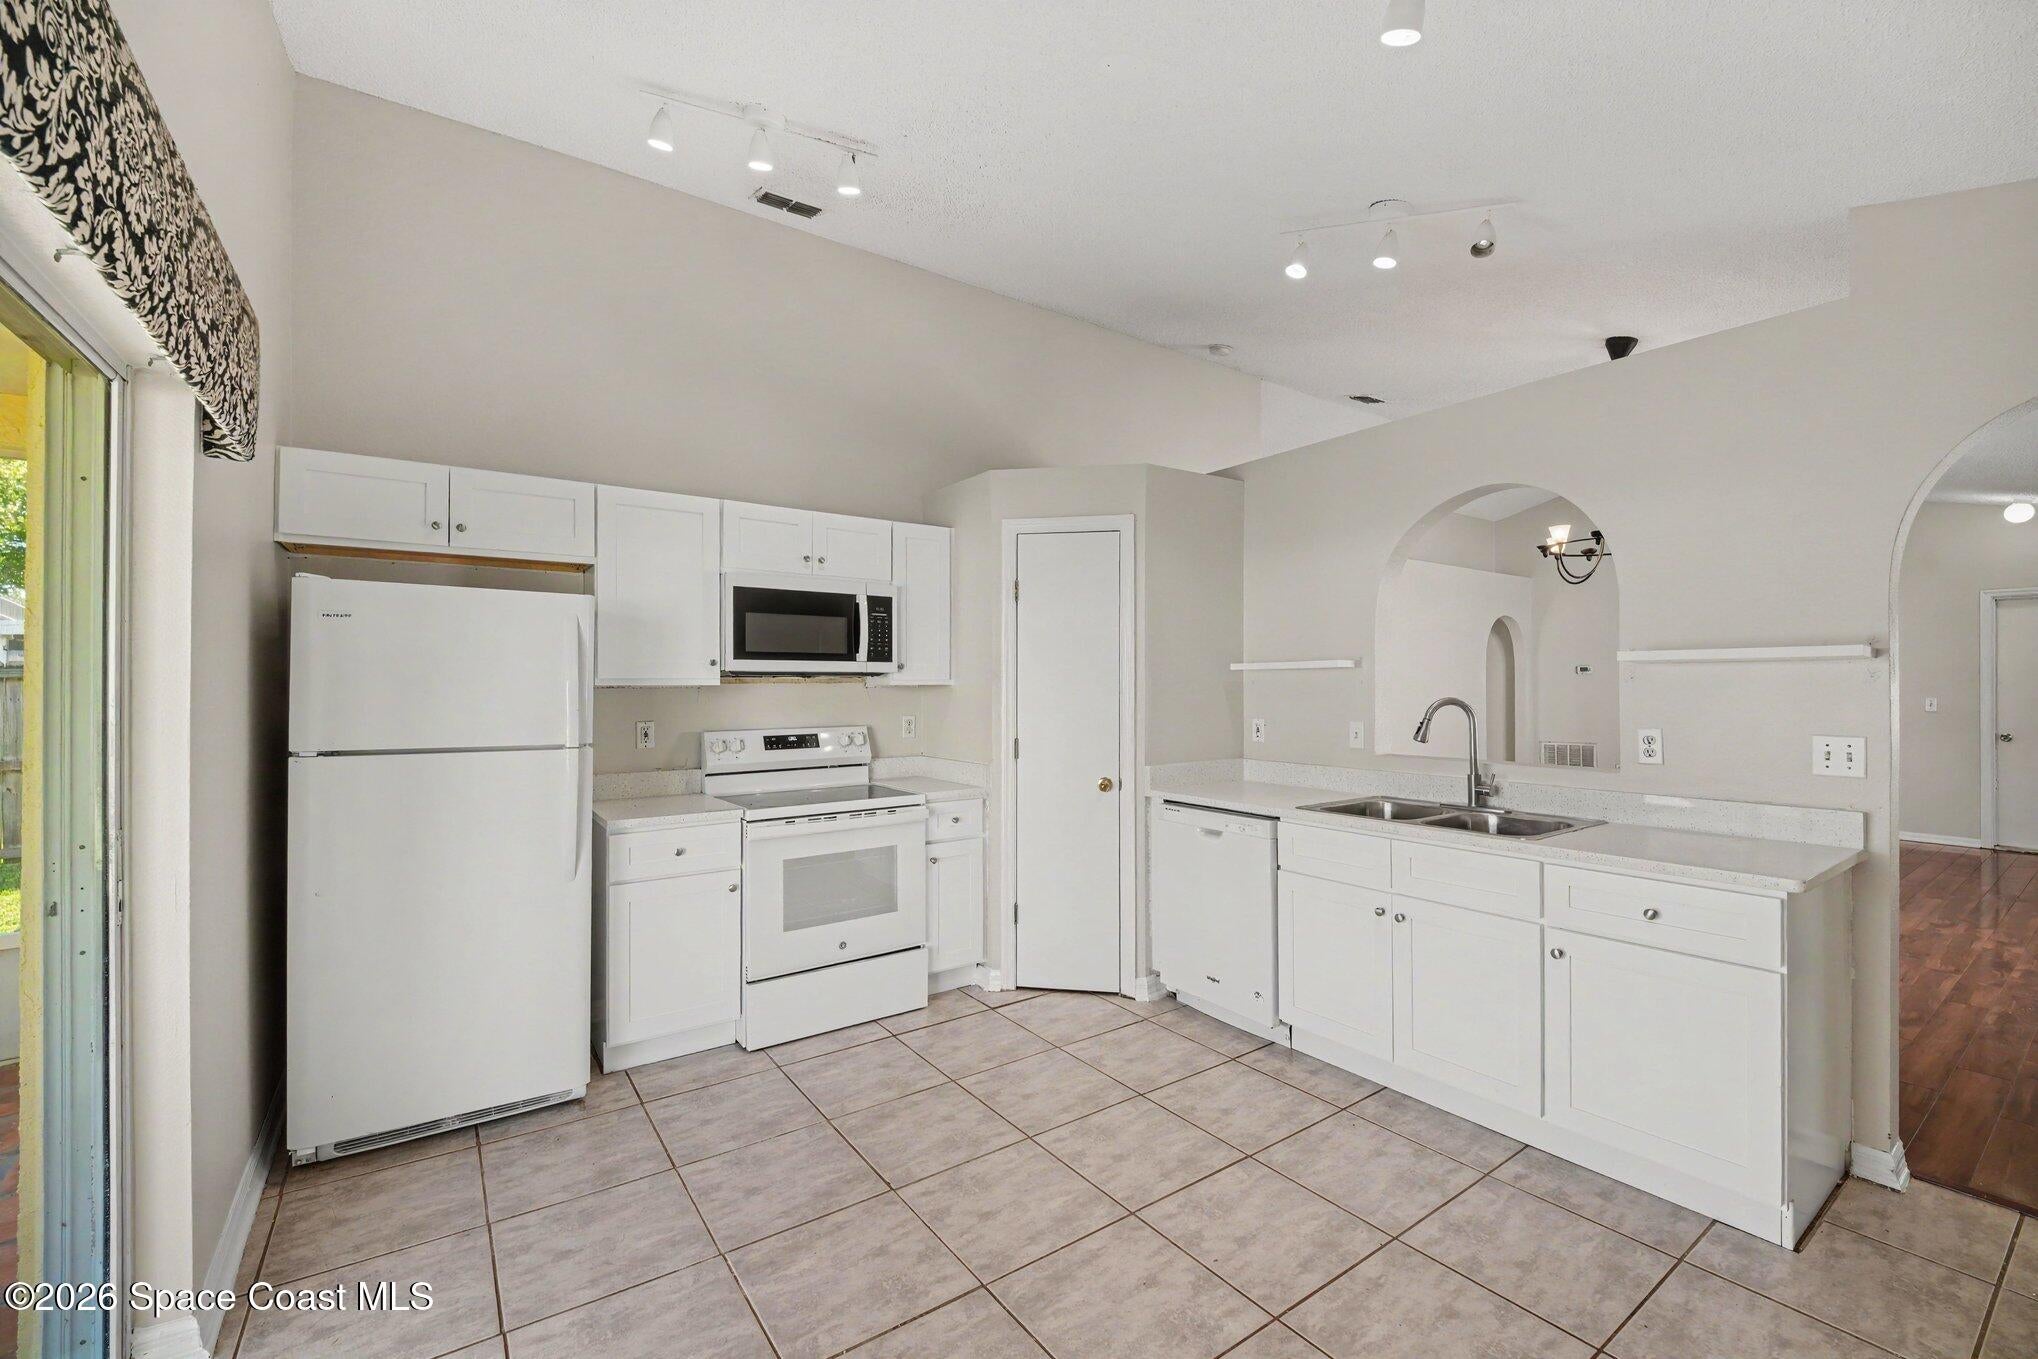
Save
Ask
Tour
Hide
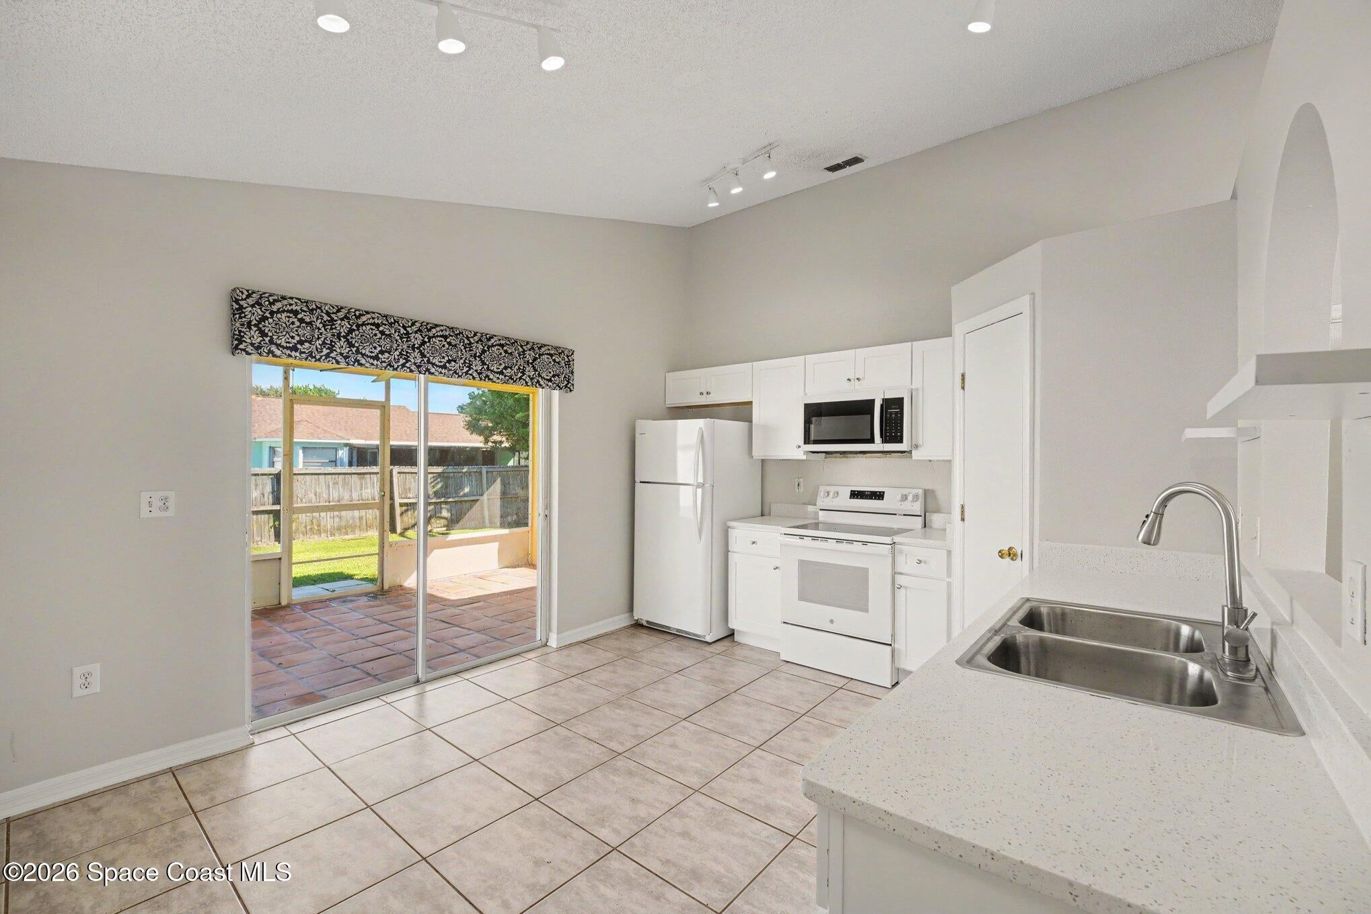
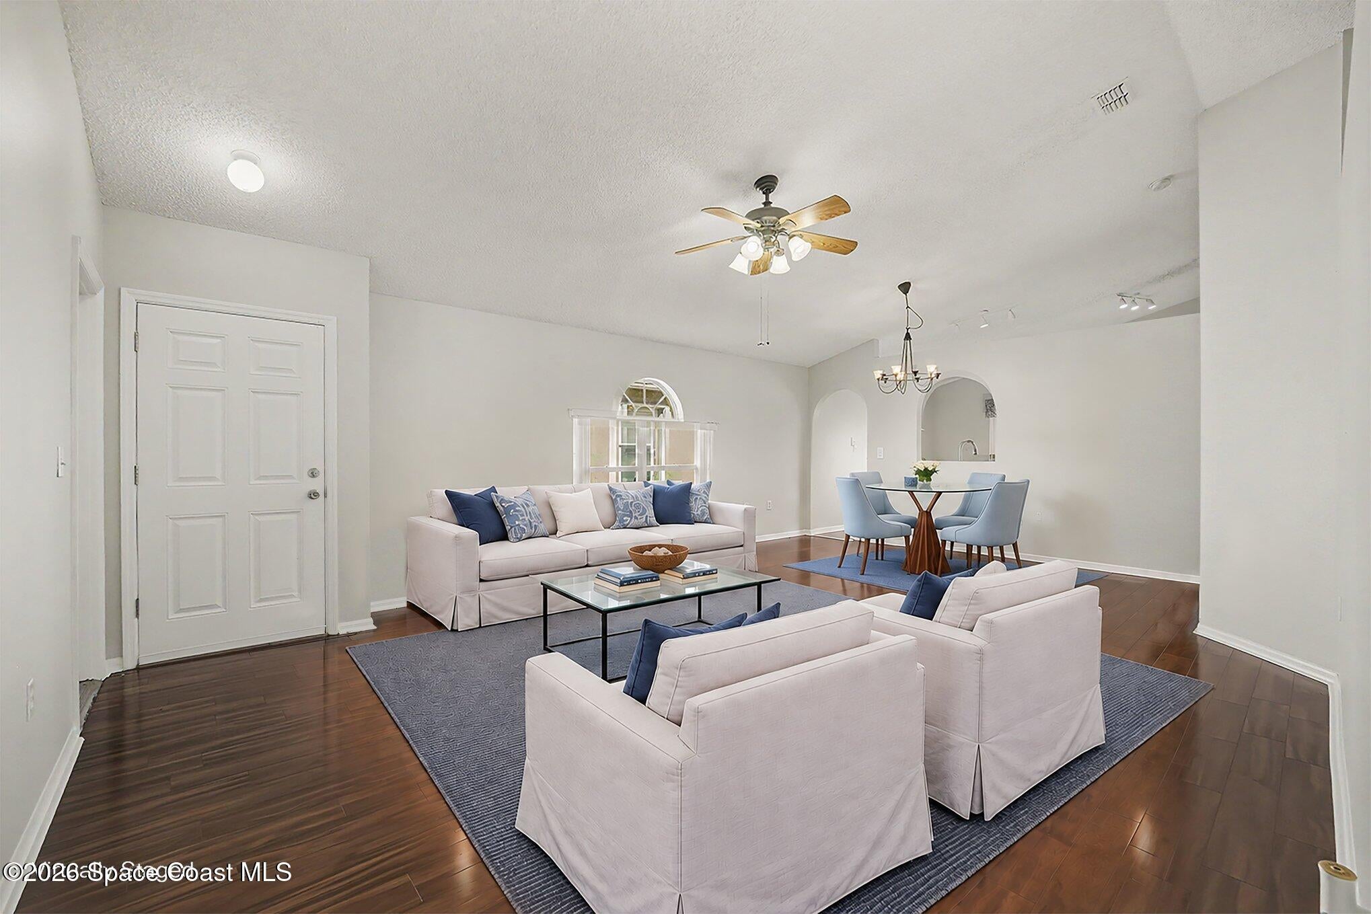
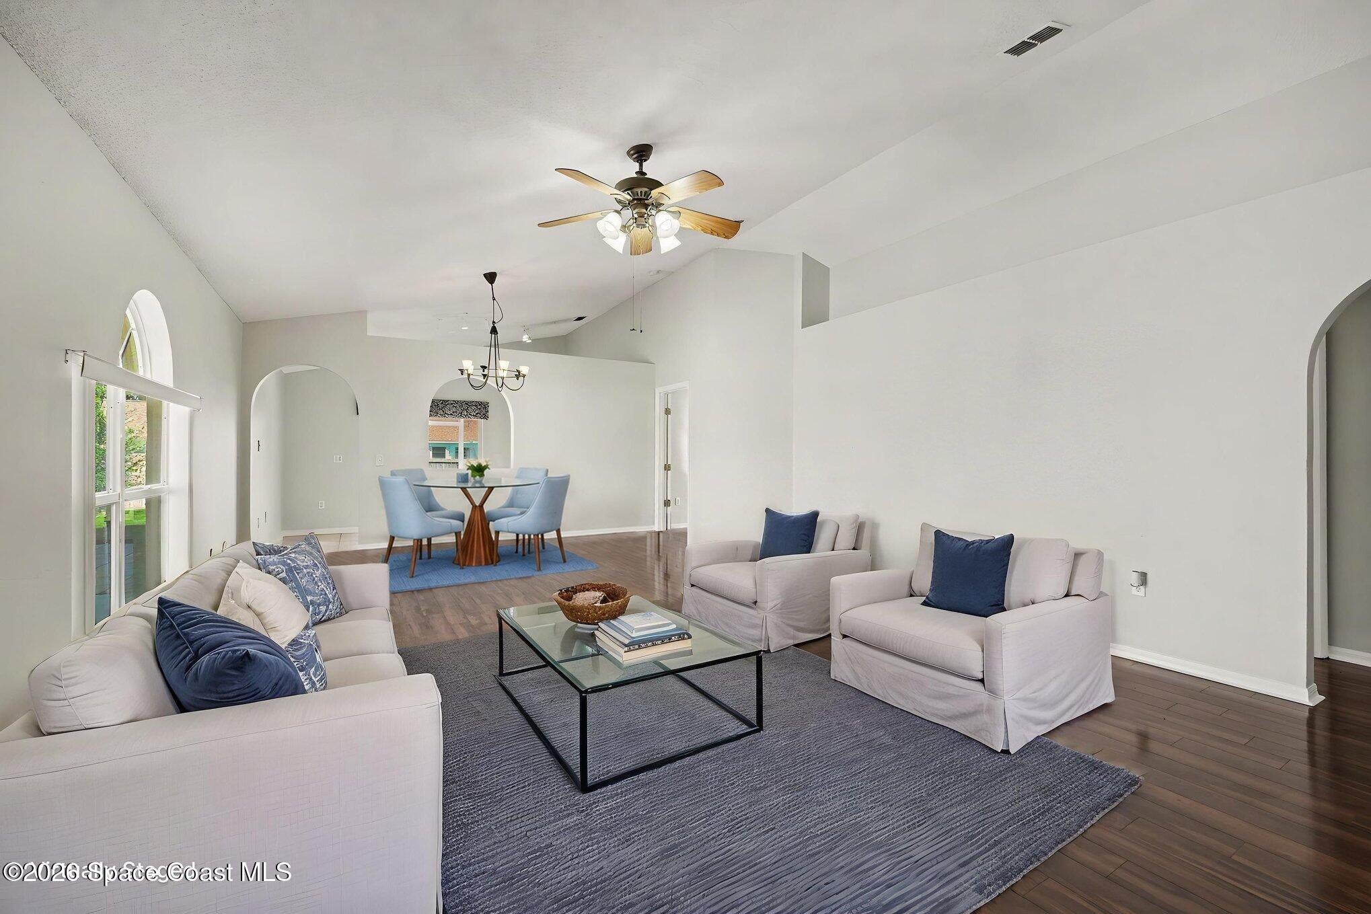
Monaco Estates! Fresh interior paint! Updated kitchen with new cabinets and countertops! Contemporary style with open floor plan. Master bedroom with bath and walk-in closet. Living room/family room area. Eat-in kitchen. Screened porch. Two-car garage. Gorgeous wood laminate flooring almost all the way through the home. Gas and electric utilities. New roof as of 2021.
Save
Ask
Tour
Hide
Listing Snapshot
Price
$339,000
Days On Site
1 Day
Bedrooms
3
Inside Area (SqFt)
1,292 sqft
Total Baths
2
Full Baths
2
Partial Baths
N/A
Lot Size
0.12 Acres
Year Built
1999
MLS® Number
1088241
Status
Active
Property Tax
$4,547.41
HOA/Condo/Coop Fees
$20.42 monthly
Sq Ft Source
Public Records
Friends & Family
Recent Activity
| yesterday | Listing first seen on site | |
| yesterday | Listing updated with changes from the MLS® |
General Features
Acres
0.12
Additional Property Use
Single Family
Direction Faces
West
Garage
Yes
Garage Spaces
2
Levels
One
Parking
Garage
Pets
Breed RestrictionsCats OKDogs OKNoSize LimitYes
Property Condition
Updated/Remodeled
Property Sub Type
Single Family Residence
Sewer
Public Sewer
Special Circumstances
Standard
SqFt Total
1292
Style
Contemporary
Utilities
Natural Gas AvailableCable AvailableElectricity AvailableElectricity ConnectedNatural Gas ConnectedSewer AvailableSewer ConnectedWater AvailableWater Connected
Water Source
Public
Zoning
Residential
Interior Features
Appliances
DishwasherElectric RangeMicrowaveRefrigerator
Cooling
Central AirElectric
Flooring
CarpetLaminateTileVinylWood
Furnished
Unfurnished
Heating
CentralNatural Gas
Interior
Eat-in KitchenOpen FloorplanPantryWalk-In Closet(s)
Laundry Features
Electric Dryer HookupIn GarageWasher Hookup
Save
Ask
Tour
Hide
Exterior Features
Construction Details
Block
Lot Features
Few Trees
Patio And Porch
PorchScreened
Road Frontage
City Street
Roof
Shingle
Community Features
Association Fee
$245.0
Association Fee Frequency
Annually
MLS Area
323 - Eau Gallie
Financing Terms Available
CashConventionalFHAVA Loan
Roads
Paved
Schools
School District
Unknown
Elementary School
Creel
Middle School
Johnson
High School
Eau Gallie
Listing courtesy of Tropical Realty & Inv. of Brev

The data relating to real estate shown on this website comes in part from the Internet Data Exchange (IDX) program of Space Coast Association of REALTORS®, Inc. IDX information is provided exclusively for consumers' personal, non-commercial use and may not be used for any purpose other than to identify prospective properties consumers may be interested in purchasing. All data is deemed reliable but is not guaranteed accurate.
The data relating to real estate shown on this website comes in part from the Internet Data Exchange (IDX) program of Space Coast Association of REALTORS®, Inc. IDX information is provided exclusively for consumers' personal, non-commercial use and may not be used for any purpose other than to identify prospective properties consumers may be interested in purchasing. All data is deemed reliable but is not guaranteed accurate.
Neighborhood & Commute
Source: Walkscore
Disclosure: Community information and market data powered by Constellation Data Labs. Information is deemed reliable but not guaranteed.
Save
Ask
Tour
Hide
Did you know? You can invite friends and family to your search. They can join your search, rate and discuss listings with you.