Brevard County Property Search

Save
Ask
Tour
Hide
Share
$975,000
2 Days On Site

1966 Croghan Drive
Melbourne, FL 32940

Single Family Residence|Coming Soon
4
Beds
4
Total Baths
3
Full Baths
1
Partial Bath
4,066
SqFt
$240
/SqFt
2006
Built
Subdivision:
Capron Ridge Phase 4
County:
Brevard
Call Now: (321) 626-4727
Is this the listing for you? We can help make it yours.
(321) 626-4727
1966 Croghan Drive1966 Croghan Drive1966 Croghan Drive1966 Croghan Drive
Save
Ask
Tour
Hide
Share

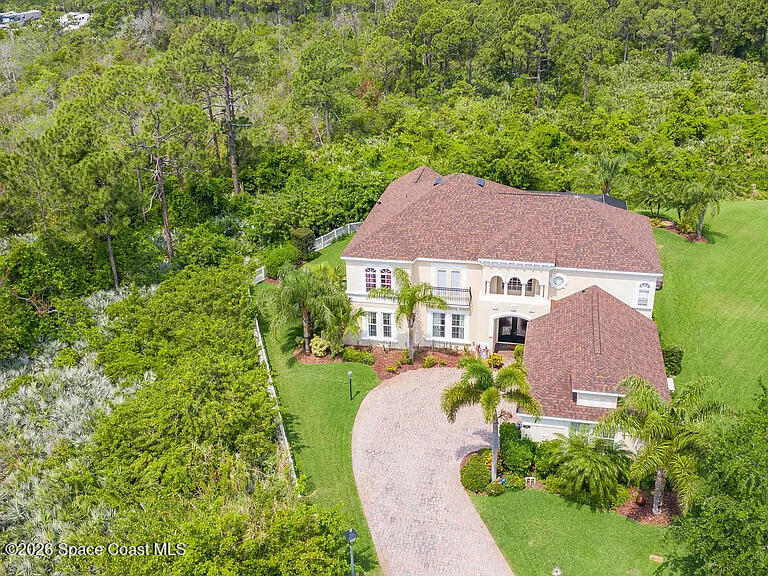
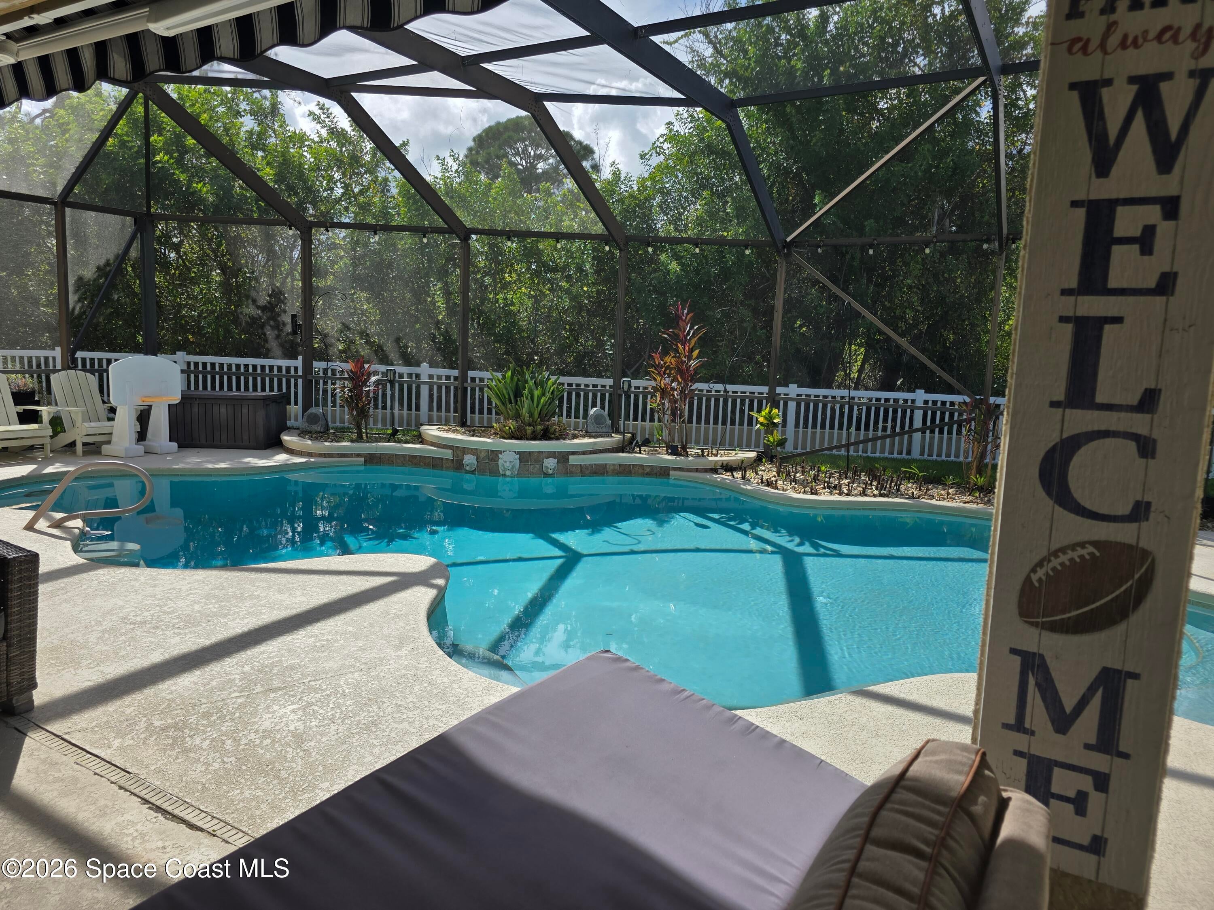
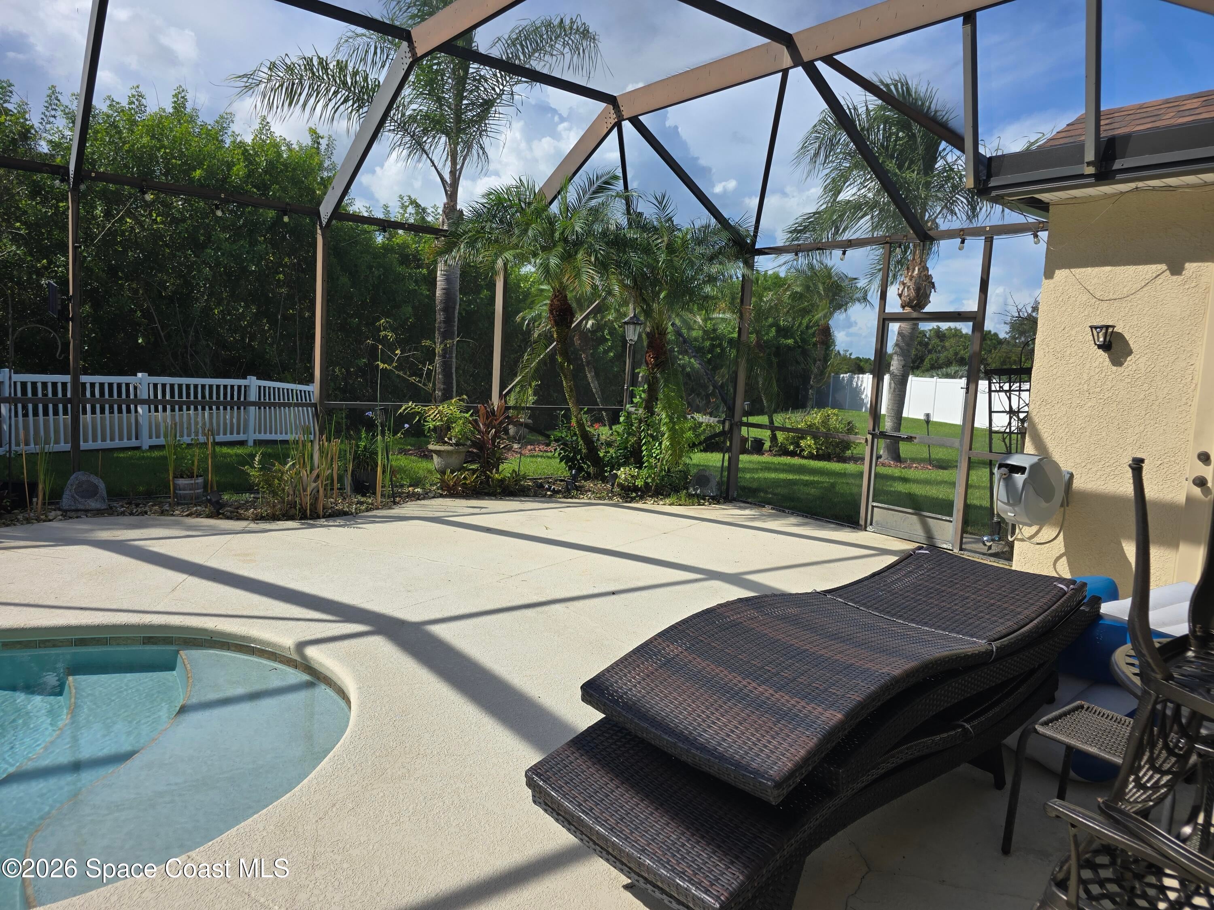
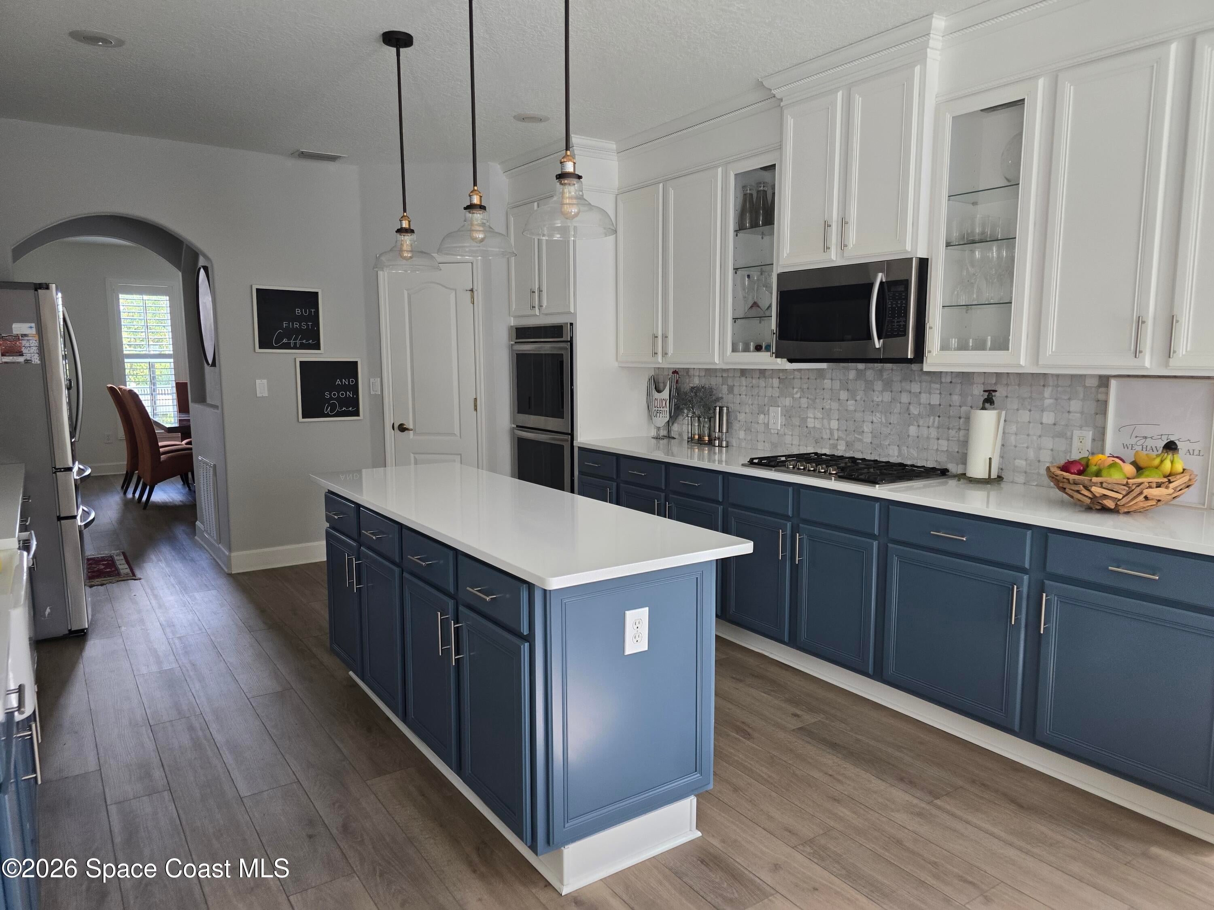
Beautiful 4 bedroom, 3.5 bath home tucked away on a cul-de-sac with a large yard and a private heated pool. The home backs to a preserve, offering added privacy and a peaceful setting. The first floor features the primary suite and a guest bedroom, making the layout convenient for family and guests. Enjoy a private home theater upstairs with stadium seating and 7.1 surround sound, along with a game room for additional entertaining space. The outdoor living area includes a luxurious heated pool and cabana bath, creating a great space for relaxing or entertaining. Additional features include a 3 car garage, walk-in pantry, three HVAC systems, a whole house generator and a roof installed in 2019. The home has had many updates and is located in a community with a low HOA and great amenities. A spacious home with plenty of room to live, work, entertain and enjoy the Florida lifestyle.

Save
Ask
Tour
Hide
Share
Listing Snapshot
Price 
$975,000
Days On Site 
2 Days
Bedrooms 
4
Inside Area (SqFt) 
4,066 sqft
Total Baths 
4
Full Baths 
3
Partial Baths 
1
Lot Size 
0.46 Acres
Year Built 
2006
MLS® Number 
1087958
Status 
Coming Soon
Property Tax 
$7,101.54
HOA/Condo/Coop Fees 
$141.67 monthly
Sq Ft Source 
Appraiser
Friends & Family
Recent Activity
3 days agoListing first seen on site
3 days agoListing updated with changes from the MLS®
General Features
Acres 
0.46
Additional Property Use 
Single Family
Direction Faces 
East
Garage 
Yes
Garage Spaces 
3
Levels 
Two
Parking 
Garage
Pets 
Yes
Property Condition 
Updated/Remodeled
Property Sub Type 
Single Family Residence
Security 
Security Gate
Sewer 
Public Sewer
Special Circumstances 
Standard
Utilities 
Electricity ConnectedSewer ConnectedWater Connected
Water Source 
Public
Interior Features
Appliances 
DishwasherDisposalDouble OvenDryerElectric OvenMicrowaveRefrigeratorTankless Water HeaterWasher
Cooling 
Central AirCeiling Fan(s)Multi Units
Flooring 
CarpetTile
Furnished 
Negotiable
Heating 
CentralVaries by Unit
Interior 
Ceiling Fan(s)Eat-in KitchenEntrance FoyerHis and Hers ClosetsKitchen IslandPantrySmart ThermostatVaulted Ceiling(s)Walk-In Closet(s)
Laundry Features 
In BasementLower Level
Save
Ask
Tour
Hide
Share
Exterior Features
Construction Details 
BlockConcreteFrameStuccoWood Siding
Exterior 
Outdoor KitchenOutdoor Shower
Lot Features 
Cul-De-SacSprinklers In FrontSprinklers In Rear
Patio And Porch 
Screened
Pool Features 
HeatedGas HeatIn GroundScreen EnclosurePrivate
Private Pool 
Yes
Roof 
Shingle
Community Features
Association Amenities 
ClubhouseFitness CenterGatedMaintenance GroundsPoolShuffleboard CourtTennis Court(s)
Association Fee 
$425.0
Association Fee Frequency 
Quarterly
MLS Area 
216 - Viera/Suntree N of Wickham
Financing Terms Available 
CashConventionalFHAVA Loan
Schools
School District
Unknown
Elementary School
Quest
Middle School
Kennedy
High School
Viera
Listing courtesy of Ohana East Coast Realty

The data relating to real estate shown on this website comes in part from the Internet Data Exchange (IDX) program of Space Coast Association of REALTORS®, Inc. IDX information is provided exclusively for consumers' personal, non-commercial use and may not be used for any purpose other than to identify prospective properties consumers may be interested in purchasing. All data is deemed reliable but is not guaranteed accurate.

Neighborhood & Commute
Source: Walkscore
Disclosure: Community information and market data powered by Constellation Data Labs. Information is deemed reliable but not guaranteed.
Save
Ask
Tour
Hide
Share