
Save
Ask
Tour
Hide
$599,000
1 Day On Site
4330 Lakemont RoadMelbourne, FL 32934
For Sale|Single Family Residence|Active
3
Beds
2
Total Baths
2
Full Baths
2,152
SqFt
$278
/SqFt
1983
Built
Subdivision:
Lake Crest No 3
County:
Brevard
Call Now: (321) 626-4727
Is this the listing for you? We can help make it yours.
(321) 626-4727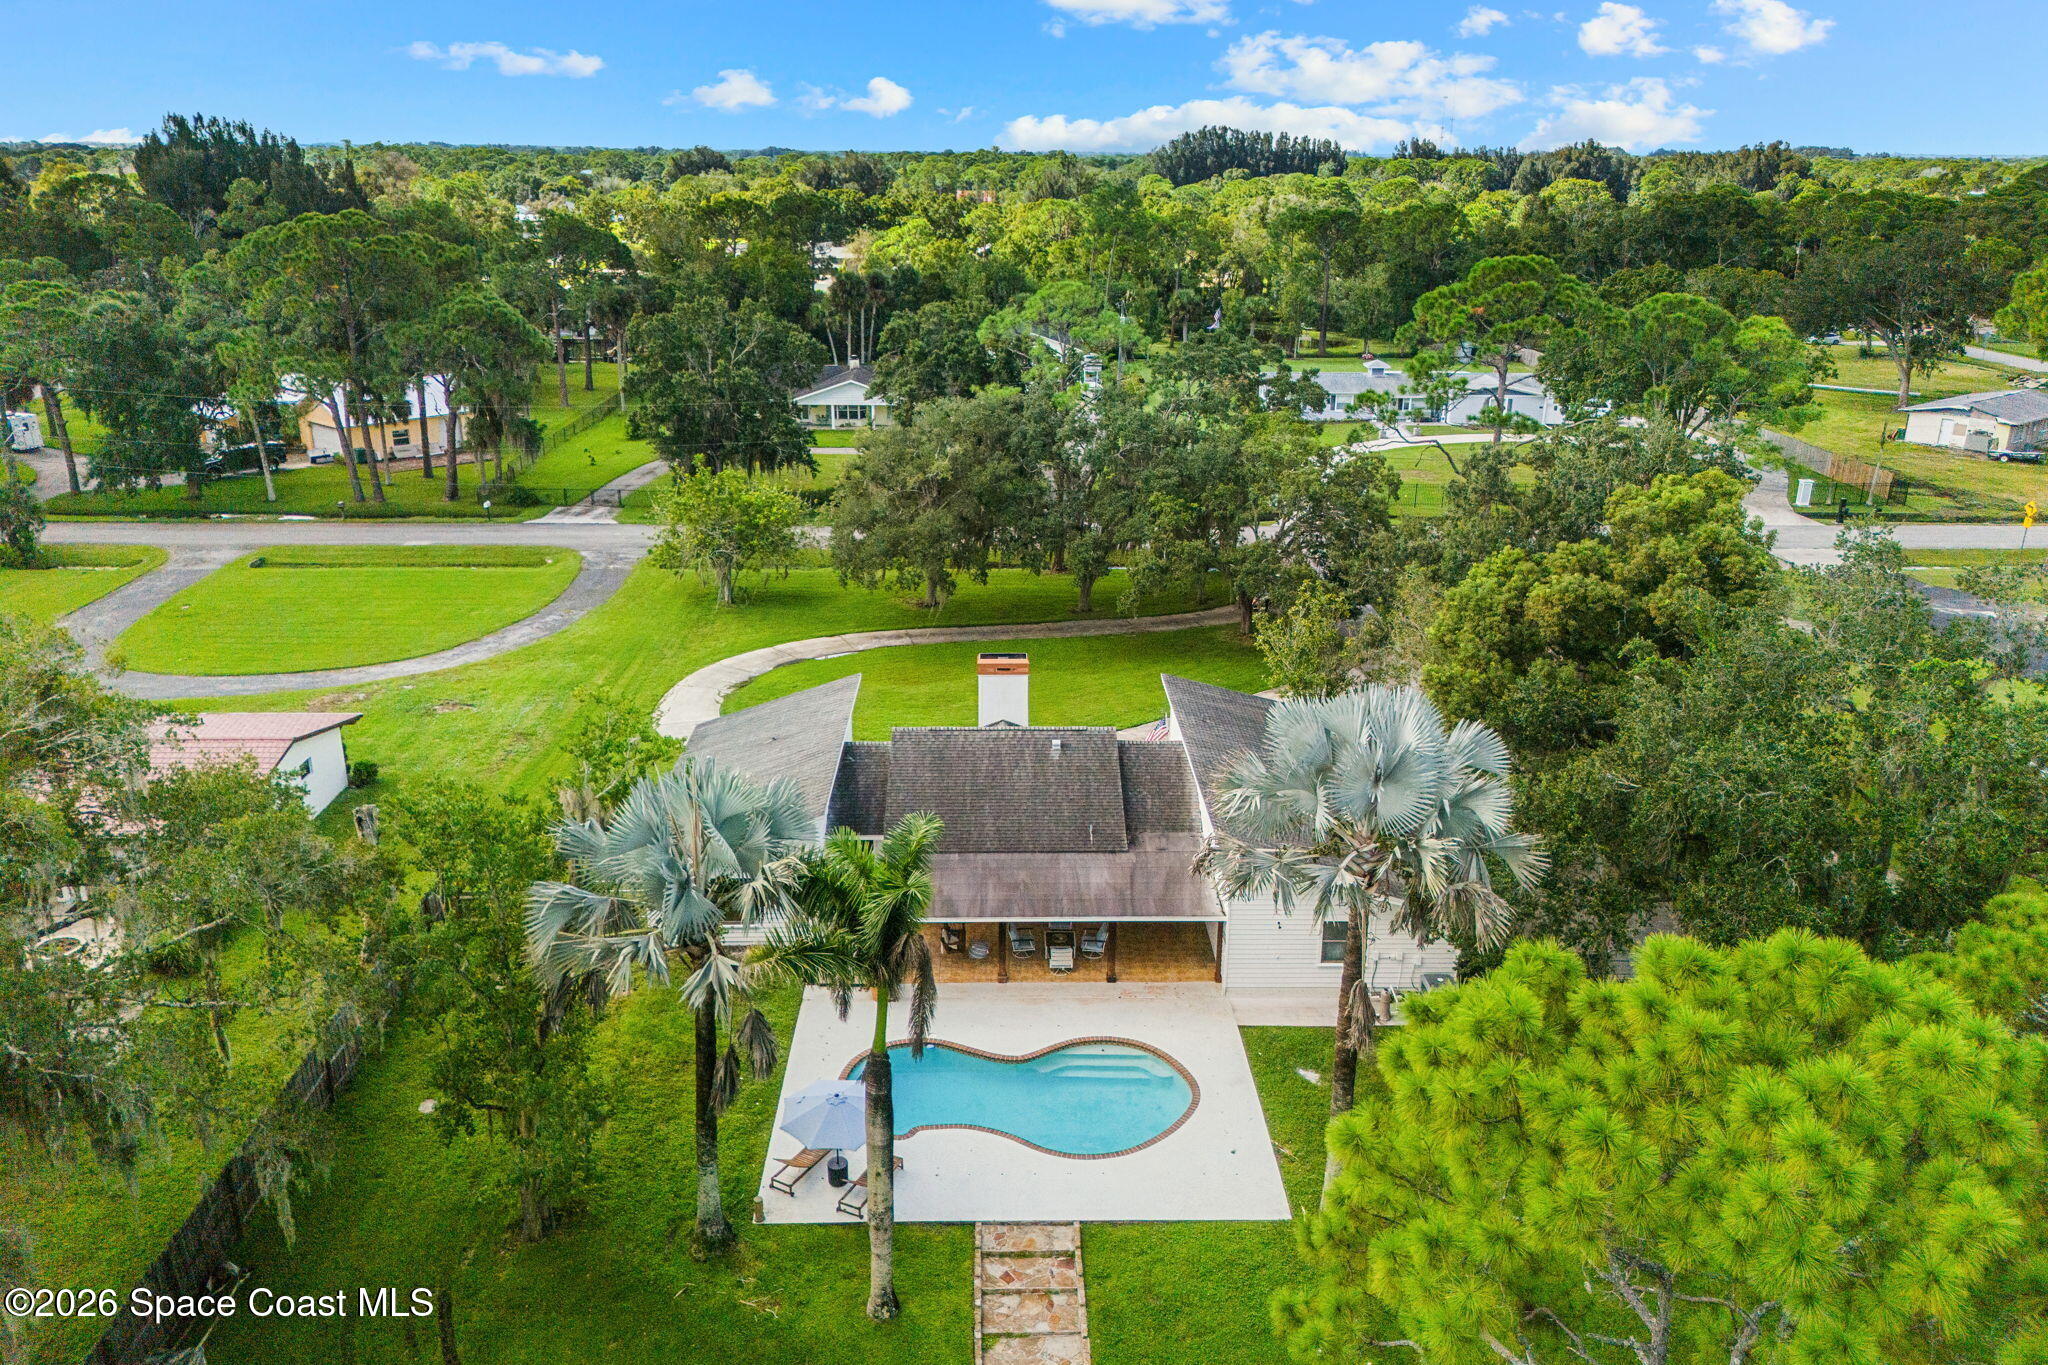
Save
Ask
Tour
Hide
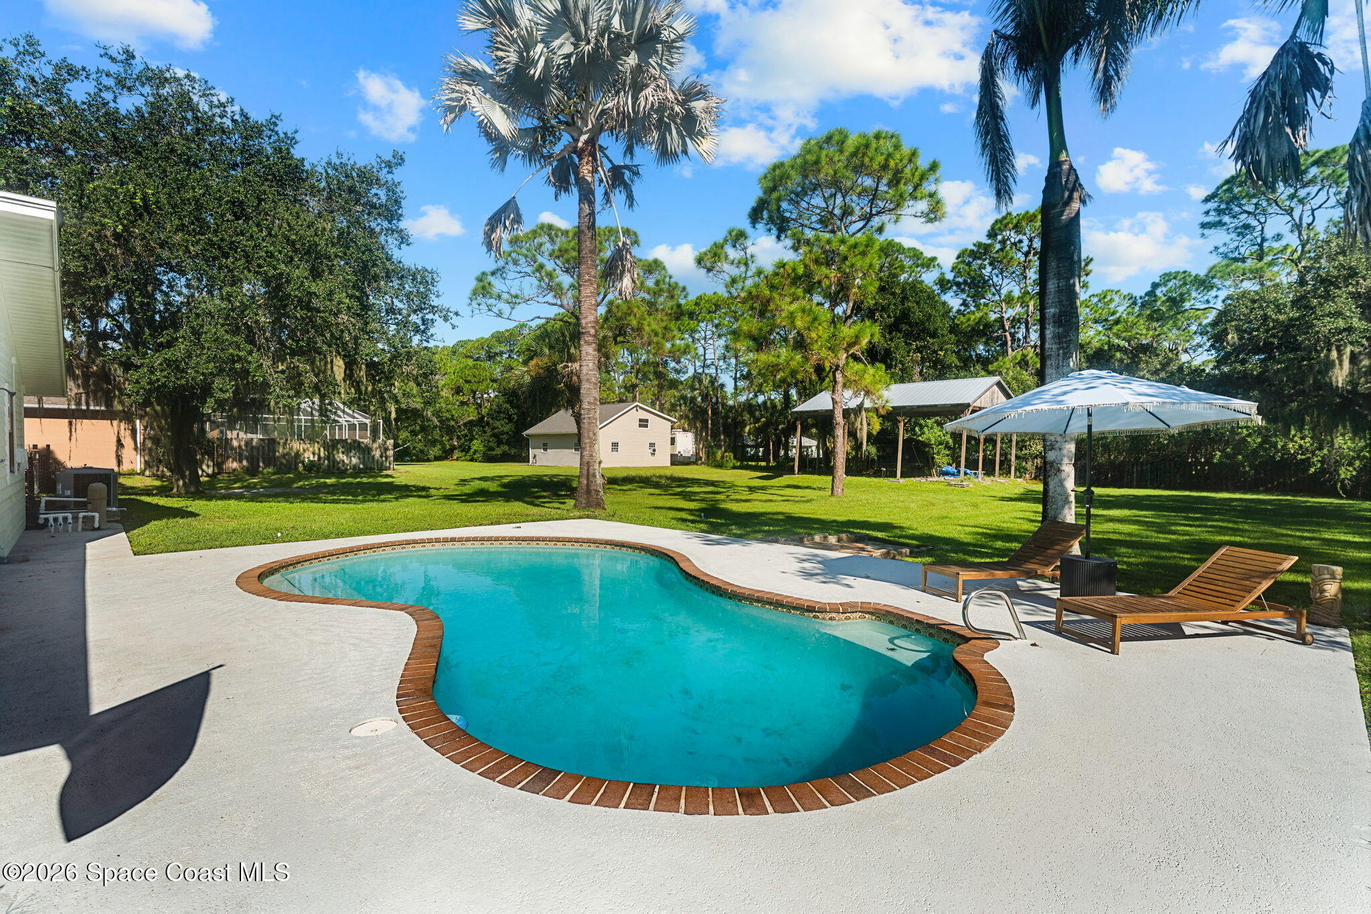
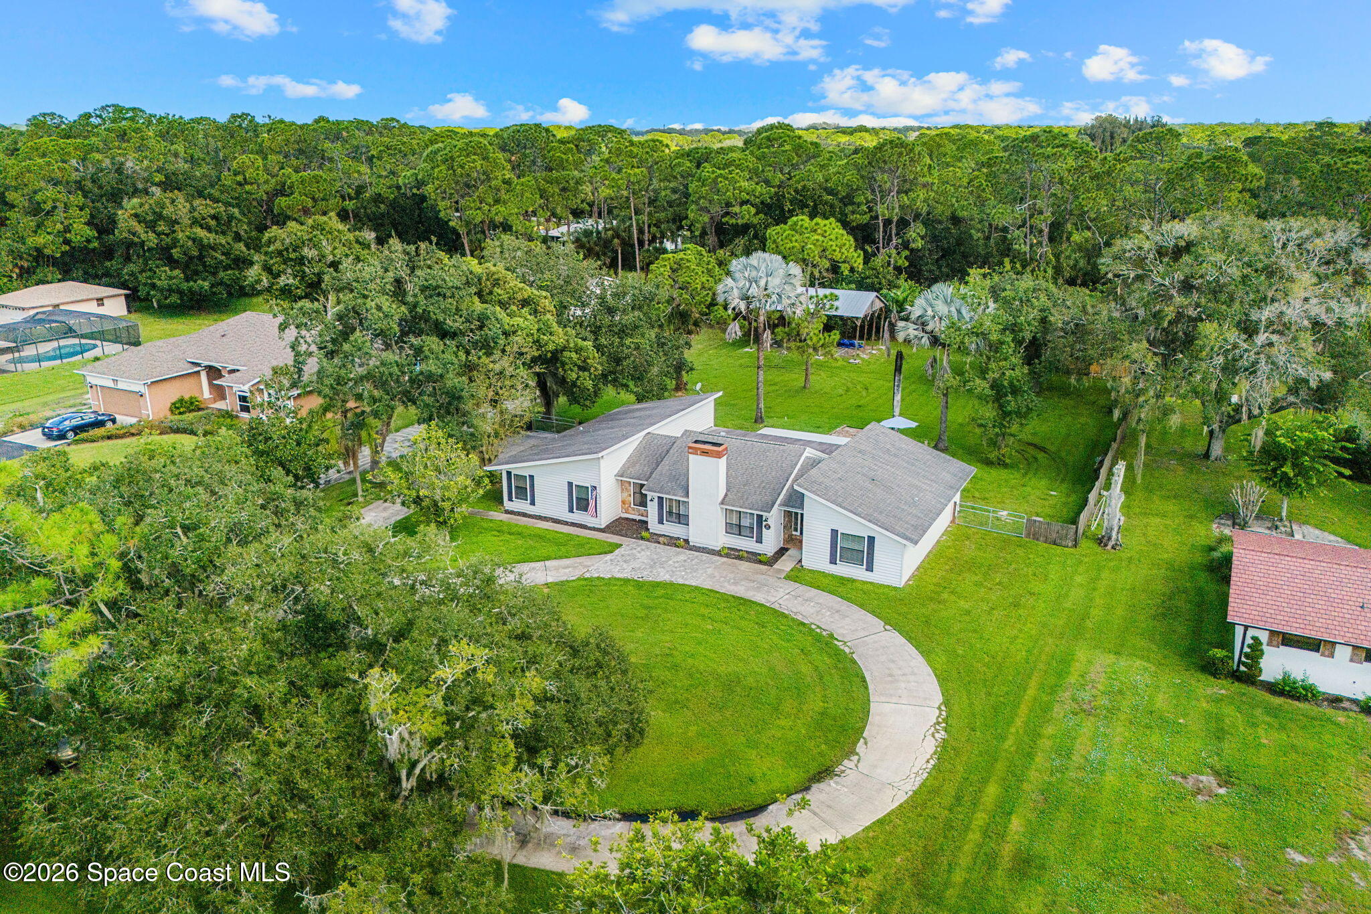
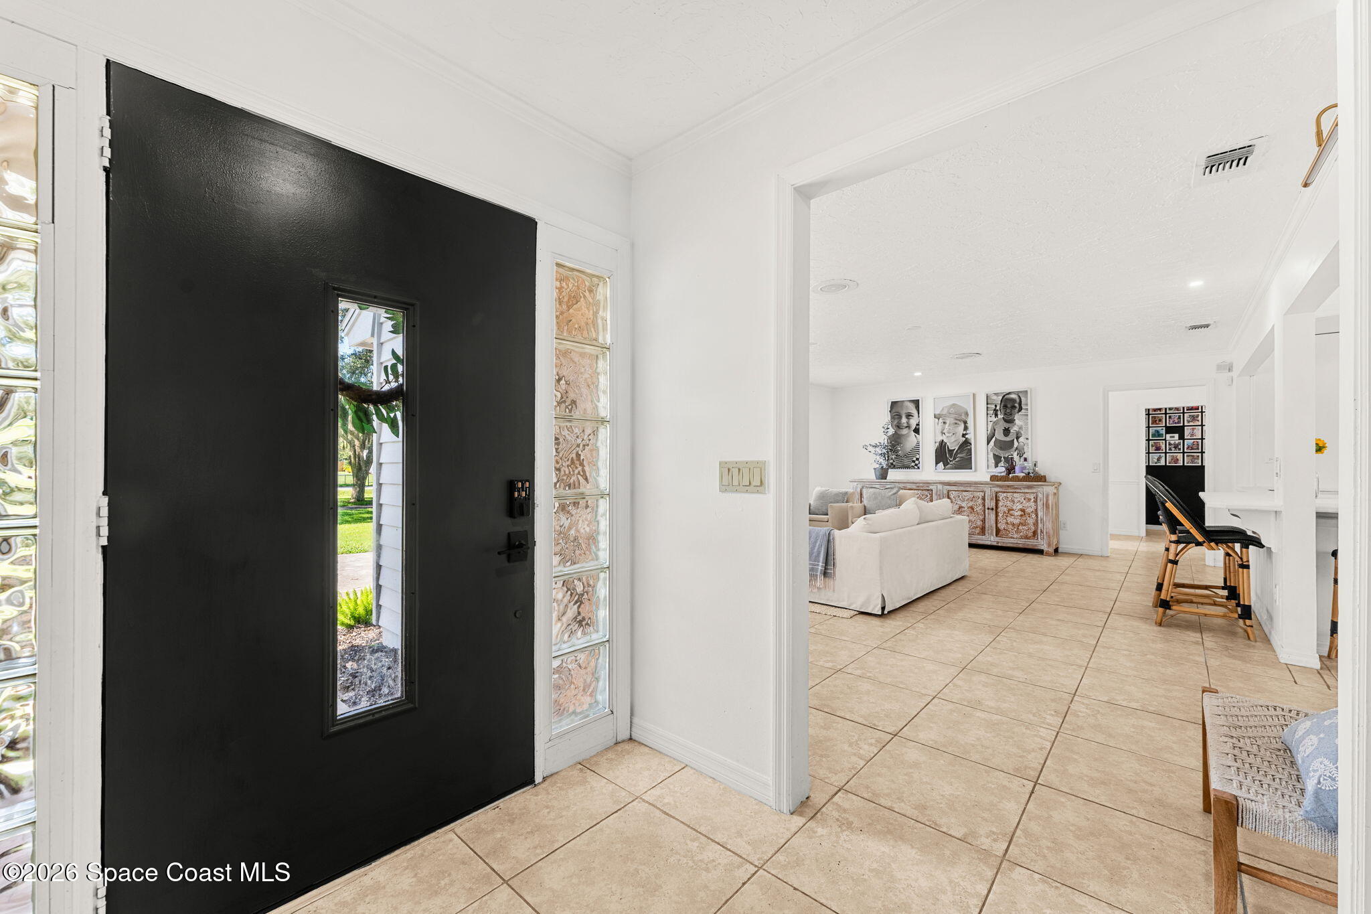
Classic family home with an in-ground pool on a full acre high and dry with 1000+sf pole barn and outbuilding too in Melbourne's premier centrally located equestrian community. Set back far from the road with a big circular driveway and a HUGE backyard. No HOA = no restrictions! Boats, trailers, RV, etc. Zoned for up to 3 horses. Turn key, able to be moved right in and make evolutionary changes over time, or go wild and transform it into the country estate of your dreams. No risk of overbuilding here--there are several multi-million dollar country estates on this same street!
Save
Ask
Tour
Hide
Listing Snapshot
Price
$599,000
Days On Site
1 Day
Bedrooms
3
Inside Area (SqFt)
2,152 sqft
Total Baths
2
Full Baths
2
Partial Baths
N/A
Lot Size
0.98 Acres
Year Built
1983
MLS® Number
1087924
Status
Active
Property Tax
$4,398.3
HOA/Condo/Coop Fees
N/A
Sq Ft Source
Public Records
Friends & Family
Recent Activity
| yesterday | Listing first seen on site | |
| yesterday | Listing updated with changes from the MLS® |
General Features
Acres
0.98
Additional Property Use
HorsesResidentialSingle Family
Attached Garage
Yes
Direction Faces
South
Garage
Yes
Garage Spaces
2
Levels
One
Parking
AttachedCircular DrivewayGarageGarage Door OpenerRV Access/Parking
Property Sub Type
Single Family Residence
Sewer
Septic Tank
Special Circumstances
Standard
Utilities
Cable AvailableCable ConnectedElectricity ConnectedWater Connected
Water Source
Public
Interior Features
Appliances
DishwasherDryerElectric RangeMicrowaveRefrigeratorWasher
Cooling
Central AirCeiling Fan(s)
Fireplace
Yes
Fireplace Features
Wood Burning
Fireplaces
1
Flooring
Tile
Furnished
Unfurnished
Heating
Central
Interior
Breakfast BarCeiling Fan(s)Eat-in KitchenOpen FloorplanPantryVaulted Ceiling(s)Walk-In Closet(s)
Laundry Features
Electric Dryer HookupWasher Hookup
Save
Ask
Tour
Hide
Exterior Features
Construction Details
Frame
Lot Features
WoodedClearedFarmMany Trees
Other Structures
Barn(s)
Patio And Porch
Patio
Pool Features
In GroundPrivate
Private Pool
Yes
View
Trees/Woods
Waterview
Trees/Woods
Community Features
MLS Area
321 - Lake Washington/S of Post
Financing Terms Available
CashConventionalFHAVA Loan
Schools
School District
Unknown
Elementary School
Sabal
Middle School
Johnson
High School
Unknown
Listing courtesy of Compass Florida, LLC

The data relating to real estate shown on this website comes in part from the Internet Data Exchange (IDX) program of Space Coast Association of REALTORS®, Inc. IDX information is provided exclusively for consumers' personal, non-commercial use and may not be used for any purpose other than to identify prospective properties consumers may be interested in purchasing. All data is deemed reliable but is not guaranteed accurate.
The data relating to real estate shown on this website comes in part from the Internet Data Exchange (IDX) program of Space Coast Association of REALTORS®, Inc. IDX information is provided exclusively for consumers' personal, non-commercial use and may not be used for any purpose other than to identify prospective properties consumers may be interested in purchasing. All data is deemed reliable but is not guaranteed accurate.
Neighborhood & Commute
Source: Walkscore
Disclosure: Community information and market data powered by Constellation Data Labs. Information is deemed reliable but not guaranteed.
Save
Ask
Tour
Hide