Brevard County Property Search

Save
Ask
Tour
Hide
Share
$1,000,000
2 Days On Site

1444 Arundel Way
Melbourne, FL 32940

For Sale|Single Family Residence|Active
4
Beds
3
Total Baths
3
Full Baths
3,050
SqFt
$328
/SqFt
2004
Built
Subdivision:
Arundel - Baytree PUD Phase 2 Stage 2
County:
Brevard
Call Now: (321) 626-4727
Is this the listing for you? We can help make it yours.
(321) 626-4727
Upcoming Open Houses
Sun, Sep 20, 12:00 PM - 2:00 PM
1444 Arundel Way1444 Arundel Way1444 Arundel Way1444 Arundel Way
Save
Ask
Tour
Hide
Share

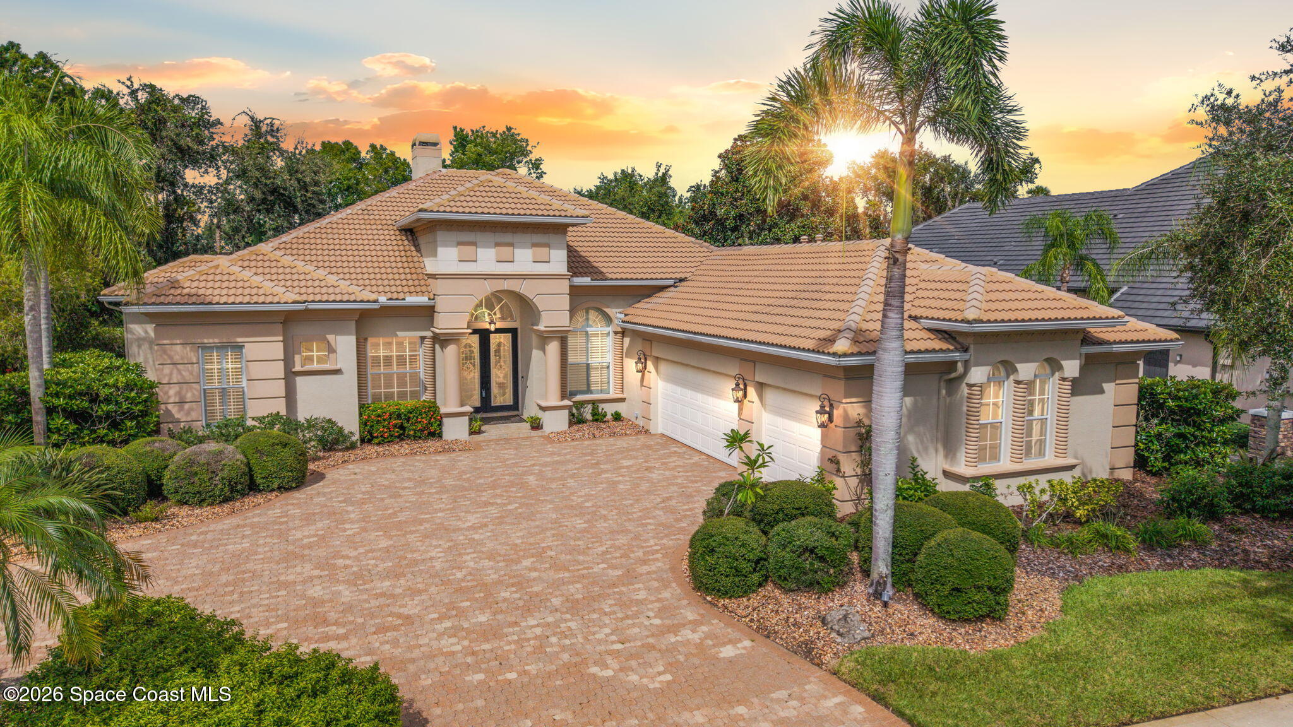
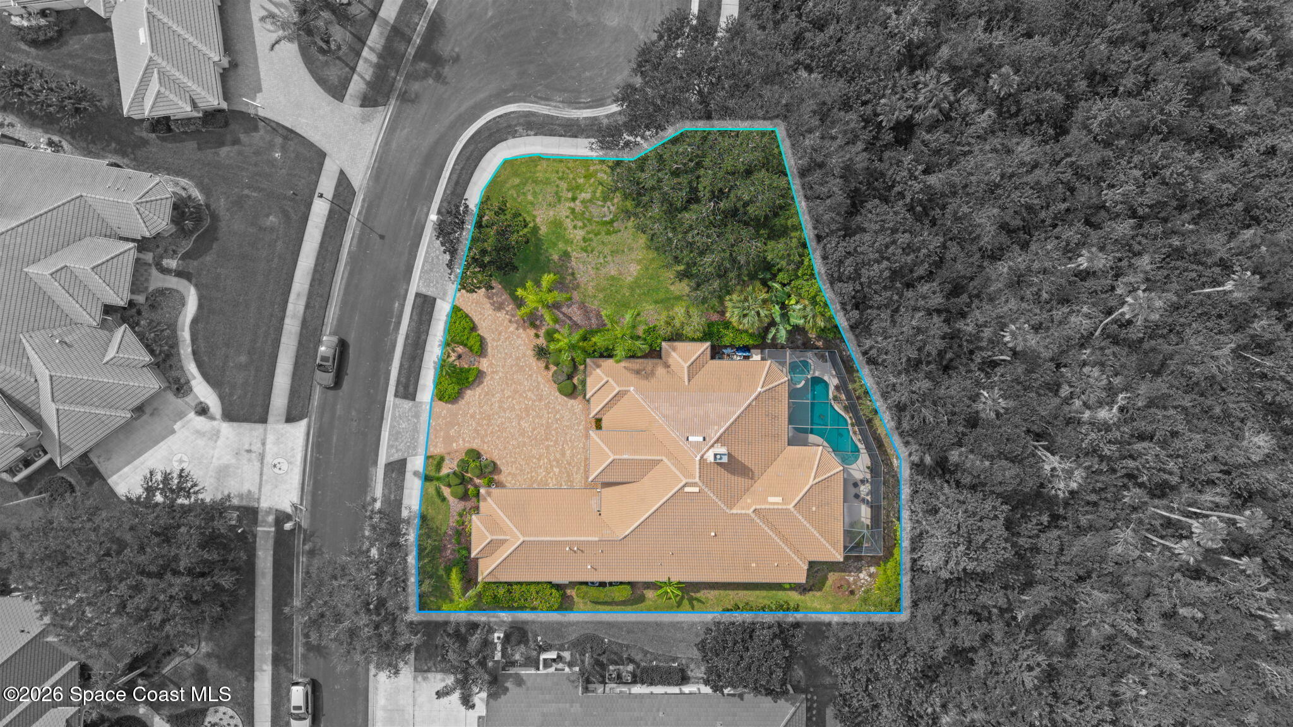
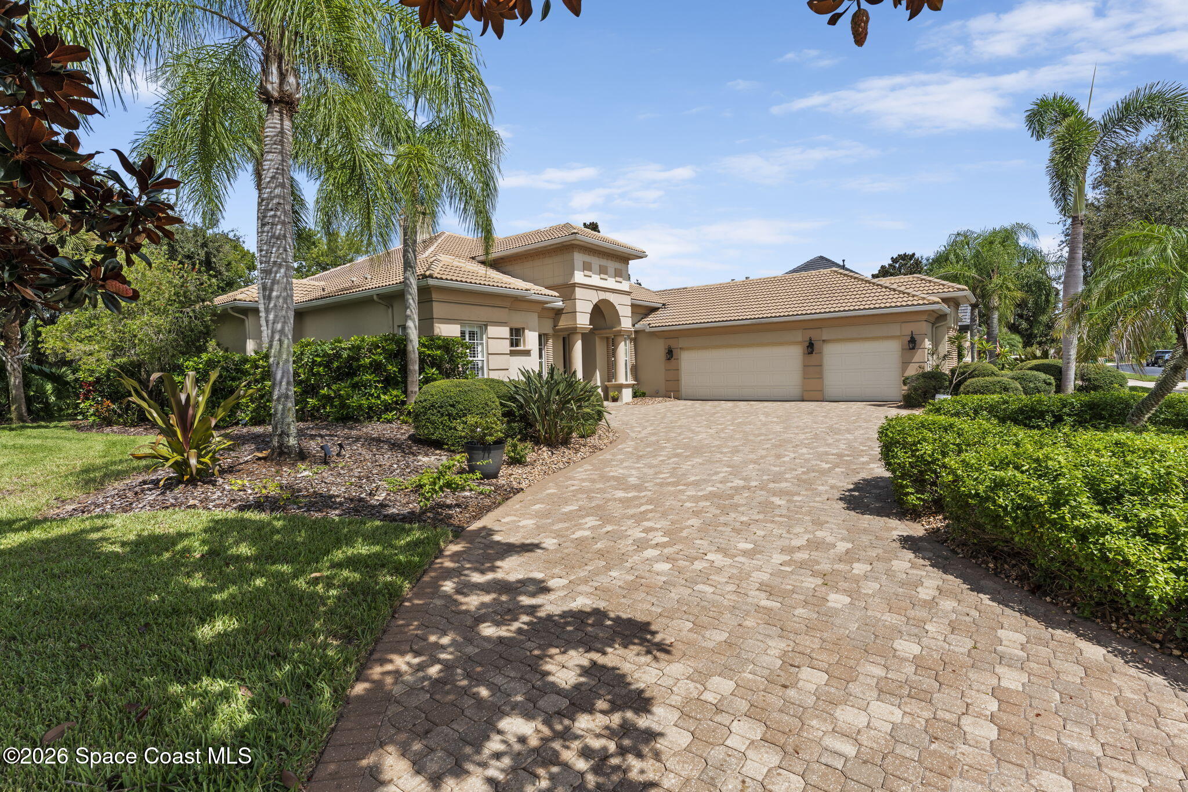
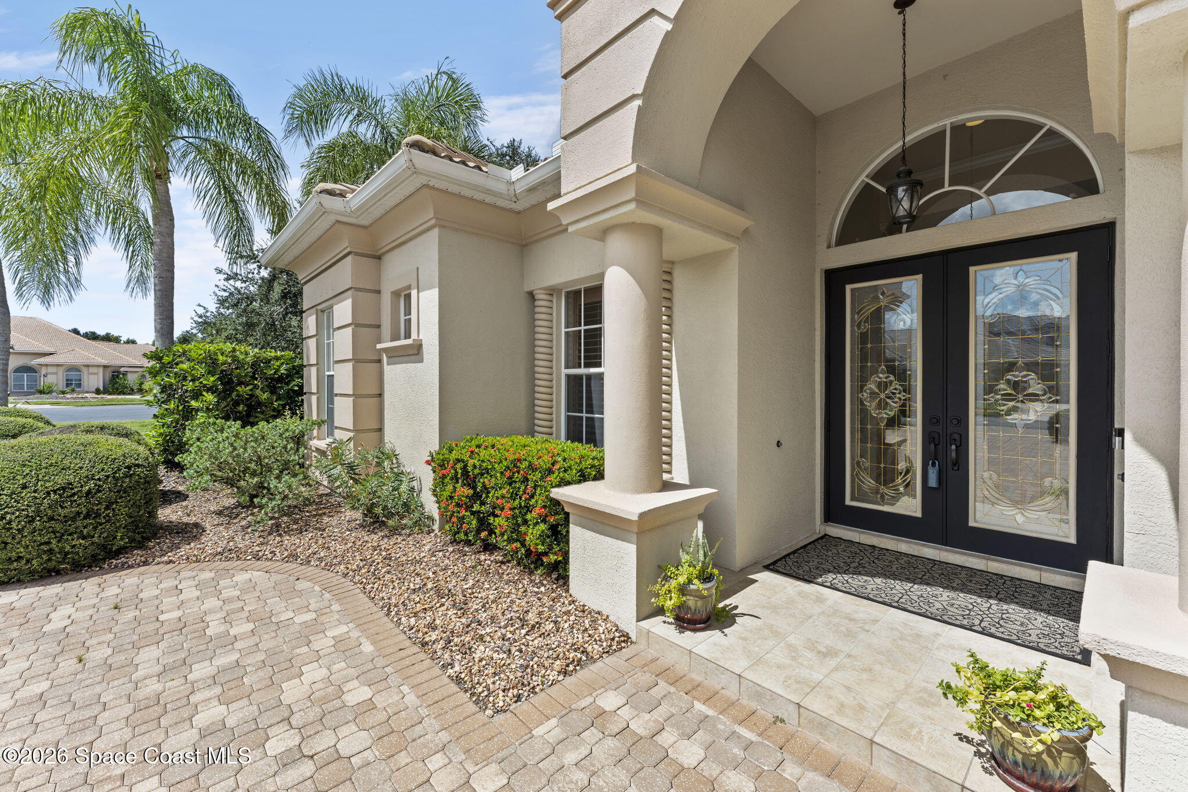
One of the largest lots in Baytree, backing up to a preserve, with a screened pool and spa. Tile roof, paver drive, double glass entry doors, and .38 of an acre, which is about as big as lots get in here. Inside is 3,050 square feet, four bedrooms, three baths, all on one floor. Tray ceilings and layered crown molding run through the main rooms. A double sided fireplace sits between the formal living room and the family room, and you can see it from the lanai too. The kitchen has solid wood cabinetry, granite, double wall ovens, a gas cooktop, and a curved island with bar seating facing the family room. Sliders across the back open to a screened lanai that wraps the house, with a covered dining area, a raised spa spilling into the pool, and nothing behind you but oaks and palms. Three car garage. Gated community, 650 homes, golf course in the middle. Five minutes to Wickham, two to I-95, twenty to the beach. Gated community, easy to show. Call for access.

Save
Ask
Tour
Hide
Share
Listing Snapshot
Price 
$1,000,000
Days On Site 
2 Days
Bedrooms 
4
Inside Area (SqFt) 
3,050 sqft
Total Baths 
3
Full Baths 
3
Partial Baths 
N/A
Lot Size 
0.38 Acres
Year Built 
2004
MLS® Number 
1087907
Status 
Active
Property Tax 
$10,029.2
HOA/Condo/Coop Fees 
$99.58 monthly
Sq Ft Source 
Public Records
Friends & Family
Recent Activity
2 days agoStatus changed to Active
2 days agoListing first seen on site
2 days agoListing updated with changes from the MLS®
General Features
Acres 
0.38
Additional Property Use 
Single Family
Direction Faces 
East
Garage 
Yes
Garage Spaces 
3
Levels 
One
Parking 
Additional ParkingCircular DrivewayGarage
Pets 
Cats OKDogs OKYes
Property Sub Type 
Single Family Residence
Security 
Gated with GuardSecurity Gate
Sewer 
Public Sewer
Special Circumstances 
Standard
Utilities 
Natural Gas AvailableCable AvailableCable ConnectedElectricity ConnectedNatural Gas ConnectedSewer ConnectedWater Connected
Water Source 
Public
Interior Features
Appliances 
DishwasherDisposalDouble OvenDryerGas RangeGas Water HeaterMicrowaveRefrigeratorWasherWater Softener OwnedWine Cooler
Cooling 
Central AirCeiling Fan(s)
Fireplace 
Yes
Fireplace Features 
Double SidedGas
Flooring 
Tile
Furnished 
Negotiable
Heating 
Natural Gas
Interior 
Breakfast BarBuilt-in FeaturesCeiling Fan(s)Eat-in KitchenEntrance FoyerWalk-In Closet(s)
Laundry Features 
Gas Dryer Hookup
Save
Ask
Tour
Hide
Share
Exterior Features
Construction Details 
BlockStucco
Exterior 
Outdoor Kitchen
Lot Features 
Cul-De-SacWooded
Patio And Porch 
PatioScreened
Pool Features 
In GroundScreen EnclosurePrivate
Private Pool 
Yes
Roof 
Tile
View 
PoolTrees/Woods
Waterview 
PoolTrees/Woods
Community Features
Association Amenities 
ClubhouseGatedParkPlaygroundPoolSecurityTennis Court(s)
Association Fee 
$95.0
Association Fee Frequency 
Annually
Additional Association Fee 
$1100.0
Additional Association Fee Frequency 
Annually
MLS Area 
218 - Suntree S of Wickham
Financing Terms Available 
CashConventionalFHAVA Loan
Roads 
Asphalt
Schools
School District
Unknown
Elementary School
Quest
Middle School
DeLaura
High School
Viera
Listing courtesy of Real Broker, LLC

The data relating to real estate shown on this website comes in part from the Internet Data Exchange (IDX) program of Space Coast Association of REALTORS®, Inc. IDX information is provided exclusively for consumers' personal, non-commercial use and may not be used for any purpose other than to identify prospective properties consumers may be interested in purchasing. All data is deemed reliable but is not guaranteed accurate.

Neighborhood & Commute
Source: Walkscore
Disclosure: Community information and market data powered by Constellation Data Labs. Information is deemed reliable but not guaranteed.
Save
Ask
Tour
Hide
Share