Brevard County Property Search

Save
Ask
Tour
Hide
Share
$999,000
New Listing

804 Chatsworth Drive
Melbourne, FL 32940

For Sale|Single Family Residence|Active
3
Beds
4
Total Baths
4
Full Baths
3,522
SqFt
$284
/SqFt
2001
Built
Subdivision:
Plat of Baytree PUD Phase 2 Stage 1
County:
Brevard
Call Now: (321) 626-4727
Is this the listing for you? We can help make it yours.
(321) 626-4727
804 Chatsworth Drive804 Chatsworth Drive804 Chatsworth Drive804 Chatsworth Drive
Save
Ask
Tour
Hide
Share

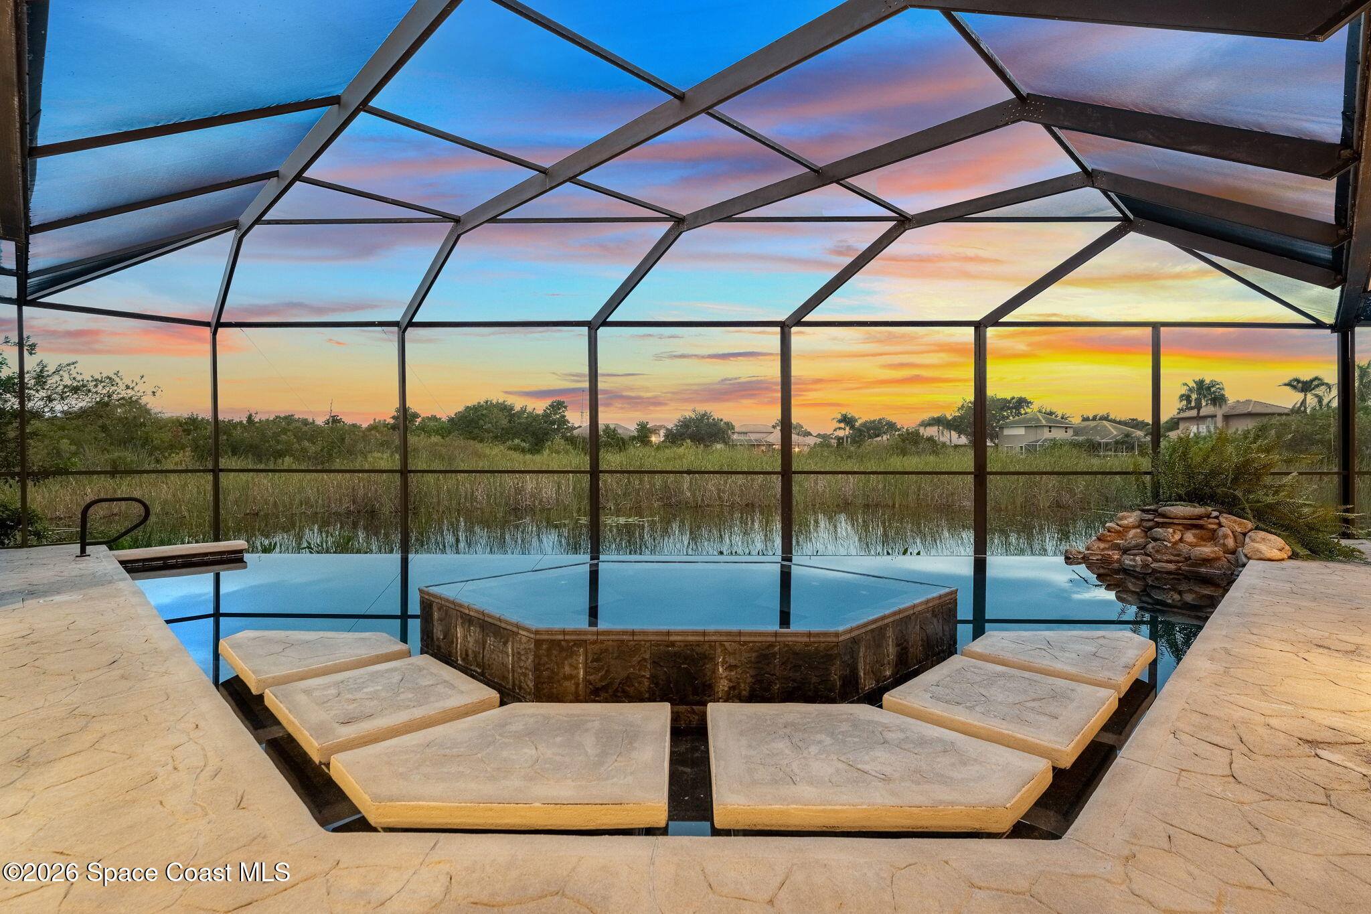
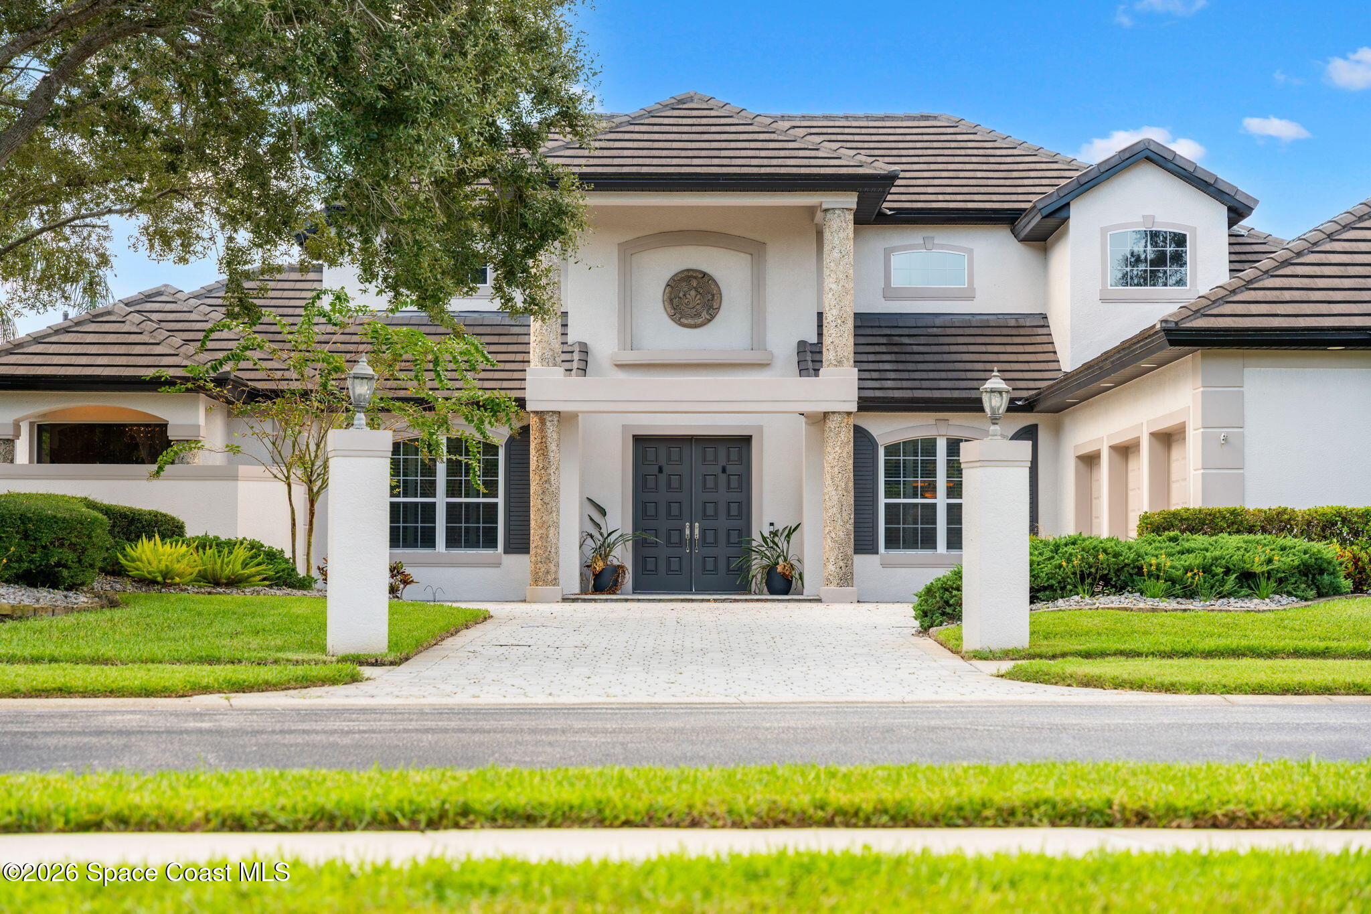
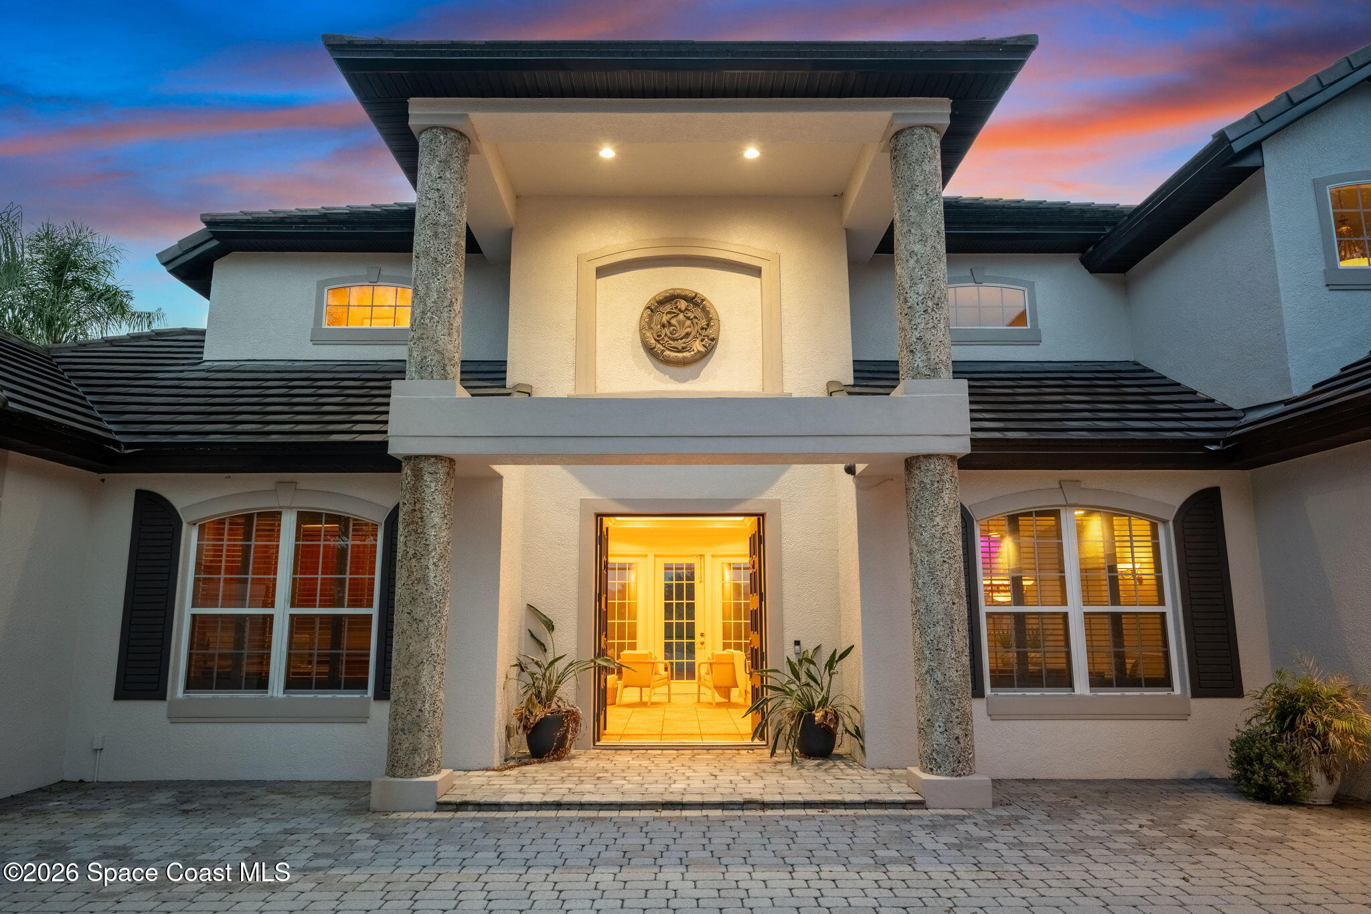
Located within the sought-after Baytree neighborhood of Suntree, this beautifully maintained residence offers a rare level of privacy, surrounded by protected preserve on three sides. Known for its quiet streets, strong school systems, and exceptional sense of safety, Baytree remains one of the Space Coast's most consistently desirable residential settings. The two-story home features three bedrooms and four full baths across 3,534 square feet, with a split-bedroom floor plan and first-floor primary suite. High ceilings create an open flow throughout the main living spaces, complemented by a formal dining room and kitchen featuring a gas cooktop, Sub-Zero refrigerator, wine cooler, and upgraded appliances. Outside, the screened patio overlooks the infinity-edge pool and spa, both heated by natural gas, with protected wetlands creating a peaceful and private backdrop. A summer kitchen with new gas grill and outdoor shower complete the space. Additional features include a 2021 concrete tile roof, exterior paint completed in 2021, full-home Generac generator, natural gas, and a three-car garage with one climate-controlled bay. The location offers excellent proximity to everyday amenities and major travel routes, approximately 15 minutes to the beach, 15 minutes to Melbourne Orlando International Airport, and under 45 minutes to Orlando International Airport, allowing for both coastal living and convenient travel without sacrificing a residential feel. A well-cared-for home in a secure, golf-front community, offering comfort, functionality, and long-term value in one of the Space Coast's most established neighborhoods.

Save
Ask
Tour
Hide
Share
Listing Snapshot
Price 
$999,000
Days On Site 
0 Days
Bedrooms 
3
Inside Area (SqFt) 
3,522 sqft
Total Baths 
4
Full Baths 
4
Partial Baths 
N/A
Lot Size 
0.37 Acres
Year Built 
2001
MLS® Number 
1087886
Status 
Active
Property Tax 
$9,722.2
HOA/Condo/Coop Fees 
$7.92 monthly
Sq Ft Source 
Assessor
Friends & Family
Recent Activity
9 hours agoListing first seen on site
9 hours agoListing updated with changes from the MLS®
General Features
Acres 
0.37
Additional Property Use 
ResidentialSingle Family
Attached Garage 
Yes
Direction Faces 
East
Garage 
Yes
Garage Spaces 
3
Levels 
Two
Parking 
AttachedGarageGarage Door Opener
Pets 
Yes
Property Sub Type 
Single Family Residence
Sewer 
Private Sewer
Special Circumstances 
Standard
Style 
Traditional
Utilities 
Natural Gas AvailableCable AvailableElectricity ConnectedNatural Gas ConnectedSewer ConnectedWater Connected
Water Source 
Public
Interior Features
Appliances 
Convection OvenDishwasherDisposalDryerElectric Water HeaterFreezerGas CooktopMicrowaveRefrigeratorWasherWine Cooler
Cooling 
Central AirCeiling Fan(s)ElectricZoned
Flooring 
CarpetTileWood
Furnished 
Unfurnished
Heating 
CentralElectric
Interior 
Breakfast BarBuilt-in FeaturesCeiling Fan(s)Eat-in KitchenEntrance FoyerHis and Hers ClosetsKitchen IslandOpen FloorplanPantryWalk-In Closet(s)Wet Bar
Laundry Features 
In BasementElectric Dryer HookupLower LevelWasher Hookup
Save
Ask
Tour
Hide
Share
Exterior Features
Construction Details 
ConcreteFrameStucco
Exterior 
BalconyOutdoor Kitchen
Lot Features 
Corner LotSprinklers In FrontSprinklers In Rear
Patio And Porch 
CoveredPatioScreened
Pool Features 
In GroundScreen EnclosureWaterfallPrivate
Private Pool 
Yes
Roof 
Tile
View 
PoolWater
Waterview 
PoolWater
Community Features
Association Amenities 
ClubhouseGatedGolf CourseJogging PathMaintenance GroundsParkPlaygroundPoolTennis Court(s)
Association Fee 
$95.0
Association Fee Frequency 
Annually
MLS Area 
218 - Suntree S of Wickham
Financing Terms Available 
CashConventional
Schools
School District
Unknown
Elementary School
Quest
Middle School
DeLaura
High School
Viera
Listing courtesy of One Sotheby's International

The data relating to real estate shown on this website comes in part from the Internet Data Exchange (IDX) program of Space Coast Association of REALTORS®, Inc. IDX information is provided exclusively for consumers' personal, non-commercial use and may not be used for any purpose other than to identify prospective properties consumers may be interested in purchasing. All data is deemed reliable but is not guaranteed accurate.

Neighborhood & Commute
Source: Walkscore
Disclosure: Community information and market data powered by Constellation Data Labs. Information is deemed reliable but not guaranteed.
Save
Ask
Tour
Hide
Share