Brevard County Property Search

Save
Ask
Tour
Hide
Share
$769,900
2 Days On Site

9429 Jabal Way
Melbourne, FL 32940

For Sale|Single Family Residence|Active
5
Beds
4
Total Baths
4
Full Baths
2,766
SqFt
$278
/SqFt
2024
Built
Subdivision:
Pangea Park
County:
Brevard
Call Now: (321) 626-4727
Is this the listing for you? We can help make it yours.
(321) 626-4727
9429 Jabal Way9429 Jabal Way9429 Jabal Way9429 Jabal Way
Save
Ask
Tour
Hide
Share

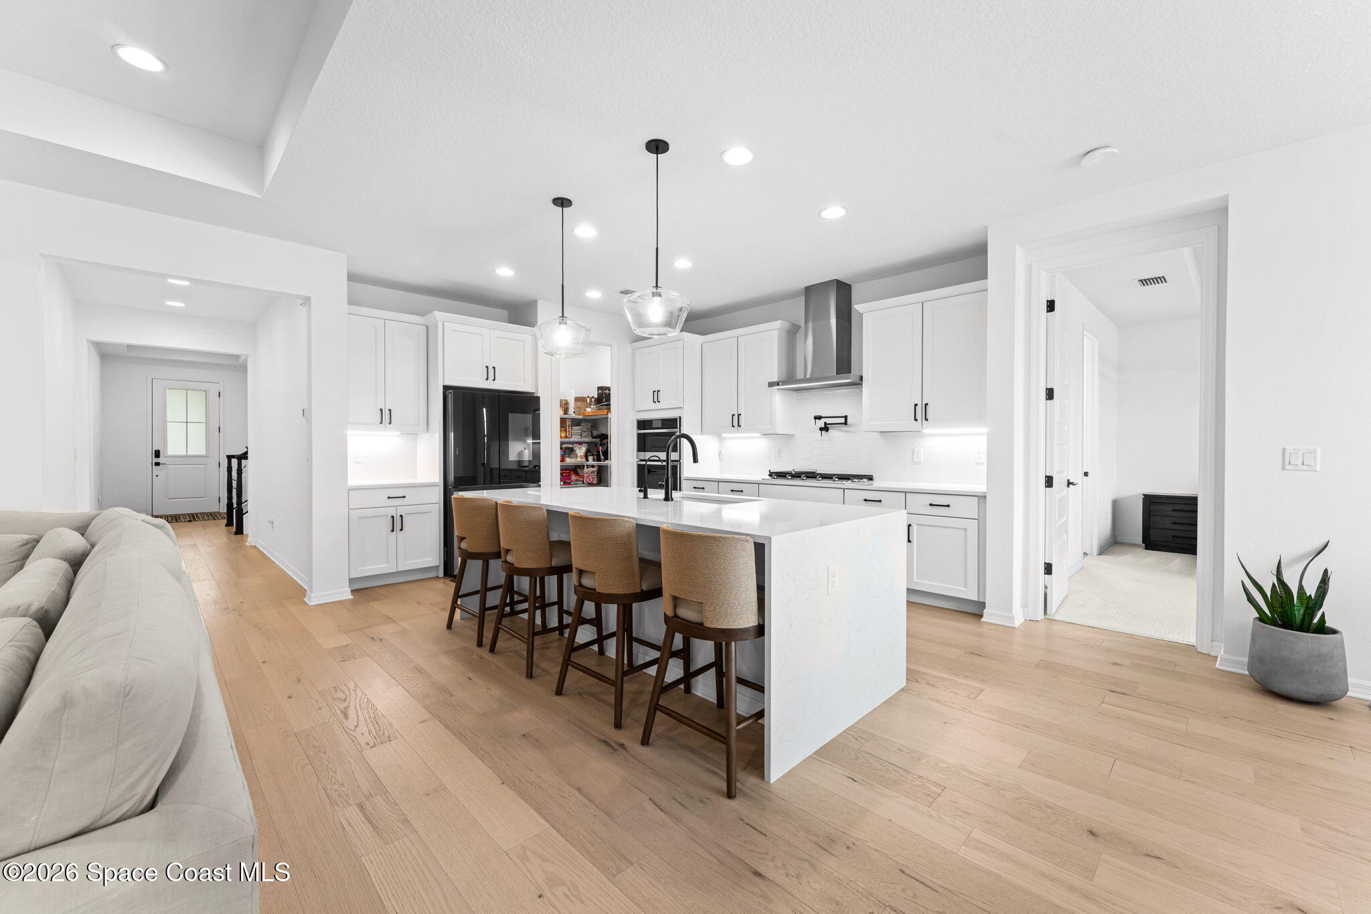
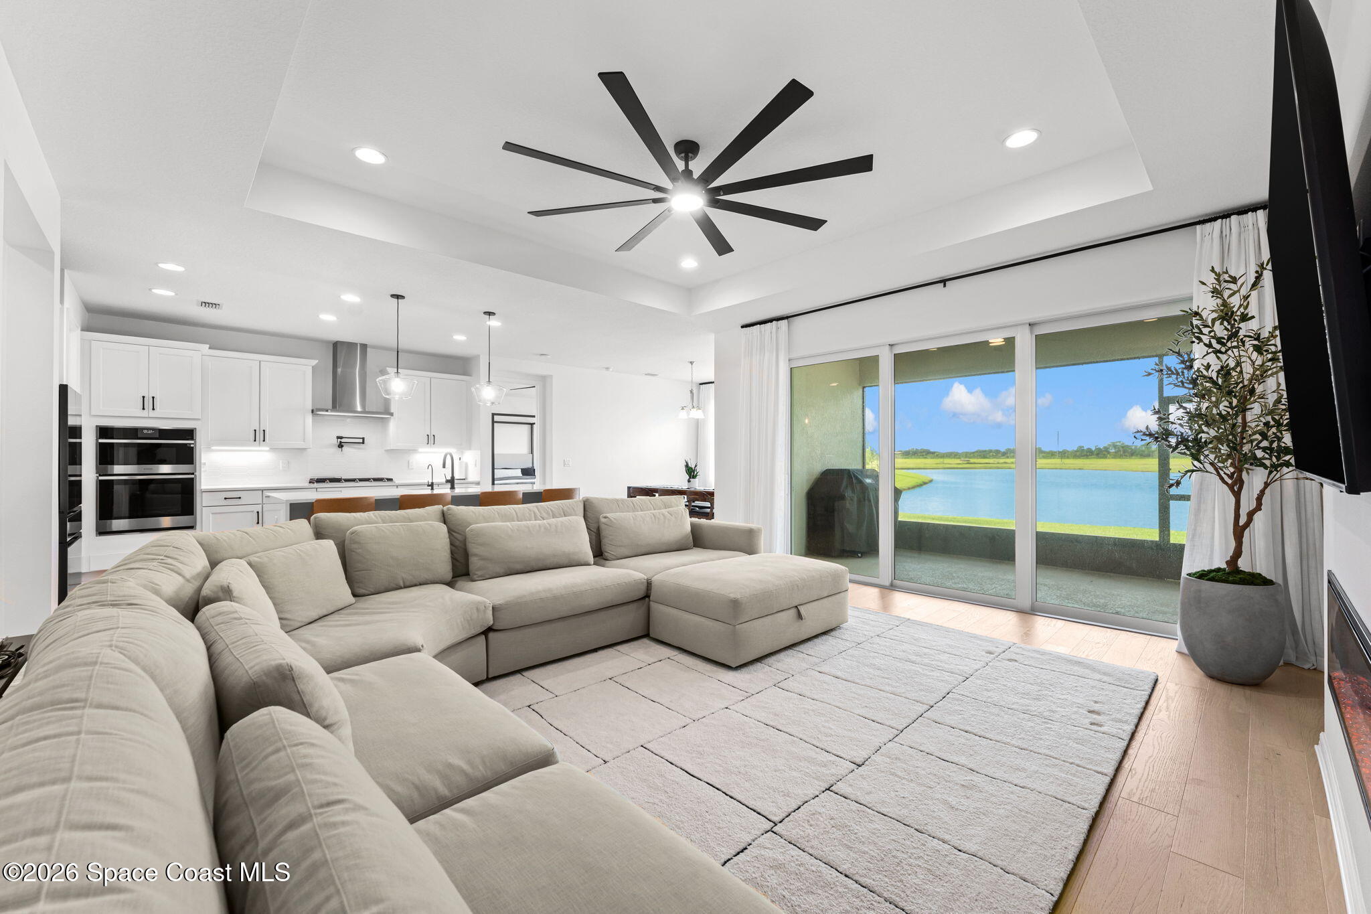
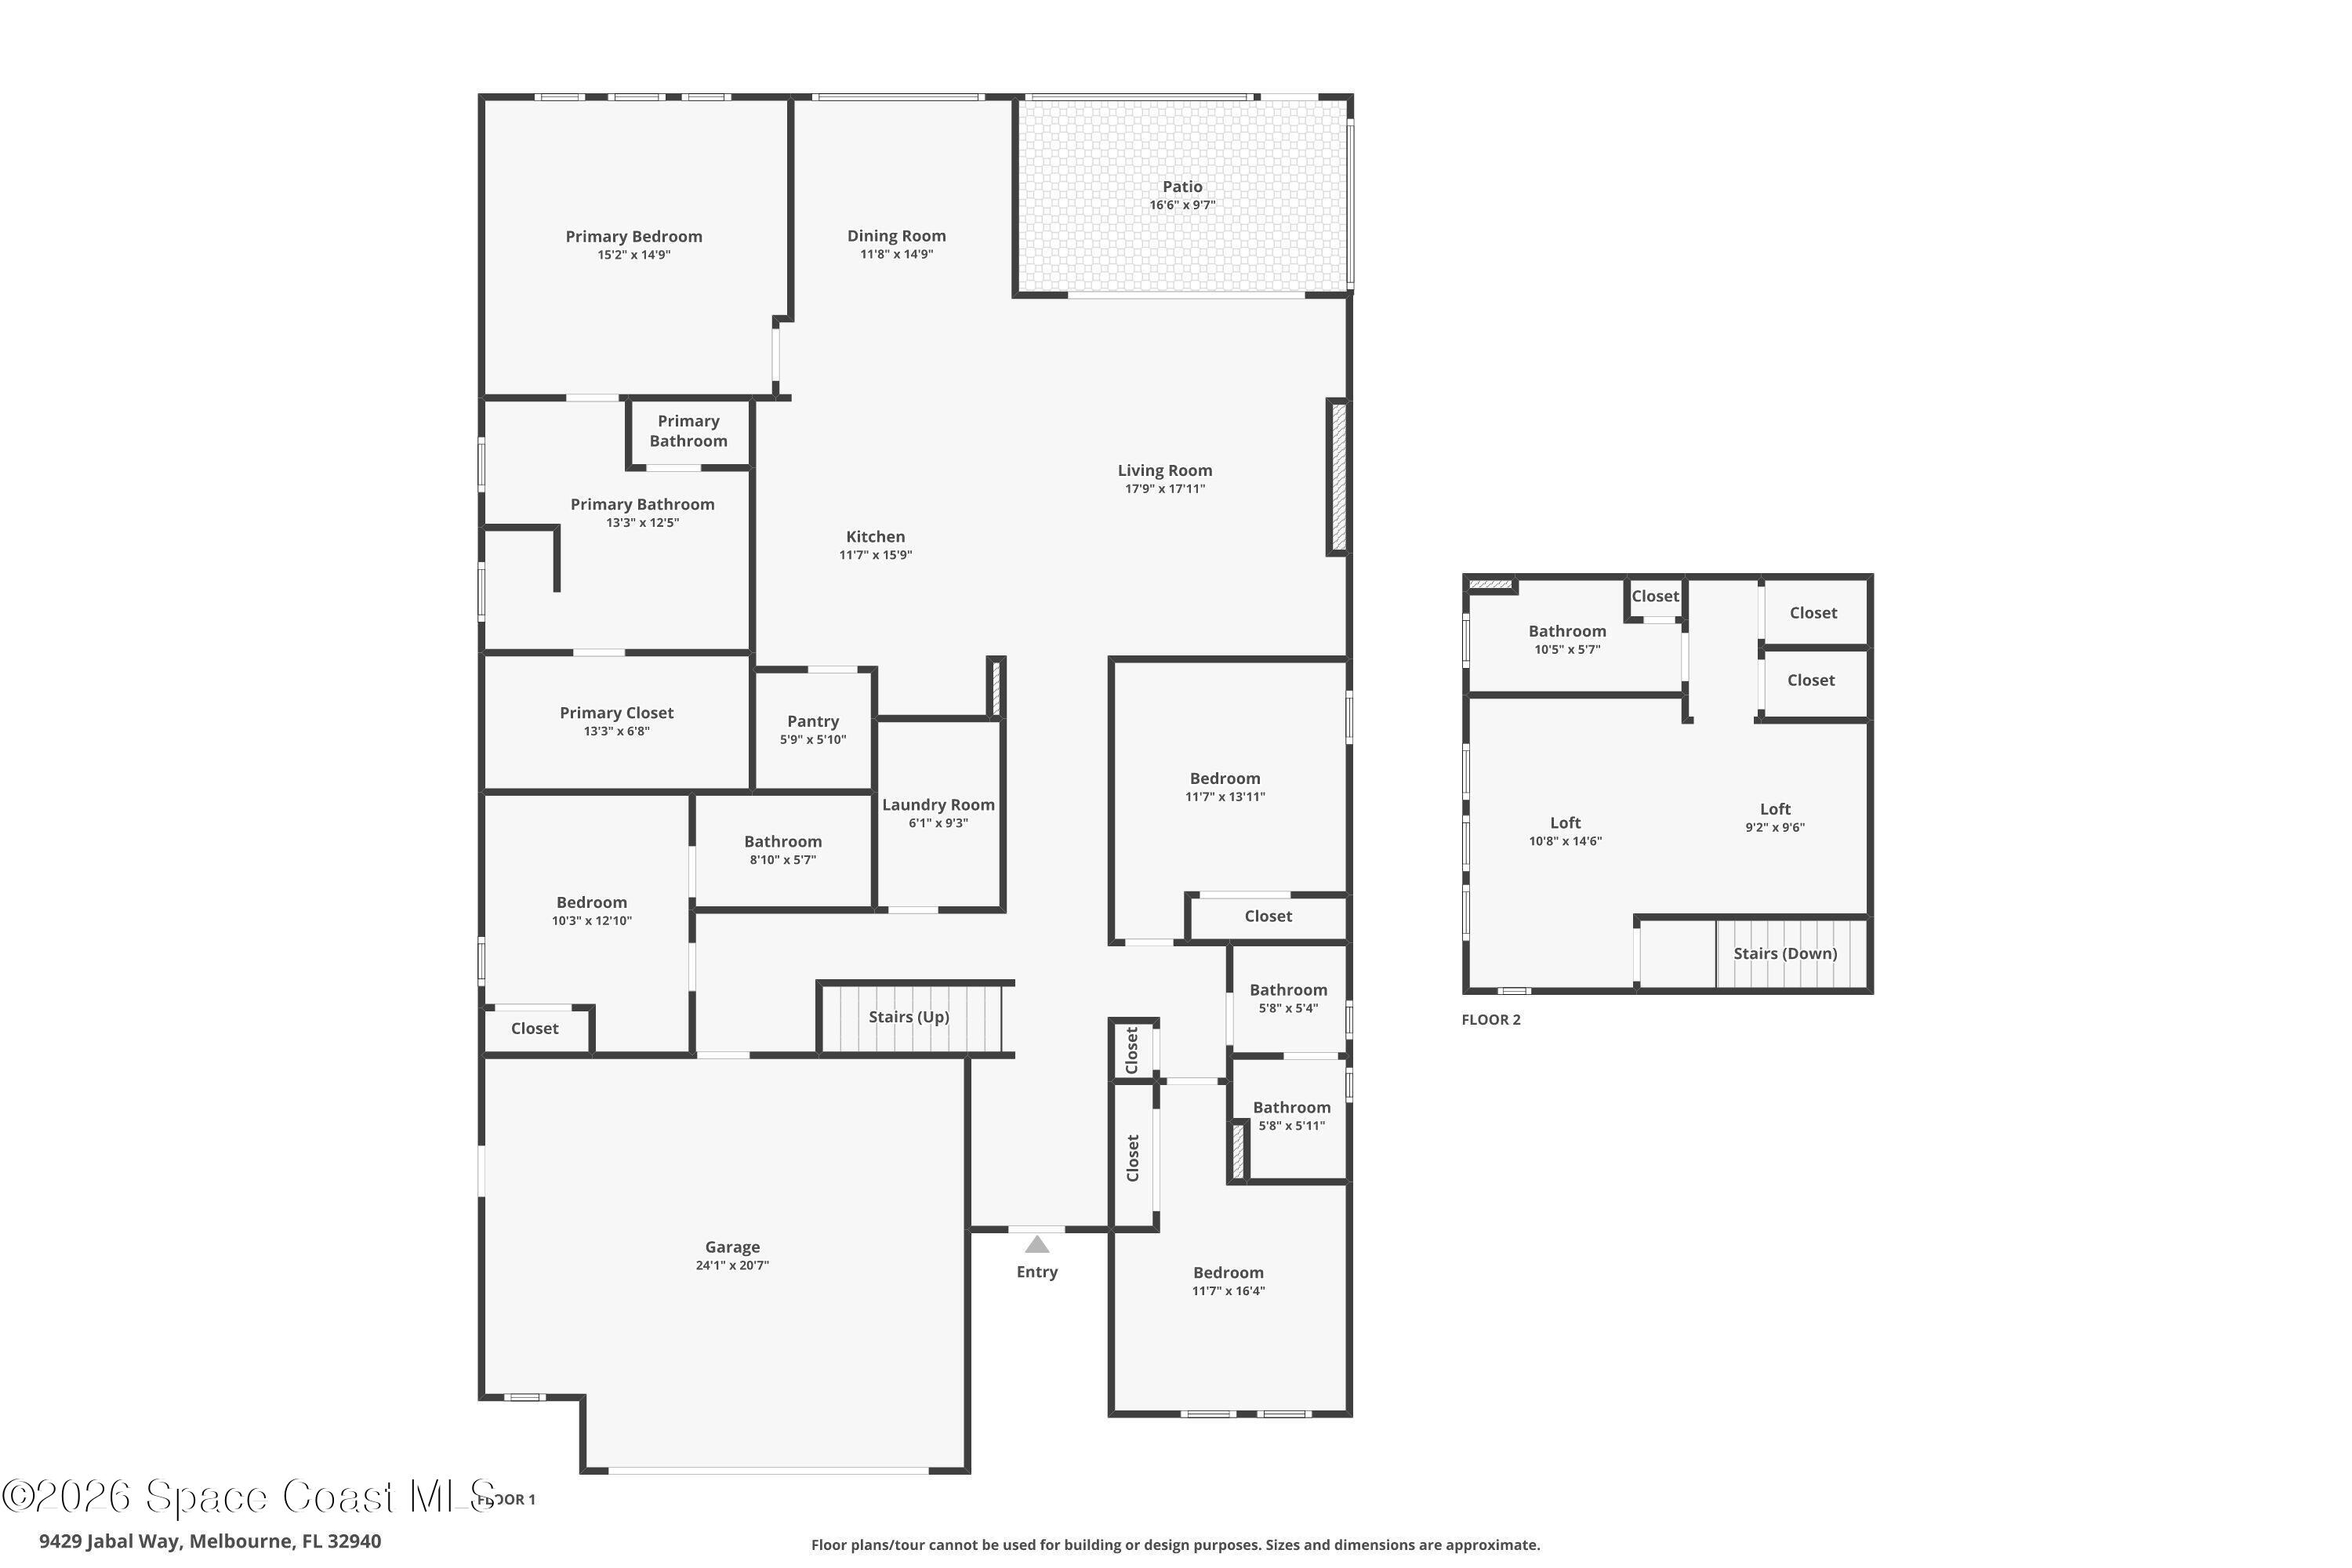
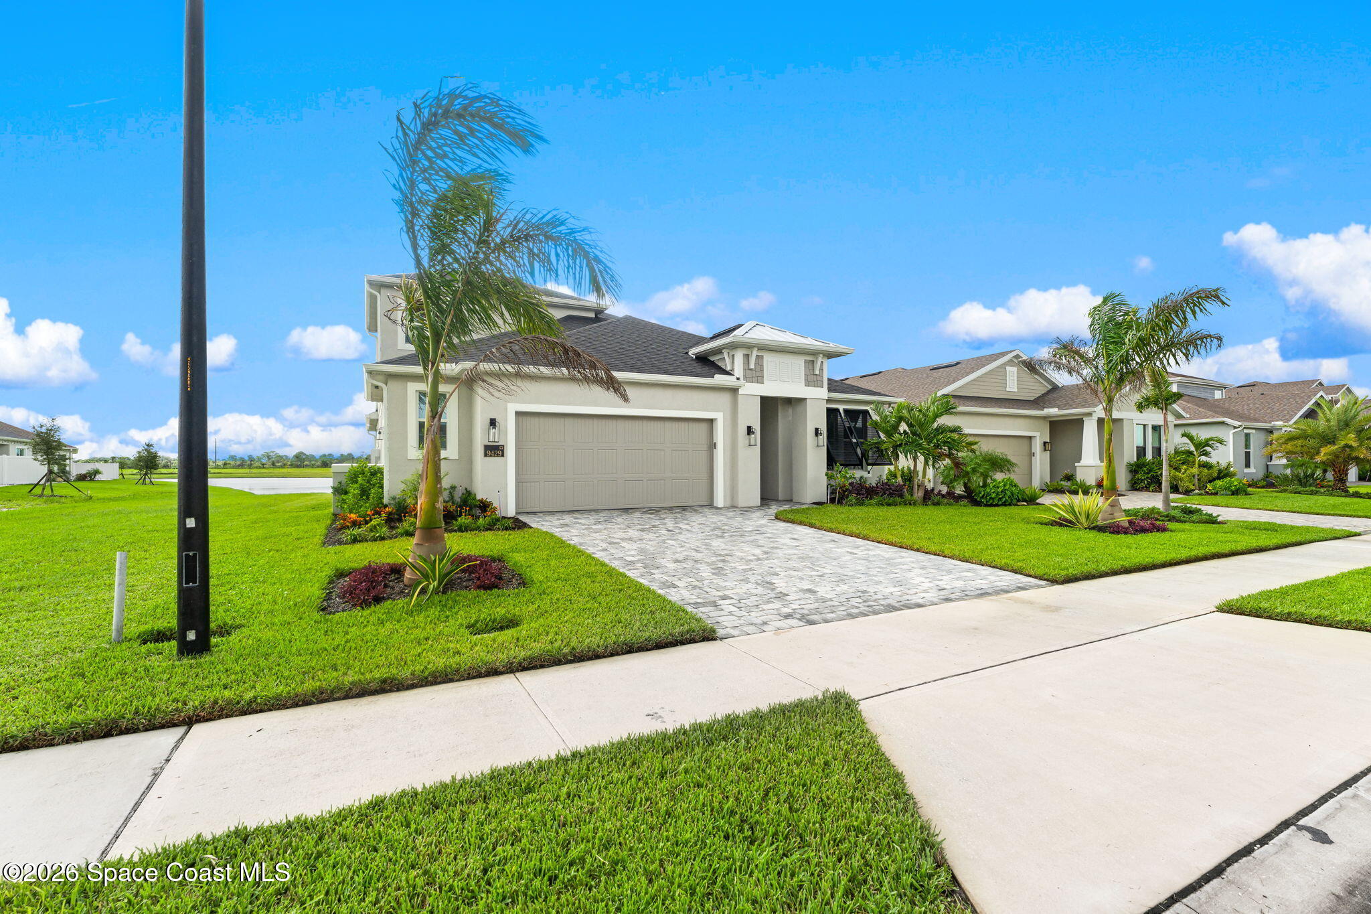
5 beds, 4 baths, and built for family maxxing. Raising a growing crew? This split plan is elite. Your main floor primary suite is a total retreat- soaking tub, walk-in shower, and a closet big enough to lock yourself in for five minutes of peace. Across the house, two bedrooms share a 5-piece bath, another gets its own en-suite. The massive upstairs 5th bedroom is the ultimate teen exile zone (private bath included, eye-rolling is not). The chef's kitchen handles morning chaos like a champ with a gas cooktop, walk-in pantry, and a huge waterfall island ready for pancake duty. Afterwards, gather the whole gang in the living room around the modern electric fireplace. Wide plank engineered hardwood flooring leads to multi-slide doors that collapse onto a screened patio with a front seat to lake views. Plus, your new hood is peak family fun. Enjoy Pangea's resort style pool, pickleball courts, playgrounds, trails, and golf-cart access to your unlocked Viera lifestyle.

Save
Ask
Tour
Hide
Share
Listing Snapshot
Price 
$769,900
Days On Site 
2 Days
Bedrooms 
5
Inside Area (SqFt) 
2,766 sqft
Total Baths 
4
Full Baths 
4
Partial Baths 
N/A
Lot Size 
0.17 Acres
Year Built 
2024
MLS® Number 
1087846
Status 
Active
Property Tax 
$8,395.93
HOA/Condo/Coop Fees 
$138.33 monthly
Sq Ft Source 
Public Records
Friends & Family
Recent Activity
3 days agoListing first seen on site
3 days agoListing updated with changes from the MLS®
General Features
Acres 
0.17
Additional Property Use 
ResidentialSingle Family
Attached Garage 
Yes
Direction Faces 
North
Garage 
Yes
Garage Spaces 
2
Green Energy Efficient 
AppliancesConstructionDoorsHVACInsulationLightingRoofThermostatWater HeaterWindows
Levels 
Two
Parking 
AttachedGarageGarage Door Opener
Property Sub Type 
Single Family Residence
Sewer 
Public Sewer
Special Circumstances 
Standard
Utilities 
Natural Gas AvailableCable AvailableCable ConnectedElectricity ConnectedNatural Gas ConnectedSewer ConnectedWater Connected
Water Source 
Public
Interior Features
Appliances 
WasherDishwasherDisposalDryerENERGY STAR Qualified DishwasherENERGY STAR Qualified DryerENERGY STAR Qualified FreezerENERGY STAR Qualified RefrigeratorENERGY STAR Qualified WasherENERGY STAR Qualified Water HeaterFreezerGas CooktopGas Water HeaterMicrowaveRefrigeratorTankless Water HeaterWater Softener Owned
Cooling 
Central AirCeiling Fan(s)ElectricMulti UnitsZoned
Fireplace 
Yes
Fireplace Features 
Electric
Fireplaces 
1
Flooring 
CarpetWood
Furnished 
Unfurnished
Heating 
CentralElectric
Interior 
Breakfast BarCeiling Fan(s)Eat-in KitchenEntrance FoyerIn-Law FloorplanKitchen IslandOpen FloorplanPantrySmart ThermostatWalk-In Closet(s)
Laundry Features 
In BasementElectric Dryer HookupGas Dryer HookupIn UnitLower LevelSinkWasher Hookup
Save
Ask
Tour
Hide
Share
Exterior Features
Construction Details 
BlockConcreteStucco
Lot Features 
ClearedSprinklers In FrontSprinklers In Rear
Patio And Porch 
CoveredFront PorchPatioScreened
Road Frontage 
Private Road
Roof 
Shingle
View 
LakePondWater
Waterview 
LakePondWater
Community Features
Association Amenities 
Cable TVJogging PathMaintenance GroundsParkPlaygroundPoolTennis Court(s)Water
Association Fee 
$150.0
Association Fee Frequency 
Quarterly
Additional Association Fee 
$1060.0
Additional Association Fee Frequency 
Annually
MLS Area 
217 - Viera West of I 95
Financing Terms Available 
CashConventionalFHAVA Loan
Roads 
AsphaltPaved
Schools
School District
Unknown
Elementary School
Viera
Middle School
Viera
High School
Viera
Listing courtesy of Real Broker LLC

The data relating to real estate shown on this website comes in part from the Internet Data Exchange (IDX) program of Space Coast Association of REALTORS®, Inc. IDX information is provided exclusively for consumers' personal, non-commercial use and may not be used for any purpose other than to identify prospective properties consumers may be interested in purchasing. All data is deemed reliable but is not guaranteed accurate.

Neighborhood & Commute
Source: Walkscore
Disclosure: Community information and market data powered by Constellation Data Labs. Information is deemed reliable but not guaranteed.
Save
Ask
Tour
Hide
Share