Brevard County Property Search

Save
Ask
Tour
Hide
Share
$774,900
New Listing

5185 Hebron Drive
Merritt Island, FL 32953

For Sale|Single Family Residence|Active
4
Beds
4
Total Baths
3
Full Baths
1
Partial Bath
2,715
SqFt
$285
/SqFt
2019
Built
Subdivision:
Egrets Landing
County:
Brevard
Call Now: (321) 626-4727
Is this the listing for you? We can help make it yours.
(321) 626-4727
5185 Hebron Drive5185 Hebron Drive5185 Hebron Drive5185 Hebron Drive
Save
Ask
Tour
Hide
Share

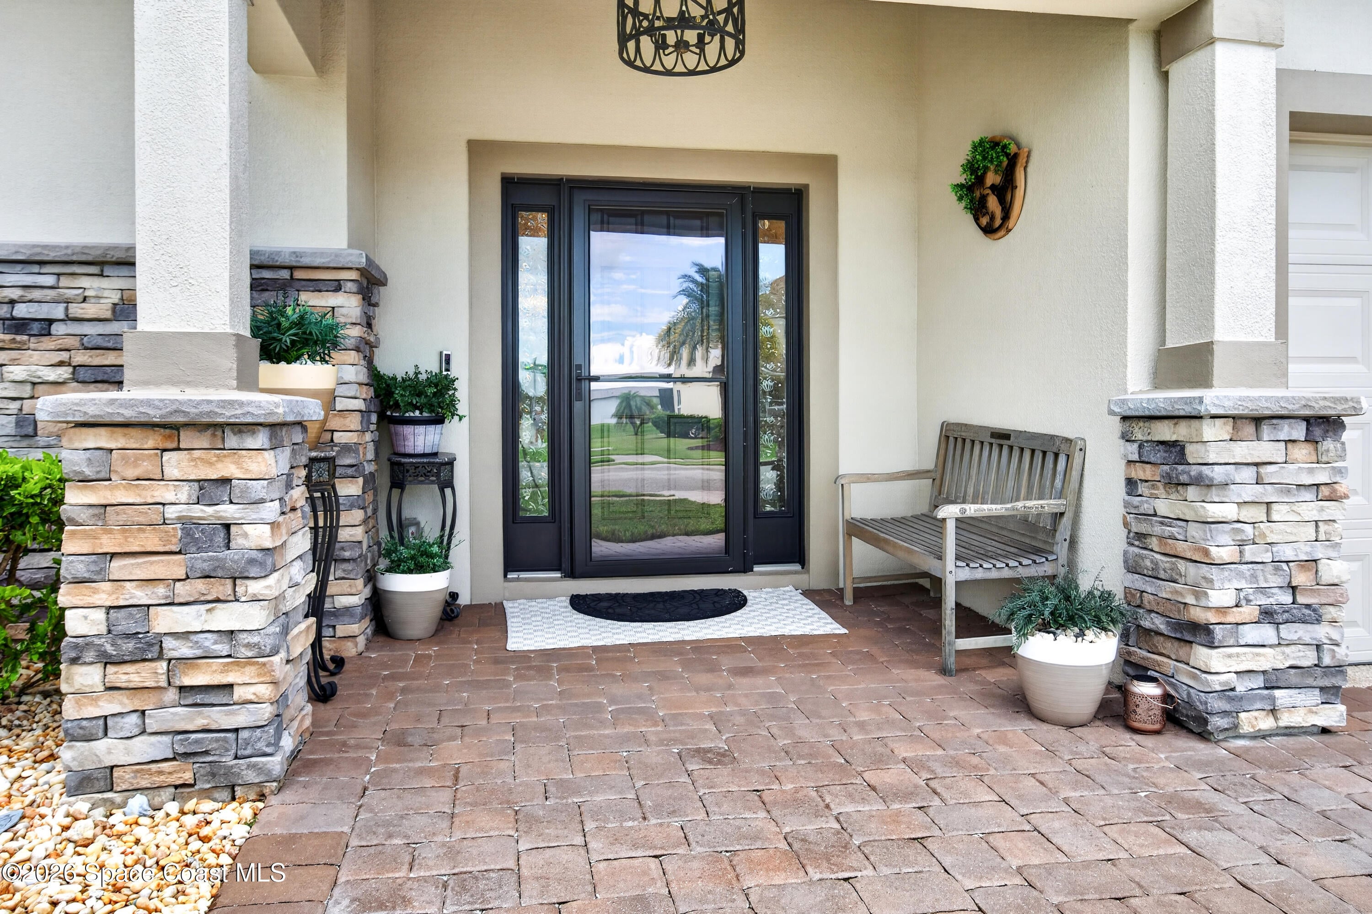
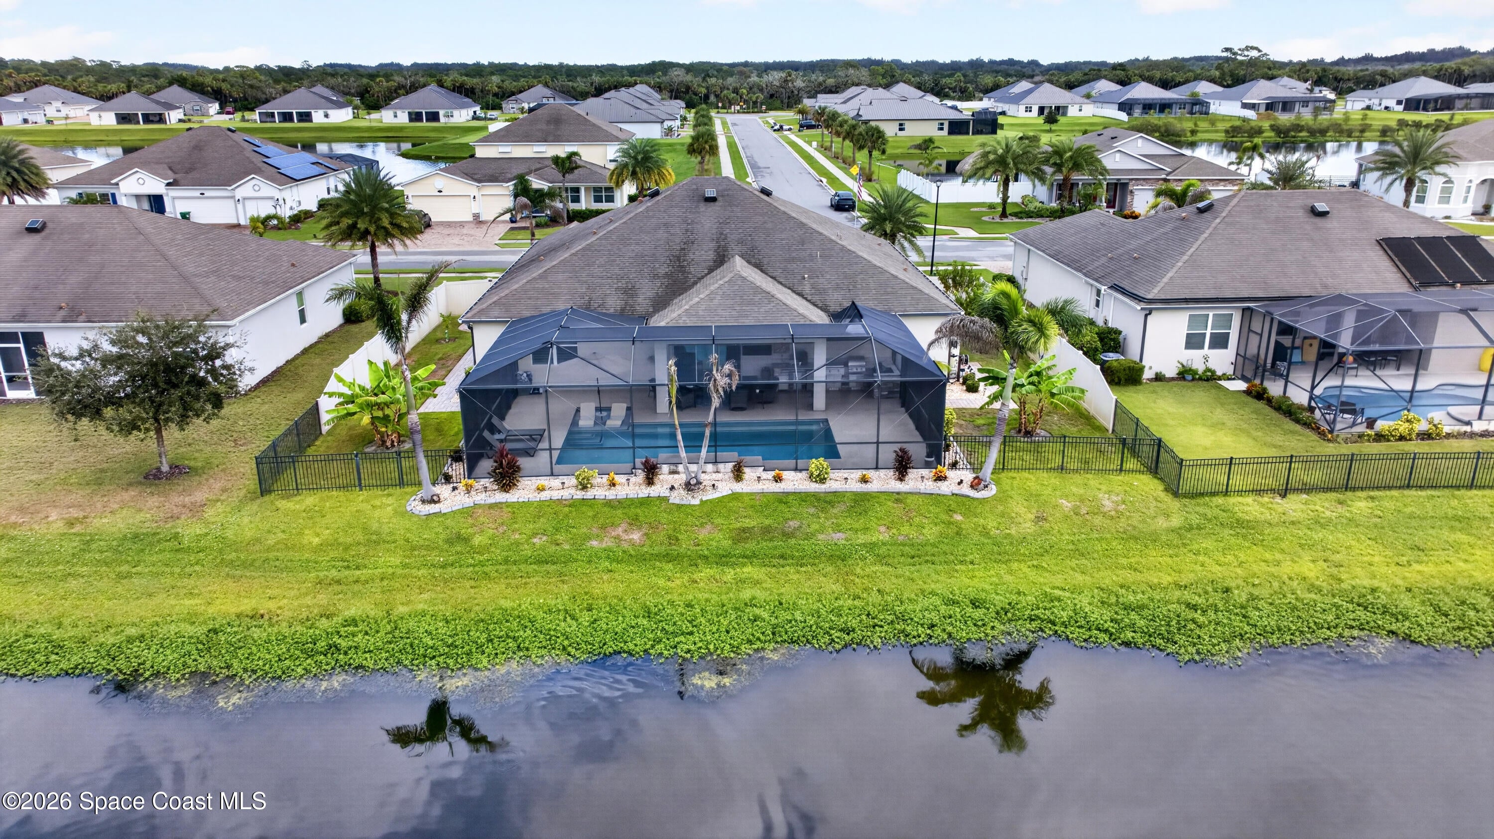
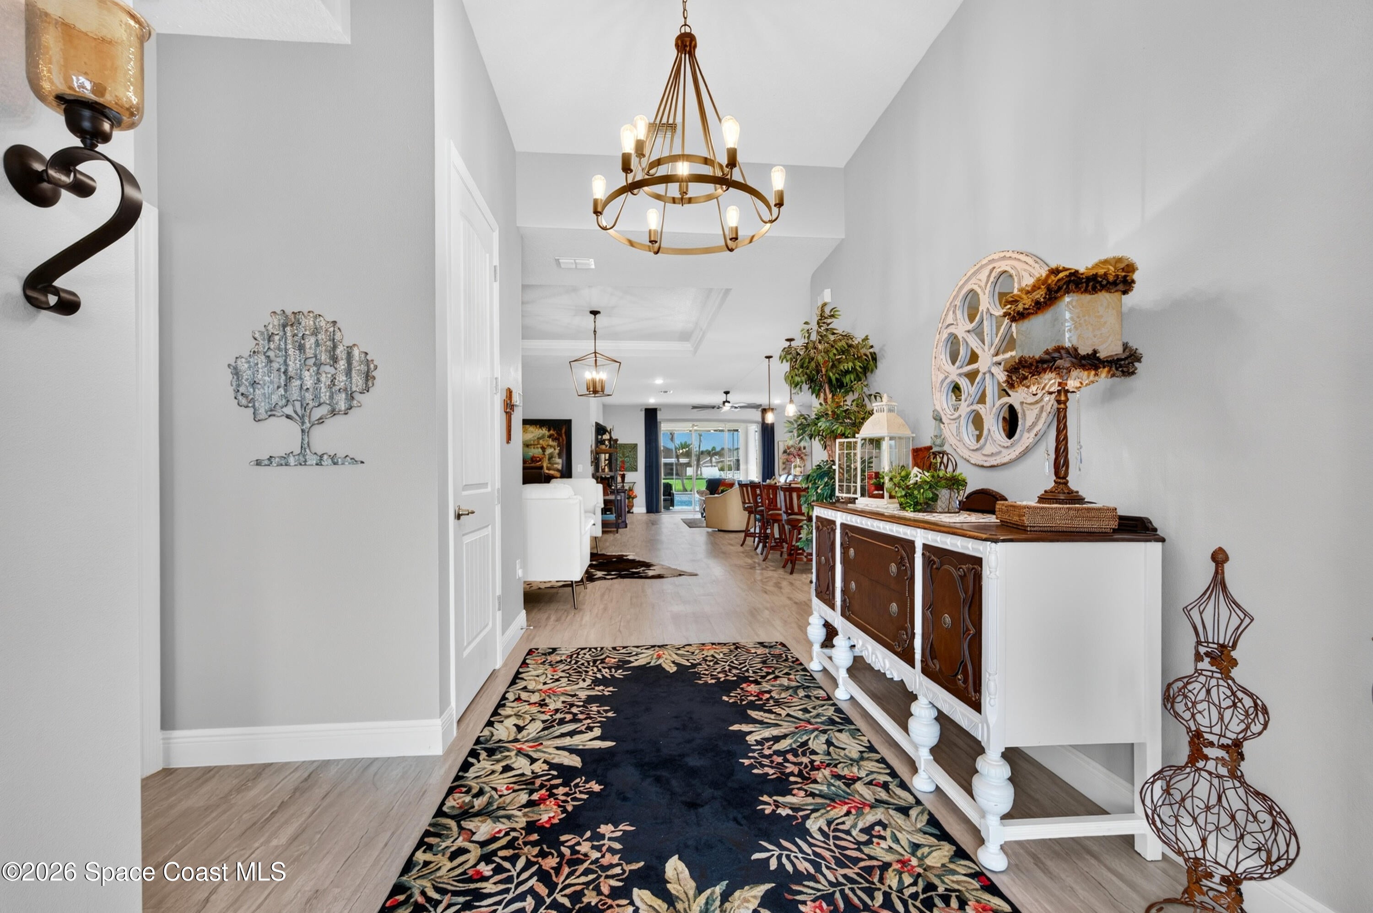
Welcome to your tropical waterfront oasis in the desirable Egret's Landing community of North Merritt Island! Spanning over 2,700 sq ft, this 4-bedroom, 3.5-bath Pool home features a versatile open layout & a 3-car garage. At the heart of the home, the gourmet kitchen shines with 42'' cabinetry, quartz countertops, a spacious island with a breakfast bar & custom pantry. The primary suite offers a luxurious retreat, a HUGE walk-in closet, a spa-like ensuite bath with dual sinks & a walk-in shower. 2 add'l oversized bedrooms share a Jack-&-Jill bath. The 4th bedroom generously sized, is a private en-suite plus a Powder room for your visitors. The heated pool features a custom sundeck floor, serene water views inside a newly screened enclosure complete with a fully equipped executive outdoor kitchen: Charcoal smoker, gas grill, griddle, fridge, sink, electric, lighting & fully roofed. 1-year new AC. Full security system. Located near top Brevard Schools, KSC, beaches, & the Port

Save
Ask
Tour
Hide
Share
Listing Snapshot
Price 
$774,900
Days On Site 
0 Days
Bedrooms 
4
Inside Area (SqFt) 
2,715 sqft
Total Baths 
4
Full Baths 
3
Partial Baths 
1
Lot Size 
0.25 Acres
Year Built 
2019
MLS® Number 
1087756
Status 
Active
Property Tax 
$7,554.59
HOA/Condo/Coop Fees 
$446 Semi-Annually
Sq Ft Source 
Assessor
Friends & Family
Recent Activity
12 hours agoListing first seen on site
12 hours agoListing updated with changes from the MLS®
General Features
Acres 
0.25
Additional Property Use 
ResidentialSingle Family
Attached Garage 
Yes
Direction Faces 
East
Garage 
Yes
Garage Spaces 
3
Green Energy Efficient 
HVACThermostat
Levels 
One
Parking 
AttachedGarageGarage Door Opener
Property Condition 
Updated/Remodeled
Property Sub Type 
Single Family Residence
Security 
Closed Circuit Camera(s)Security System OwnedSmoke Detector(s)
Sewer 
Public Sewer
Special Circumstances 
Standard
Style 
Traditional
Utilities 
Natural Gas AvailableCable AvailableCable ConnectedElectricity ConnectedNatural Gas Not AvailableSewer ConnectedWater Connected
Water Source 
Public
Zoning 
Residential
Interior Features
Appliances 
DishwasherDisposalElectric OvenElectric Water HeaterMicrowaveRefrigerator
Cooling 
Central AirCeiling Fan(s)Electric
Electric 
200+ Amp Service
Flooring 
Carpet
Furnished 
Unfurnished
Heating 
CentralElectric
Interior 
Built-in FeaturesCeiling Fan(s)Entrance FoyerKitchen IslandOpen FloorplanPantrySmart ThermostatWalk-In Closet(s)
Laundry Features 
Electric Dryer HookupIn UnitSinkWasher Hookup
Save
Ask
Tour
Hide
Share
Exterior Features
Construction Details 
BlockStucco
Exterior 
Outdoor KitchenOutdoor Shower
Fencing 
FencedVinylWrought Iron
Lot Features 
Sprinklers In FrontSprinklers In Rear
Other Structures 
Outdoor Kitchen
Patio And Porch 
CoveredFront PorchPorchRear PorchScreened
Pool Features 
HeatedElectric HeatFencedIn GroundScreen EnclosurePrivate
Private Pool 
Yes
Road Frontage 
County Road
Roof 
Shingle
View 
PondWater
Waterview 
PondWater
Community Features
Association Fee 
$446.0
Association Fee Frequency 
Semi-Annually
MLS Area 
250 - N Merritt Island
Financing Terms Available 
CashConventionalFHAVA Loan
Roads 
Asphalt
Schools
School District
Unknown
Elementary School
Carroll
Middle School
Jefferson
High School
Merritt Island
Listing courtesy of Harrell Real Estate

The data relating to real estate shown on this website comes in part from the Internet Data Exchange (IDX) program of Space Coast Association of REALTORS®, Inc. IDX information is provided exclusively for consumers' personal, non-commercial use and may not be used for any purpose other than to identify prospective properties consumers may be interested in purchasing. All data is deemed reliable but is not guaranteed accurate.

Neighborhood & Commute
Source: Walkscore
Disclosure: Community information and market data powered by Constellation Data Labs. Information is deemed reliable but not guaranteed.
Save
Ask
Tour
Hide
Share