Brevard County Property Search

Save
Ask
Tour
Hide
Share
$597,500
New Listing

780 Glen Abbey Way
Melbourne, FL 32940

For Sale|Single Family Residence|Active
4
Beds
2
Total Baths
2
Full Baths
2,064
SqFt
$289
/SqFt
2002
Built
Subdivision:
Isles of Baytree Phase 2 A Replat of Tract L Isl
County:
Brevard
Call Now: (321) 626-4727
Is this the listing for you? We can help make it yours.
(321) 626-4727
780 Glen Abbey Way780 Glen Abbey Way780 Glen Abbey Way780 Glen Abbey Way
Save
Ask
Tour
Hide
Share

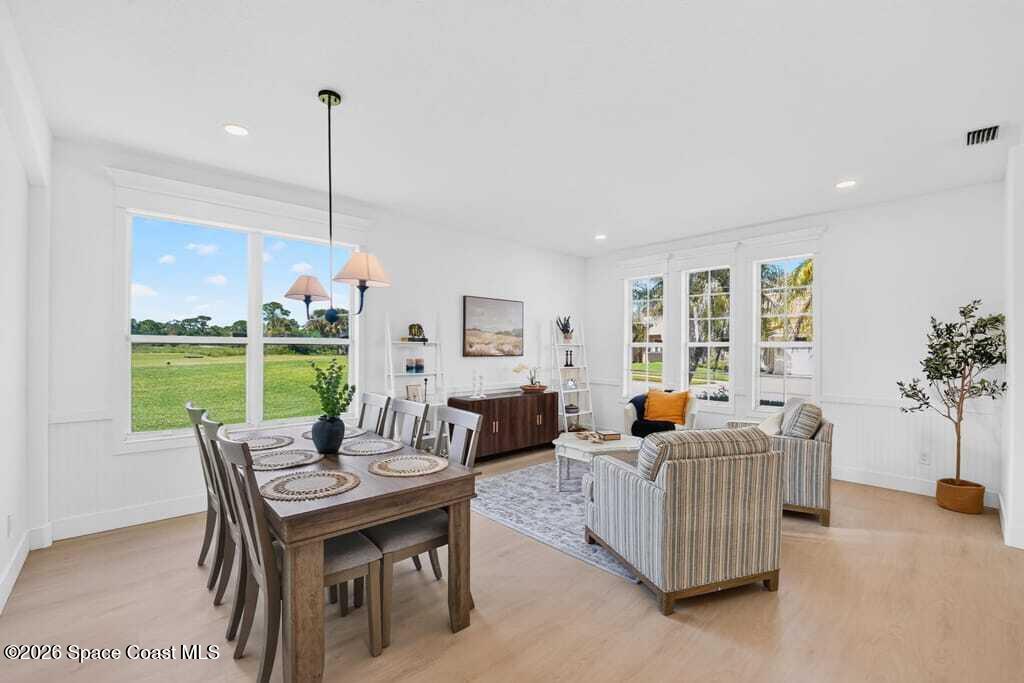
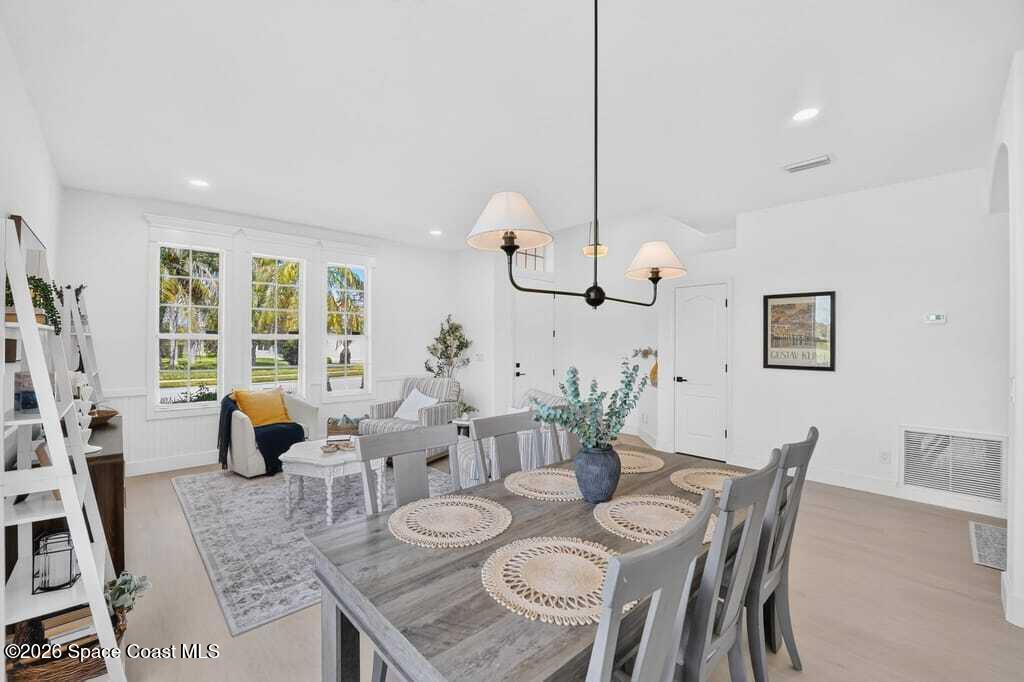
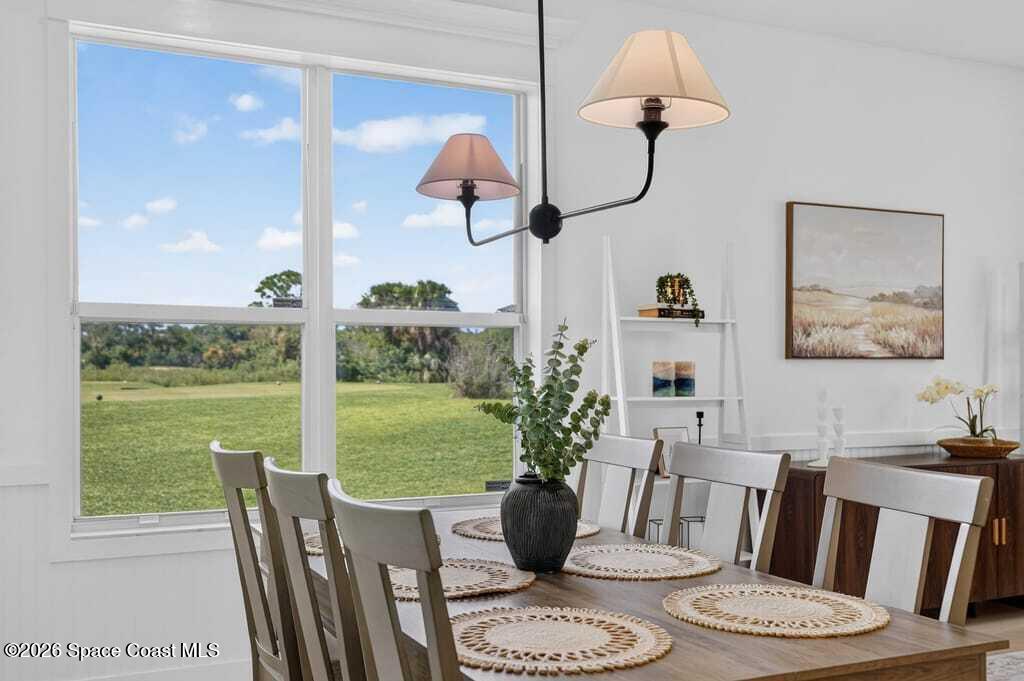
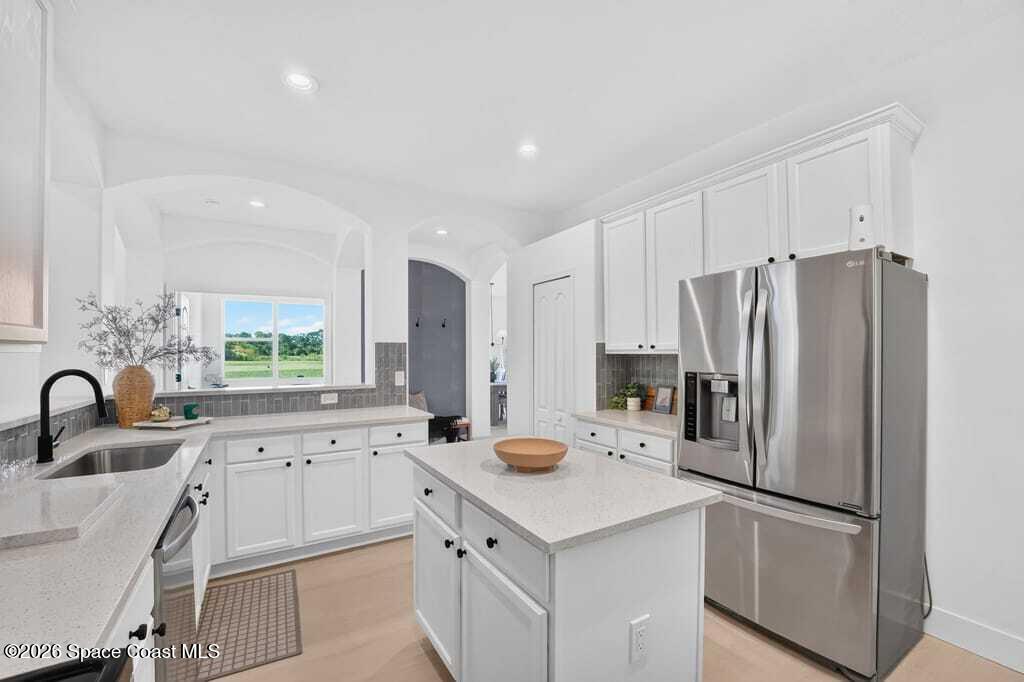
Welcome to your turn-key dream home in the sought-after gated community of Baytree! This beautifully upgraded 4-bedroom, 2-bath pool home is a rare find--a private end lot with golf course views and frontage. Peace of mind is built in with major-ticket upgrades all completed in 2026: a brand-new tile roof (to be installed at close), a new 5-ton Rheem AC system, a new irrigation system, and a freshly installed and sealed paver driveway. Inside, an abundance of natural light pours in, framing the lush green golf course views at every turn. Additional improvements include uniform Luxury Vinyl Plank flooring throughout, quartz kitchen countertops, custom tile work, and upgraded fixtures--move-in ready with nothing left to do but enjoy. Ideally located just 15 minutes from the beach and 10 minutes from The Avenue, this home puts you in a prime central spot for all the best that Brevard County has to offer.

Save
Ask
Tour
Hide
Share
Listing Snapshot
Price 
$597,500
Days On Site 
0 Days
Bedrooms 
4
Inside Area (SqFt) 
2,064 sqft
Total Baths 
2
Full Baths 
2
Partial Baths 
N/A
Lot Size 
0.17 Acres
Year Built 
2002
MLS® Number 
1087737
Status 
Active
Property Tax 
$3,223.93
HOA/Condo/Coop Fees 
$267 monthly
Sq Ft Source 
Public Records
Friends & Family
Recent Activity
14 hours agoListing first seen on site
14 hours agoListing updated with changes from the MLS®
General Features
Acres 
0.17
Additional Property Use 
Single Family
Direction Faces 
Northeast
Garage 
Yes
Garage Spaces 
2
Parking 
Garage
Property Condition 
Updated/Remodeled
Property Sub Type 
Single Family Residence
Security 
Gated with Guard
Sewer 
Public Sewer
Special Circumstances 
Standard
Utilities 
Electricity ConnectedWater Connected
Water Source 
Public
Interior Features
Appliances 
DishwasherDisposalElectric OvenGas Water HeaterMicrowaveRefrigerator
Cooling 
Central AirCeiling Fan(s)
Furnished 
Unfurnished
Heating 
Electric
Interior 
Breakfast BarCeiling Fan(s)Kitchen IslandPantryWalk-In Closet(s)
Laundry Features 
Electric Dryer HookupIn GarageWasher Hookup
Save
Ask
Tour
Hide
Share
Exterior Features
Construction Details 
BlockStucco
Lot Features 
On Golf CourseSprinklers In FrontSprinklers In Rear
Patio And Porch 
PorchScreened
Pool Features 
In GroundPrivate
Private Pool 
Yes
Roof 
Tile
View 
Golf CoursePool
Waterview 
Golf CoursePool
Community Features
Association Amenities 
ClubhouseFitness CenterGatedMaintenance GroundsPlaygroundPoolTennis Court(s)
Association Fee 
$801.0
Association Fee Frequency 
Quarterly
MLS Area 
218 - Suntree S of Wickham
Financing Terms Available 
CashConventionalFHAVA Loan
Schools
School District
Unknown
Elementary School
Quest
Middle School
DeLaura
High School
Viera
Listing courtesy of Arium Real Estate, LLC

The data relating to real estate shown on this website comes in part from the Internet Data Exchange (IDX) program of Space Coast Association of REALTORS®, Inc. IDX information is provided exclusively for consumers' personal, non-commercial use and may not be used for any purpose other than to identify prospective properties consumers may be interested in purchasing. All data is deemed reliable but is not guaranteed accurate.

Neighborhood & Commute
Source: Walkscore
Disclosure: Community information and market data powered by Constellation Data Labs. Information is deemed reliable but not guaranteed.
Save
Ask
Tour
Hide
Share