Brevard County Property Search

Save
Ask
Tour
Hide
Share
$345,000
3 Days On Site

981 Indian Oaks Drive
Melbourne, FL 32901

For Sale|Single Family Residence|Active
3
Beds
2
Total Baths
2
Full Baths
1,545
SqFt
$223
/SqFt
2004
Built
Subdivision:
Pine Creek Phase 2
County:
Brevard
Call Now: (321) 626-4727
Is this the listing for you? We can help make it yours.
(321) 626-4727
981 Indian Oaks Drive981 Indian Oaks Drive981 Indian Oaks Drive981 Indian Oaks Drive
Save
Ask
Tour
Hide
Share

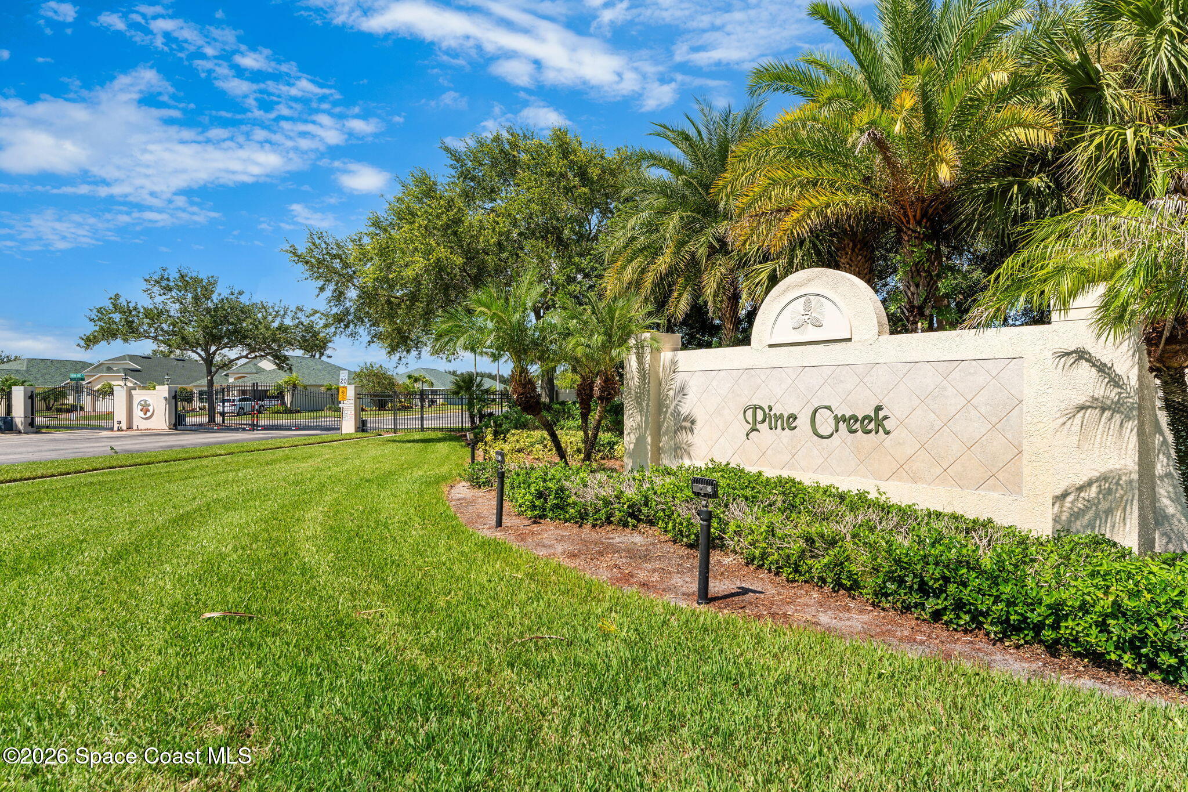
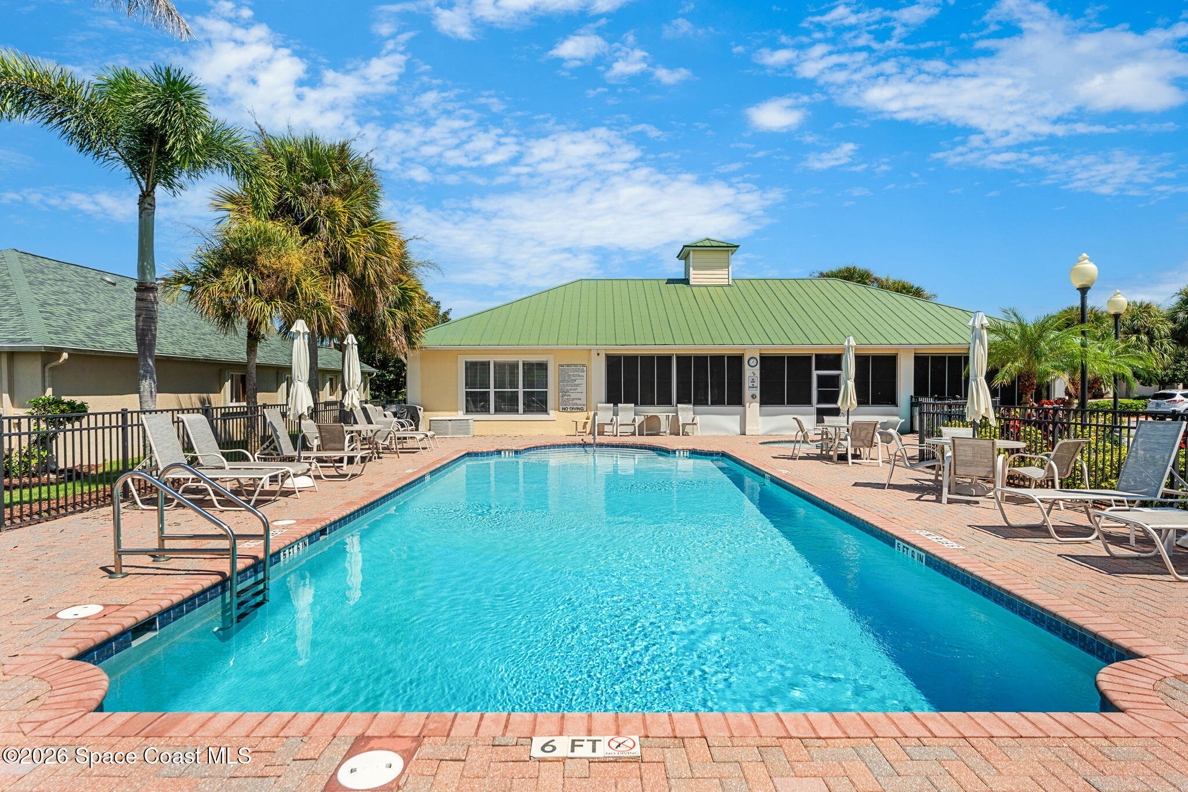
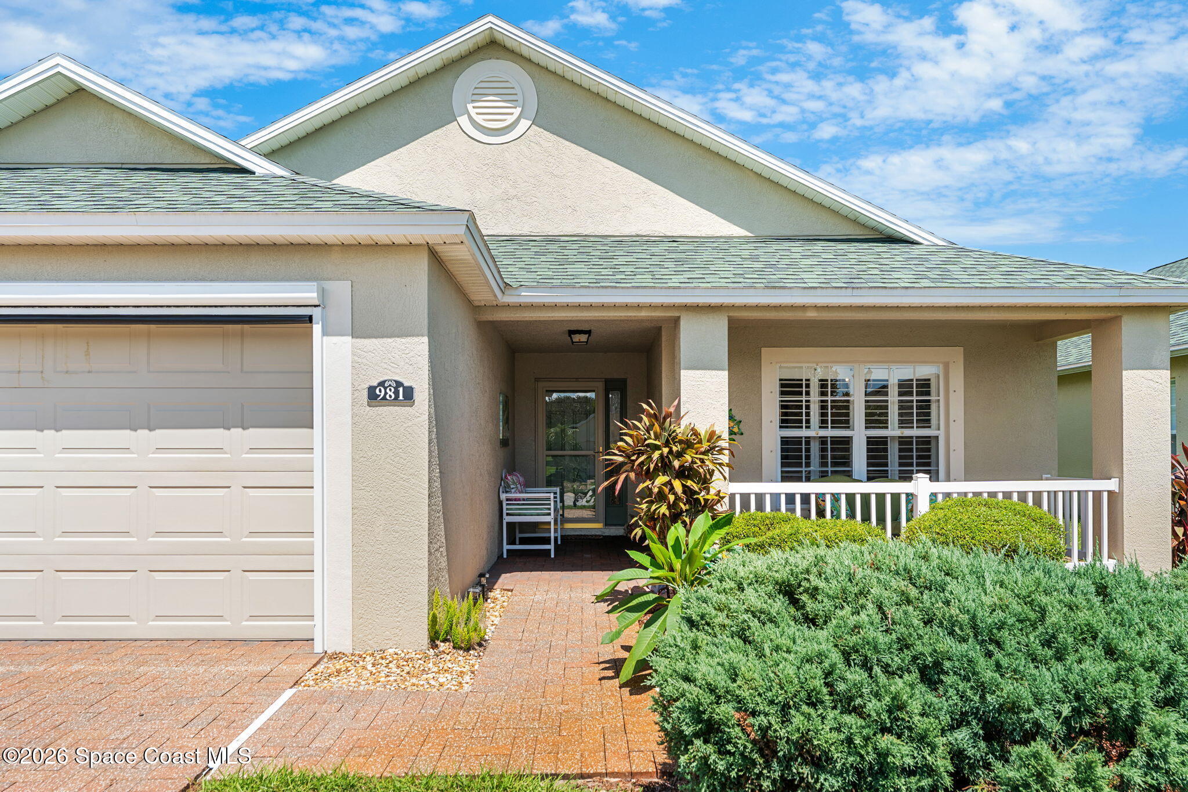
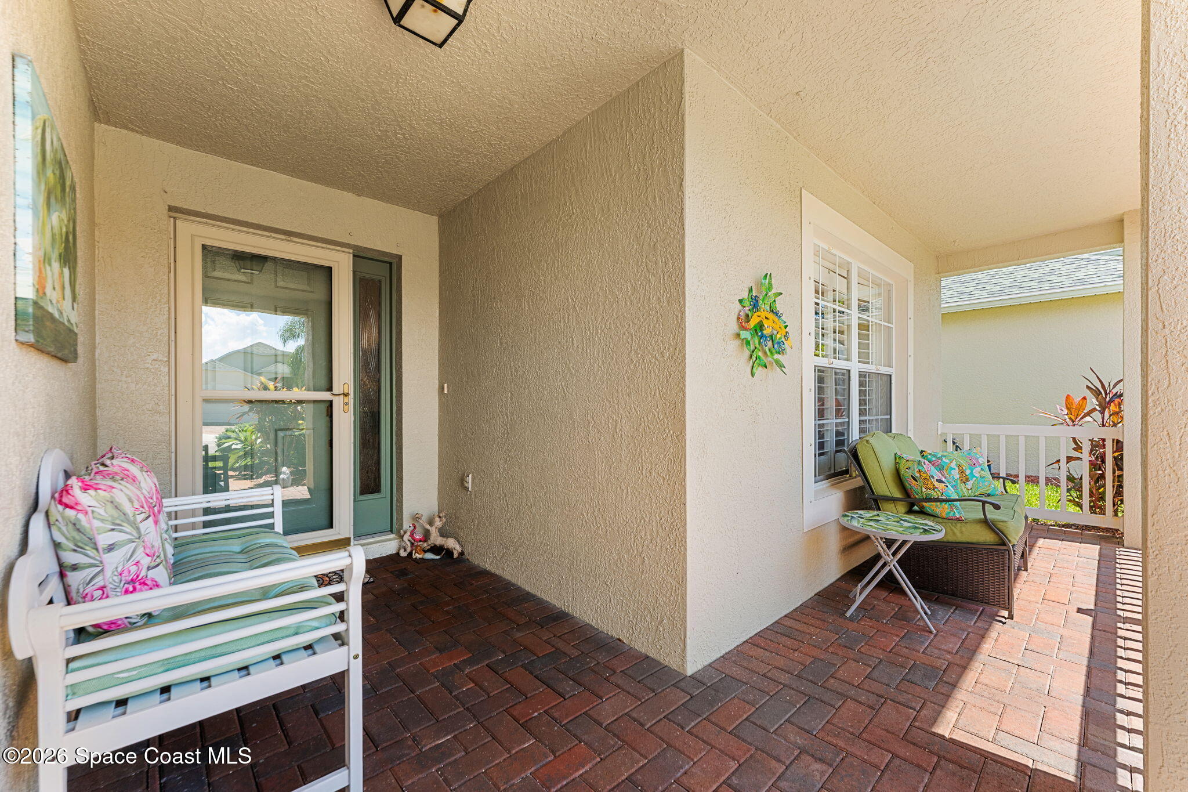
Coastal-inspired charm in the GATED 55+ Community of Pine Creek! This beautifully maintained, MOVE-IN READY 3BD/2BA home features a bright, open design w/ vaulted ceilings & a desirable split floor plan. SO MANY UPDATES IN 2025- Luxury Vinyl Plank flooring, quartz kitchen countertops, glass tile backsplash, stainless appliances, lighting fixtures & ceiling fans, plus an electric garage screen. The spacious kitchen offers casual eat-in dining & breakfast bar seating, while the generous primary suite features dual sinks, a walk-in shower & spacious walk-in closet. The versatile 3rd bedroom is perfect as an office, craft room or den. Enjoy Florida living from the cozy front porch or extended screened lanai w/ NO REAR NEIGHBORS! Roof & HVAC 2022; W/H 2021--truly TURNKEY! Community amenities include a clubhouse, fitness center, HEATED pool/spa & social events. HOA $846/qtr covers cable, internet, lawn care & exterior paint every 8 yrs. Convenient to shopping, dining, healthcare & beaches!

Save
Ask
Tour
Hide
Share
Listing Snapshot
Price 
$345,000
Days On Site 
3 Days
Bedrooms 
3
Inside Area (SqFt) 
1,545 sqft
Total Baths 
2
Full Baths 
2
Partial Baths 
N/A
Lot Size 
0.14 Acres
Year Built 
2004
MLS® Number 
1087709
Status 
Active
Property Tax 
$5,237.42
HOA/Condo/Coop Fees 
$286.33 monthly
Sq Ft Source 
Public Records
Friends & Family
Recent Activity
4 days agoListing first seen on site
4 days agoListing updated with changes from the MLS®
General Features
Acres 
0.14
Additional Property Use 
ResidentialSingle Family
Attached Garage 
Yes
Direction Faces 
North
Garage 
Yes
Garage Spaces 
2
Land Lease 
Yes
Levels 
One
Parking 
AttachedGarage
Pets 
Yes
Property Sub Type 
Single Family Residence
Security 
Smoke Detector(s)
Sewer 
Public Sewer
Special Circumstances 
Standard
Utilities 
Cable AvailableCable ConnectedElectricity ConnectedSewer ConnectedWater Connected
Water Source 
Public
Interior Features
Appliances 
DishwasherDisposalDryerElectric OvenElectric RangeElectric Water HeaterMicrowaveRefrigeratorWasher
Cooling 
Central AirCeiling Fan(s)Electric
Furnished 
Unfurnished
Heating 
CentralElectric
Interior 
Breakfast BarCeiling Fan(s)Eat-in KitchenEntrance FoyerVaulted Ceiling(s)Walk-In Closet(s)
Save
Ask
Tour
Hide
Share
Exterior Features
Construction Details 
BlockConcreteStucco
Lot Features 
Sprinklers In FrontSprinklers In Rear
Patio And Porch 
CoveredFront PorchPorchRear PorchScreened
Roof 
Shingle
Spa Features 
CommunityHeatedIn Ground
Community Features
Association Amenities 
ClubhouseFitness CenterGatedMaintenance GroundsPool
Association Fee 
$286.33
Association Fee Frequency 
Monthly
MLS Area 
330 - Melbourne - Central
Senior Community 
Yes
Financing Terms Available 
CashConventionalFHAVA Loan
Roads 
AsphaltPaved
Schools
School District
Unknown
Elementary School
University Park
Middle School
Stone
High School
Palm Bay
Listing courtesy of Misty Morrison Real Estate

The data relating to real estate shown on this website comes in part from the Internet Data Exchange (IDX) program of Space Coast Association of REALTORS®, Inc. IDX information is provided exclusively for consumers' personal, non-commercial use and may not be used for any purpose other than to identify prospective properties consumers may be interested in purchasing. All data is deemed reliable but is not guaranteed accurate.

Neighborhood & Commute
Source: Walkscore
Disclosure: Community information and market data powered by Constellation Data Labs. Information is deemed reliable but not guaranteed.
Save
Ask
Tour
Hide
Share