Brevard County Property Search

Save
Ask
Tour
Hide
Share
$665,000
5 Days On Site

4194 Fenrose Circle
Melbourne, FL 32940

Single Family Residence|Pending
5
Beds
4
Total Baths
3
Full Baths
1
Partial Bath
3,658
SqFt
$182
/SqFt
2003
Built
Subdivision:
Grand Haven Phase 4 Replat of A Portion of Tr 3
County:
Brevard
Call Now: (321) 626-4727
Is this the listing for you? We can help make it yours.
(321) 626-4727
4194 Fenrose Circle4194 Fenrose Circle4194 Fenrose Circle4194 Fenrose Circle
Save
Ask
Tour
Hide
Share

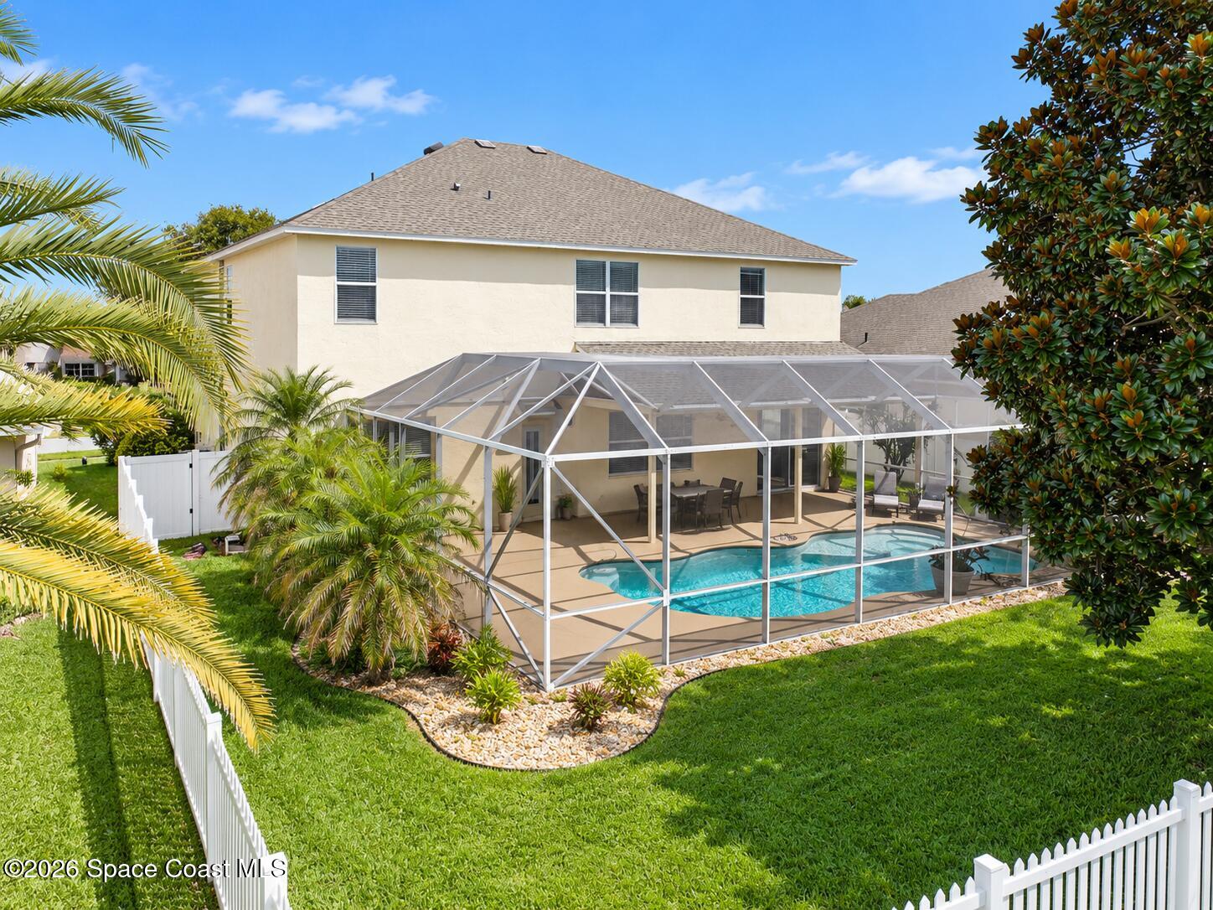
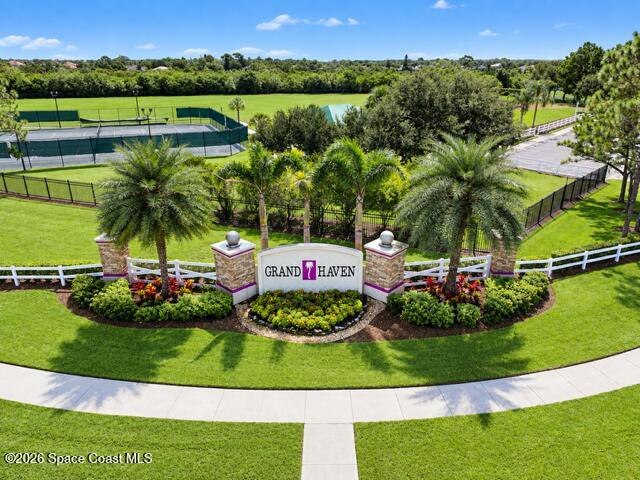
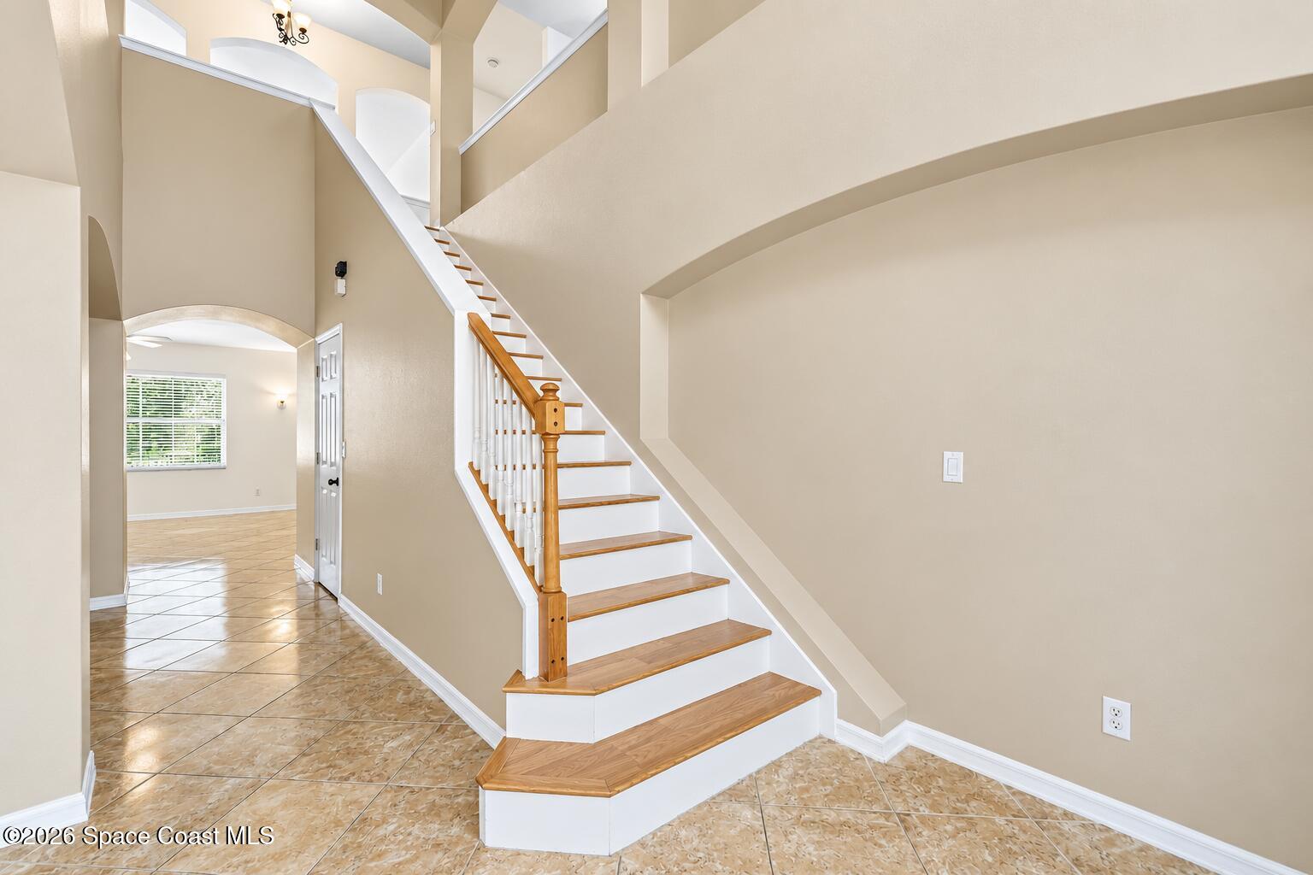
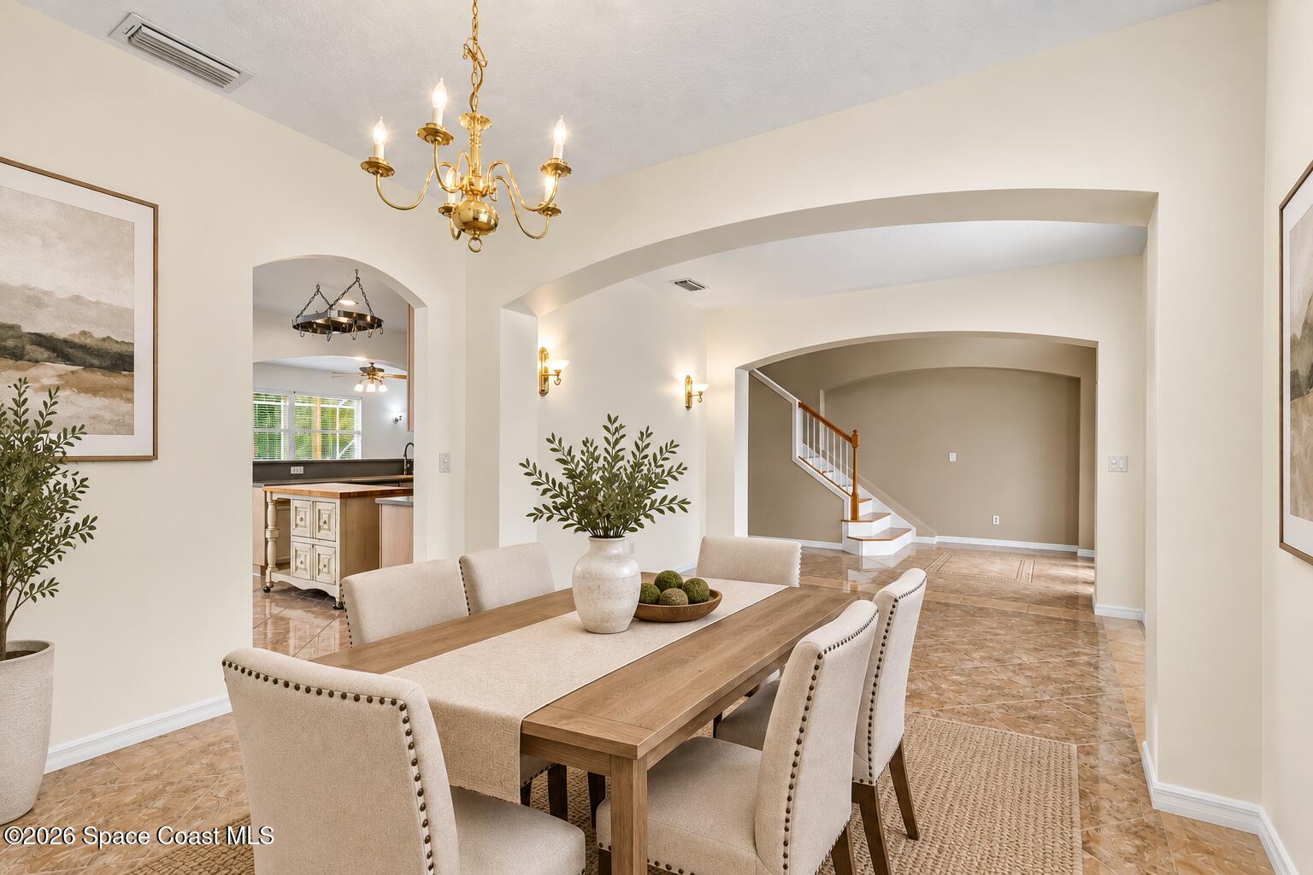
Welcome to Sandhill Trace, one of Grand Haven's most desirable enclaves, where this impressive 5-bedroom, 3.5-bath lakefront pool home delivers space, versatility and the Florida lifestyle. A grand entry with an elegant staircase sets the tone, while dual owner's suites, one upstairs and one downstairs, offer an ideal arrangement for multigenerational living or guests. Enjoy peaceful lake views from the screened pool and outdoor living area. Multiple gathering spaces include a dedicated theater room with projector and equipment included, plus a convenient kitchenette/wet bar perfect for movie nights and entertaining. An oversized 2-car garage adds valuable space. Grand Haven offers pickleball, tennis, basketball, playgrounds, parks and walking/jogging paths, convenient to shopping, dining, I-95 and the beaches. Priced to sell, so schedule your private showing today before this one is SOLD! All photos are edited and/or virtually staged for marketing purposes.

Save
Ask
Tour
Hide
Share
Listing Snapshot
Price 
$665,000
Days On Site 
5 Days
Bedrooms 
5
Inside Area (SqFt) 
3,658 sqft
Total Baths 
4
Full Baths 
3
Partial Baths 
1
Lot Size 
0.34 Acres
Year Built 
2003
MLS® Number 
1087437
Status 
Pending
Property Tax 
$5,402.17
HOA/Condo/Coop Fees 
$50.5 monthly
Sq Ft Source 
Public Records
Friends & Family
Recent Activity
yesterdayListing updated with changes from the MLS®
yesterdayStatus changed to Pending
5 days agoListing first seen on site
General Features
Acres 
0.34
Additional Property Use 
ResidentialSingle Family
Attached Garage 
Yes
Direction Faces 
North
Garage 
Yes
Garage Spaces 
2
Green Energy Efficient 
Water Heater
Parking 
AttachedGarage
Property Sub Type 
Single Family Residence
Sewer 
Public Sewer
Special Circumstances 
Standard
Style 
Multi Generational
Utilities 
Natural Gas AvailableElectricity ConnectedNatural Gas ConnectedSewer ConnectedWater Connected
Water Source 
Public
Interior Features
Appliances 
DishwasherDisposalElectric RangeMicrowaveRefrigeratorTankless Water Heater
Cooling 
Central AirCeiling Fan(s)
Flooring 
Tile
Furnished 
Unfurnished
Heating 
Central
Interior 
Ceiling Fan(s)Eat-in KitchenIn-Law FloorplanWalk-In Closet(s)
Save
Ask
Tour
Hide
Share
Exterior Features
Construction Details 
BlockStucco
Fencing 
Back YardFencedPrivacyOther
Lot Features 
Sprinklers In FrontSprinklers In RearWaterfront
Patio And Porch 
CoveredScreened
Pool Features 
In GroundSalt WaterPrivate
Private Pool 
Yes
Waterfront 
Yes
Waterfront Features 
Lake Front
Community Features
Association Amenities 
Basketball CourtGatedParkPlaygroundTennis Court(s)
Association Fee 
$606.0
Association Fee Frequency 
Annually
MLS Area 
320 - Pineda/Lake Washington
Financing Terms Available 
CashConventionalFHA
Schools
School District
Unknown
Elementary School
Longleaf
Middle School
Johnson
High School
Viera
Listing courtesy of RE/MAX Aerospace Realty

The data relating to real estate shown on this website comes in part from the Internet Data Exchange (IDX) program of Space Coast Association of REALTORS®, Inc. IDX information is provided exclusively for consumers' personal, non-commercial use and may not be used for any purpose other than to identify prospective properties consumers may be interested in purchasing. All data is deemed reliable but is not guaranteed accurate.

Neighborhood & Commute
Source: Walkscore
Disclosure: Community information and market data powered by Constellation Data Labs. Information is deemed reliable but not guaranteed.
Save
Ask
Tour
Hide
Share