
7308 S Highway A1aMelbourne Beach, FL 32951
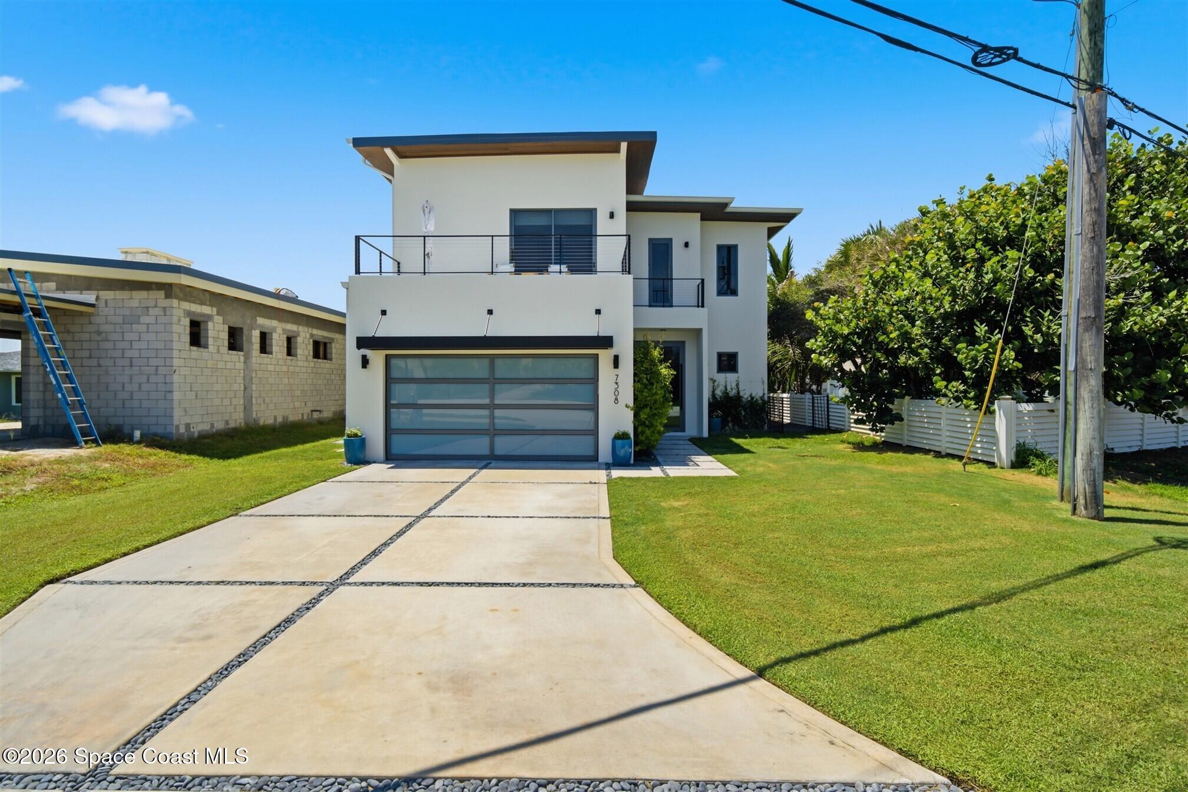
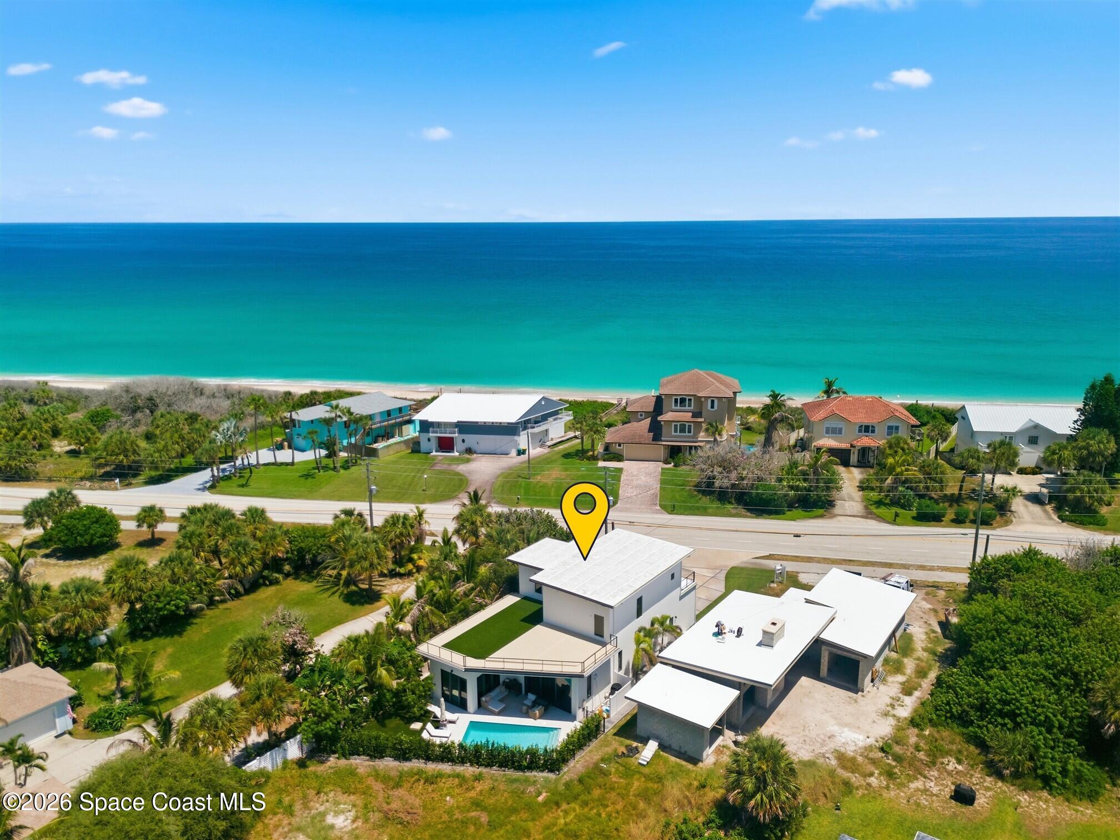
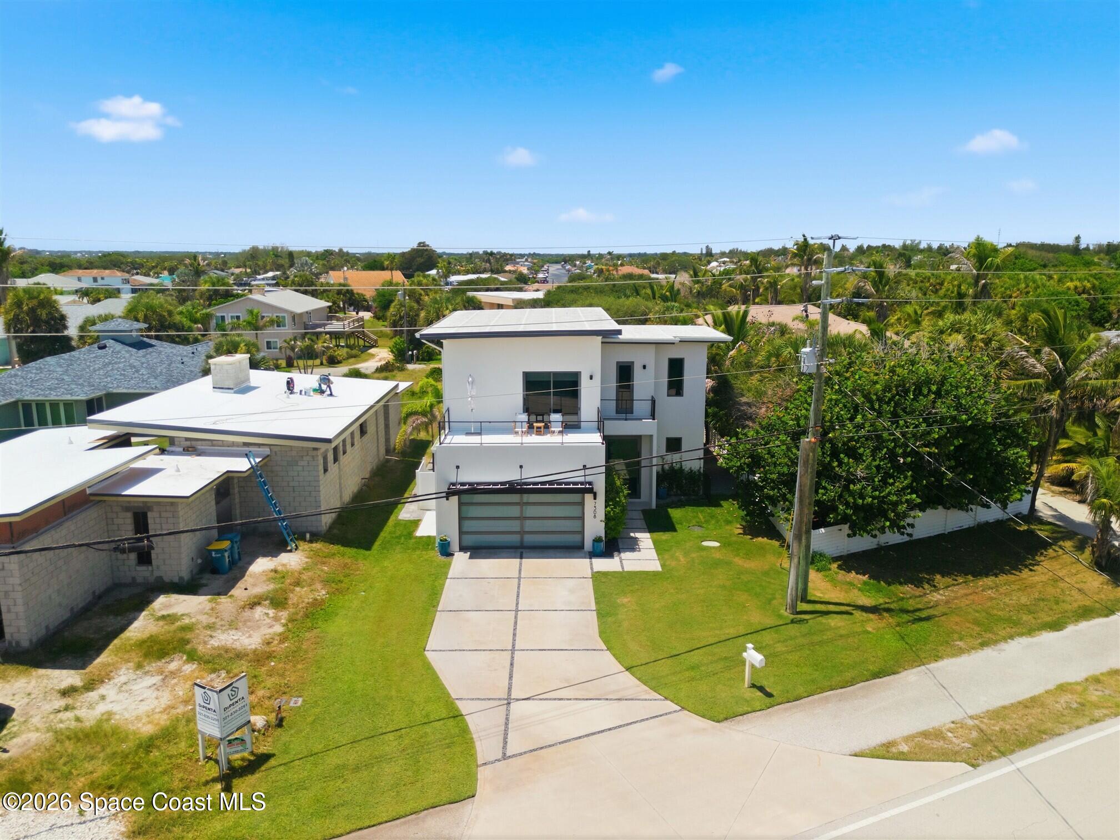
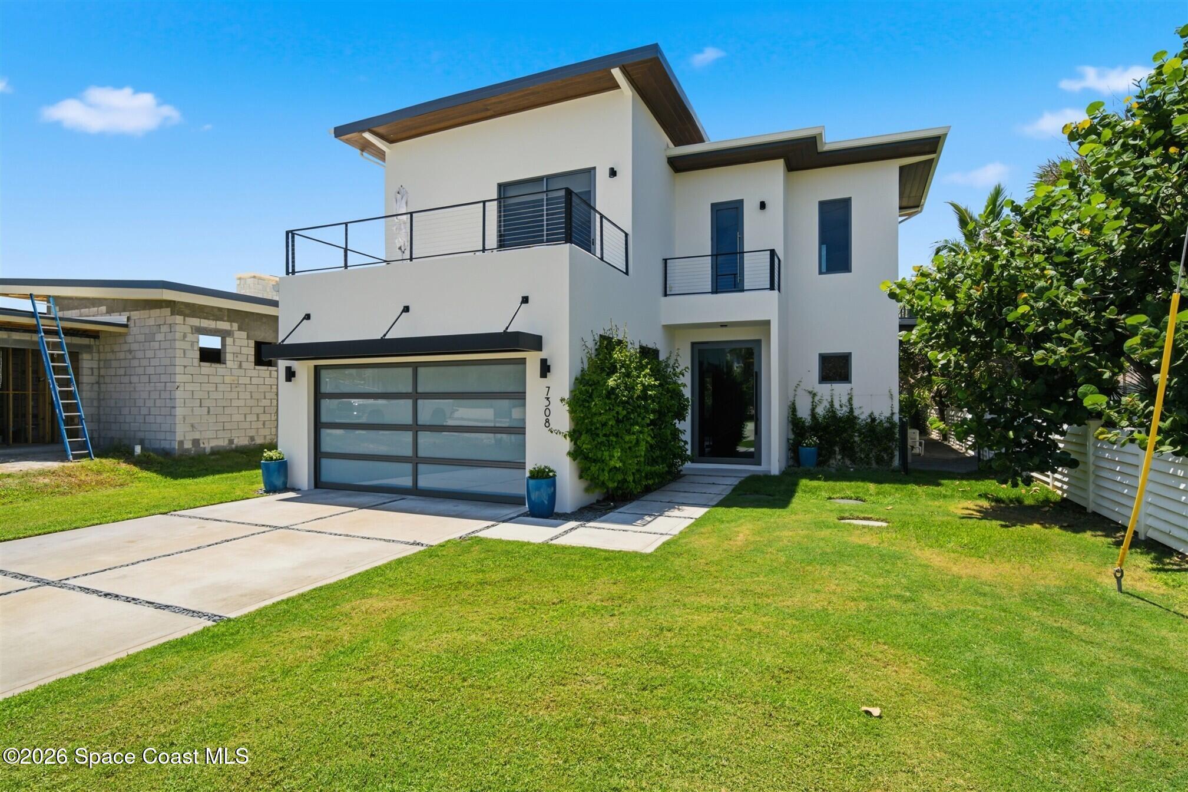
Experience exceptional coastal living at 7308 S Highway A1A in Melbourne Beach, a striking contemporary custom-built beachside pool home where architectural design, luxury finishes, and impressive structural integrity come together beautifully. Featuring 4 bedrooms, 4.5 bathrooms and a 2-car garage, this distinctive residence is within walking distance to private resident beach access, offering the perfect combination of sophisticated design and relaxed Florida living. Designed with durability in mind, the home features precast walls, a solid-core roof system, and impact hurricane-rated windows, exterior doors, and an aluminum-framed 8-light impact-rated garage door with 2605 Kynar exterior paint finish. Premium ES Windows & Doors Prestige Series products include lift-and-slide patio doors, full-lite patio doors and a contemporary glass garage door. Impressive 10-foot hurricane-rated glass sliders in the Great Room and 9-foot hurricane-rated sliders in the Primary Bedroom fill more... the home with natural light while creating a seamless connection between the interior and outdoor living areas. Automatic slider blinds in the Great Room and manual roll-up sheer blinds in all other locations provide privacy and convenience.Additional peace of mind comes from a whole-house Generac propane-fueled generator with a buried propane tank and electrical transfer switch. An anti-mosquito system enhances outdoor comfort and makes it easy to enjoy the home's extensive exterior spaces throughout the year. A spectacular 6' x 10' ES glass pivot front door, newly installed in 2026, creates an unforgettable entrance and immediately introduces the home's contemporary architectural style. Additional 2026 improvements include fresh exterior paint, new landscaping and granite stone, beautifully complementing the exterior rock hardscape. Inside, sophisticated architectural details continue throughout. Wide-plank coastal hardwood flooring adds warmth to the modern interior, while custom tile creates distinctive finishes in the bath suites. Linear duct A/C vents maintain the home's clean, streamlined appearance, and a dramatic staircase featuring poured-concrete treads becomes an architectural focal point. The chef's kitchen is beautifully appointed with premium Sub-Zero, Wolf, and Cove appliances, including a built-in Sub-Zero refrigerator, double ovens, and an under-counter microwave. Quartz countertops, a vented kitchen hood and convenient pot filler combine style with functionality, while a full-size wine refrigerator adds the perfect finishing touch for entertaining. The open Great Room is designed around impressive expanses of glass, allowing the interior living areas to flow naturally into the pool, lanai and outdoor entertainment spaces. The home's four-bedroom, four-and-one-half-bath layout provides generous accommodations for family and guests, while the Primary Bedroom offers a private retreat highlighted by oversized glass sliders and automatic blinds. Outdoor living is an integral part of this exceptional beachside residence. The private pool creates a resort-inspired setting with oversized tile decking, artificial turf, and a contemporary hardscape featuring the built-in mosquito misting system along the fence perimeter. The second story offers even more outdoor enjoyment with a turf play area, a Trex decked entertainment sundeck, and an exterior walkway, creating multiple spaces to gather or simply enjoy the coastal climate. This (800 sq ft) area provides safety, consistency, and zero maintenance for daily entertaining and relaxing. Architectural attention to detail continues throughout the exterior with hardwood soffits and hardwood ceilings on the lanai and balcony, adding warmth and natural texture to the home's modern design. Powder-coated aluminum railings with stainless-steel cable railings complement the contemporary architecture while preserving open sightlines. With private resident beach access within walking distance, the best of Melbourne Beach is just moments away. Begin the morning with a walk along the Atlantic, spend the afternoon relaxing poolside, and finish the day entertaining on the sundeck or enjoying the outdoor living areas. This combination of private beach access, a resort-style pool and expansive outdoor spaces creates an exceptional coastal lifestyle. Every element of 7308 S Highway A1A reflects a thoughtful balance of modern luxury, architectural sophistication and structural strength. From the precast construction, solid-core roof system, and hurricane-rated ES windows and doors to the whole-house generator, the home was designed for its coastal setting without sacrificing style. Wide-plank hardwood floors, custom tiles, poured-concrete stairs, quartz surfaces, premium appliances and dramatic walls of glass elevate the interior, while extensive decking, hardwood exterior ceilings and contemporary hardscape carry the sophisticated design outdoors. Offering 4 bedrooms, 4.5 bathrooms, a 2-car garage, private pool and walking-distance access to a private resident beach, this extraordinary Melbourne Beach residence delivers a rare combination of contemporary architecture, thoughtful engineering and luxurious indoor-outdoor living. 7308 S Highway A1A is a distinctive beachside retreat designed to embrace everything that makes Florida coastal living exceptional.
| 14 hours ago | Listing first seen on site | |
| 14 hours ago | Listing updated with changes from the MLS® |

The data relating to real estate shown on this website comes in part from the Internet Data Exchange (IDX) program of Space Coast Association of REALTORS®, Inc. IDX information is provided exclusively for consumers' personal, non-commercial use and may not be used for any purpose other than to identify prospective properties consumers may be interested in purchasing. All data is deemed reliable but is not guaranteed accurate.
Did you know? You can invite friends and family to your search. They can join your search, rate and discuss listings with you.